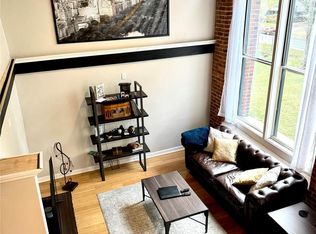
Own a piece of Charlotte history in the iconic Foxridge Lofts! This beautiful 2-bedroom, 1-bath loft blends historic character with modern style, featuring soaring 15+ foot wood-plank ceilings, exposed brick walls, oversized arched windows, and restored original wood stairs. The open-concept living area is filled with natural light and showcases the building's industrial charm. Please note: the original central HVAC system is currently not operational. The seller has installed a window A/C unit, which conveys with the property. The home is priced accordingly.
The renovated kitchen offers white cabinetry, granite countertops, stainless steel Energy Star appliances, stylish tile backsplash, and ample workspace. The bathroom features a modern vanity and tasteful finishes, while luxury vinyl plank flooring enhances the main living areas.
The spacious loft provides endless flexibility as a home office, media room, guest space, or potential third bedroom.
Located just minutes from Uptown Charlotte, you'll enjoy the perfect combination of historic architecture and convenient city living. Foxridge Lofts is a unique converted mill community with secure building access, beautifully maintained common areas, and easy access to dining, entertainment, interstates, and everything Charlotte has to offer.
Active
$185,000
201 S Hoskins Rd APT 121, Charlotte, NC 28208
2beds
1,056sqft
Condominium
Built in 1905
-- sqft lot
$180,400 Zestimate®
$175/sqft
$502/mo HOA
What's special
Modern vanityIndustrial charmTasteful finishesNatural lightExposed brick wallsBeautifully maintained common areasSpacious loft
- 90 days
- 222
- 48
Zillow last checked:
Listing updated:
Listed by:
Olga Leicht odleicht@gmail.com,
COMPASS
Source: Canopy MLS as distributed by MLS GRID,MLS#: 4400692
Facts & features
Interior
Bedrooms & bathrooms
- Bedrooms: 2
- Bathrooms: 1
- Full bathrooms: 1
- Main level bedrooms: 2
Primary bedroom
- Level: Main
Bedroom s
- Level: Main
Bathroom full
- Level: Main
Kitchen
- Level: Main
Laundry
- Level: Main
Living room
- Level: Main
Loft
- Level: Upper
Heating
- Heat Pump
Cooling
- Ceiling Fan(s), Window Unit(s)
Appliances
- Included: Disposal, Electric Cooktop, Electric Oven, Electric Water Heater, ENERGY STAR Qualified Dishwasher, Exhaust Hood, Refrigerator
- Laundry: Electric Dryer Hookup, Main Level
Features
- Has basement: No
Interior area
- Total structure area: 1,056
- Total interior livable area: 1,056 sqft
- Finished area above ground: 1,056
- Finished area below ground: 0
Property
Parking
- Parking features: On Street, Parking Lot
- Has uncovered spaces: Yes
Features
- Levels: Two
- Stories: 2
- Entry location: Main
Details
- Parcel number: 06306921
- Zoning: R6MFCD
- Special conditions: Standard
Construction
Type & style
- Home type: Condo
- Architectural style: Post and Beam,Rustic
- Property subtype: Condominium
Materials
- Brick Full
- Foundation: Crawl Space
Condition
- New construction: No
- Year built: 1905
Utilities & green energy
- Sewer: Public Sewer
- Water: City
Community & HOA
Community
- Subdivision: FoxRidge Lofts
HOA
- Has HOA: Yes
- HOA fee: $502 monthly
- HOA name: Fox Ridge Lofts HOA, Chris Smalls
- HOA phone: 704-386-1062
Location
- Region: Charlotte
Financial & listing details
- Price per square foot: $175/sqft
- Tax assessed value: $142,560
- Date on market: 7/6/2026
- Cumulative days on market: 90 days
- Listing terms: Cash,Conventional
- Road surface type: None, Paved
Estimated market value
$180,400
$171,000 - $189,000
$1,564/mo
Price history
| Date | Event | Price |
|---|---|---|
| 7/6/2026 | Listed for sale | $185,000+30.3%$175/sqft |
Source:  Canopy MLS as distributed by MLS GRID #4400692 Report a problem Canopy MLS as distributed by MLS GRID #4400692 Report a problem | ||
| 3/11/2021 | Sold | $142,000+1.4%$134/sqft |
Source: Canopy MLS as distributed by MLS GRID #3664482 Report a problem | ||
| 1/16/2021 | Contingent | $140,000$133/sqft |
Source: Canopy MLS as distributed by MLS GRID #3664482 Report a problem | ||
| 1/16/2021 | Pending sale | $140,000$133/sqft |
Source: EXP REALTY LLC #3664482 Report a problem | ||
| 1/5/2021 | Price change | $140,000-6.7%$133/sqft |
Source: EXP REALTY LLC #3664482 Report a problem | ||
| 11/13/2020 | Listed for sale | $150,000$142/sqft |
Source: EXP REALTY LLC #3664482 Report a problem | ||
| 10/29/2020 | Pending sale | $150,000$142/sqft |
Source: EXP REALTY LLC #3664482 Report a problem | ||
| 10/16/2020 | Listed for sale | $150,000+54.6%$142/sqft |
Source: EXP REALTY LLC #3664482 Report a problem | ||
| 7/31/2017 | Listing removed | $1,050$1/sqft |
Source: Carolinas Metro Realty - Property # 350066 Report a problem | ||
| 6/20/2017 | Listed for rent | $1,050+27.3%$1/sqft |
Source: Carolinas Metro Realty - Property # 350066 Report a problem | ||
| 4/26/2014 | Listing removed | $825$1/sqft |
Source: Carolinas Metro Realty LLC #2200670 Report a problem | ||
| 3/26/2014 | Price change | $825-2.4%$1/sqft |
Source: Carolinas Metro Realty, LLC #2200670 Report a problem | ||
| 2/25/2014 | Price change | $845-6%$1/sqft |
Source: Carolinas Metro Realty, LLC #2200670 Report a problem | ||
| 1/15/2014 | Price change | $899-7.8%$1/sqft |
Source: Carolinas Metro Realty, LLC #2200670 Report a problem | ||
| 1/11/2014 | Listed for rent | $975$1/sqft |
Source: Carolinas Metro Realty, LLC #2200670 Report a problem | ||
| 12/18/2010 | Listing removed | $97,000$92/sqft |
Source: Helen Adams Realty #979510 Report a problem | ||
| 10/15/2010 | Listed for sale | $97,000$92/sqft |
Source: Helen Adams Realty - Randolph Report a problem | ||
Public tax history
| Year | Property taxes | Tax assessment |
|---|---|---|
| 2025 | -- | $142,560 |
| 2024 | -- | $142,560 |
| 2023 | -- | $142,560 +30.4% |
| 2022 | -- | $109,300 |
| 2021 | -- | $109,300 |
| 2020 | $635 +2.5% | $109,300 |
| 2019 | $619 +27% | $109,300 +73.2% |
| 2018 | $487 +5.5% | $63,100 |
| 2017 | $462 | $63,100 |
| 2016 | $462 | $63,100 |
| 2015 | $462 +4% | $63,100 -23.3% |
| 2014 | $444 | $82,300 |
| 2013 | -- | $82,300 |
| 2012 | -- | $82,300 |
| 2011 | -- | $82,300 -13.4% |
| 2010 | -- | $95,000 |
| 2009 | -- | $95,000 |
| 2008 | -- | $95,000 |
| 2007 | -- | $95,000 |
| 2006 | -- | $95,000 |
Find assessor info on the county website
Monthly payment
Est. payment
Payment breakdown
Explore the cost of this home by adjusting the details. Changes won't be saved.Climate risks
Neighborhood: Thomasboro-Hoskins
Nearby schools
Schools provided by the listing agent
- Elementary: Thomasboro
- Middle: Thomasboro
- High: West Charlotte
Source: Canopy MLS as distributed by MLS GRID. This data may not be complete. We recommend contacting the local school district to confirm school assignments for this home.


Similar homes
- $165,0002 bd1 ba977 sqftFoxRidge Lofts, Charlotte, NC 28208For Sale

 MLS ID #4414224, Rebekah Sosa, Mooresville Realty LLC. Canopy MLS as distributed by MLS GRID
 - $165,0003 bd1 ba1.1k sqft201 S Hoskins Rd APT 236, Charlotte, NC 28208For Sale
 MLS ID #4364967, Beverly Hughes, Links Realty Group Inc. Canopy MLS as distributed by MLS GRID
 - $155,0002 bd1 ba941 sqft201 S Hoskins Rd APT 111, Charlotte, NC 28208For Sale
 MLS ID #4408039, Jenise Taylor, Worthy & Associates Real Estate LLC. Canopy MLS as distributed by MLS GRID
 - $129,0001 bd1 ba544 sqft201 S Hoskins Rd APT 219, Charlotte, NC 28208For Sale
 MLS ID #4360036, Lee Huss, Gilleland Realty Inc. Canopy MLS as distributed by MLS GRID
 - $260,0003 bd1 ba1.1k sqft4421 Knollcrest Dr, Charlotte, NC 28208For SaleMLS ID #4409172, Vicki Copeland, Keller Williams South Park. Canopy MLS as distributed by MLS GRID
- $240,0002 bd1 ba1.2k sqft931 Reliance St, Charlotte, NC 28208For SaleMLS ID #4412945, Thania Ortiz, NorthGroup Real Estate LLC. Canopy MLS as distributed by MLS GRID
- $220,0001 bd1 ba635 sqftCityview Lofts, Charlotte, NC 28202For SaleMLS ID #4430598, Bo Younts, Helen Adams Realty. Canopy MLS as distributed by MLS GRID
- $189,0001 bd1 ba670 sqftThe Fourth Ward Square, Charlotte, NC 28202For SaleMLS ID #4418581, Karie Greathouse, Metrovillage Properties LLC. Canopy MLS as distributed by MLS GRID
- $185,0002 bd2 ba1.2k sqft6005 Pinebark Ct, Charlotte, NC 28212For SaleMLS ID #4413145, Cheryl Siegfried, Redfin Corporation. Canopy MLS as distributed by MLS GRID
- $189,9002 bd3 ba970 sqft3225 Tyler Finley Way, Charlotte, NC 28269For SaleMLS ID #4410964, Shelly Fullwiley, ERA Live Moore. Canopy MLS as distributed by MLS GRID
- $175,0002 bd3 ba1k sqft6216 Windsor Gate Ln, Charlotte, NC 28215For SaleMLS ID #4412829, Latosha Kennedy, BG Luxe Realty. Canopy MLS as distributed by MLS GRID
- $174,9002 bd1 ba780 sqft918 McAlway Rd APT D, Charlotte, NC 28211For SaleMLS ID #4404496, Michelle Andrews, Fortuno Investments LLC. Canopy MLS as distributed by MLS GRID
- $182,0001 bd1 ba702 sqft2636 Park Rd APT B, Charlotte, NC 28209For SaleMLS ID #4359644, Tanya Carlson, IT Realty, LLC. Canopy MLS as distributed by MLS GRID
- $209,0002 bd3 ba1.1k sqft5918 Crape Myrtle Ln, Charlotte, NC 28216For SaleMLS ID #4326062, Suzy Cedrone, Coldwell Banker Realty. Canopy MLS as distributed by MLS GRID
- $218,5001 bd1 ba767 sqftThe Fourth Ward Square, Charlotte, NC 28202For SaleMLS ID #4410277, Dennis Marsoun, Church Street Realty. Canopy MLS as distributed by MLS GRID
- $194,0002 bd3 ba1.1k sqft6319 Windsor Gate Ln, Charlotte, NC 28215For SaleMLS ID #4296312, Stewart McDay, Better Homes and Gardens Real Estate Paracle. Canopy MLS as distributed by MLS GRID
- $225,0002 bd2 ba1.1k sqftWoodmere, Charlotte, NC 28205For SaleMLS ID #4391410, Lawrence Mahool, Helen Adams Realty. Canopy MLS as distributed by MLS GRID
- $225,0002 bd2 ba934 sqft1215 Green Oaks Ln APT I, Charlotte, NC 28205For SaleMLS ID #4387750, Kristi Vernon, Keller Williams Lake Norman. Canopy MLS as distributed by MLS GRID
- $267,5002 bd1 ba1k sqft3624 Sargeant Dr, Charlotte, NC 28217For SaleMLS ID #4411158, Brittany D'Errico, EXP Realty LLC Ballantyne. Canopy MLS as distributed by MLS GRID
- $174,0001 bd1 ba664 sqft1051 Churchill Downs Ct APT E, Charlotte, NC 28211For SaleMLS ID #4410243, Isha Godhani, Better Homes and Gardens Real Estate Paracle. Canopy MLS as distributed by MLS GRID
