Some places just feel right the moment you walk in and this is one of them. This full brick beauty, built in 1965 and thoughtfully modernized, delivers the kind of low maintenance lifestyle that lets you enjoy the neighborhood you worked so hard to land in. It is the rare combination of character, convenience and community that most people spend years searching for. The moment you pull up, the charming front porch draws you in and practically begs for a slow morning coffee. Out back, your patio with privacy fencing and a locking storage closet becomes your exhale at the end of a long day. Tucked away, quiet, entirely yours. Inside, the open layout feels warm and welcoming. The kitchen shines with upgraded maple cabinets, granite countertops and a stainless appliance package. A breakfast bar bridges the kitchen and dining area perfectly, making everything feel connected and easy. The generously sized living room stretches across the rear of the home with a wall of windows that practically pulls the outside in. It is the kind of space that works equally well for a Netflix binge or a dinner party you never want to end. Upstairs, two bedrooms offer their own distinct personalities. The primary suite features a walk-in closet and a bright front facing outlook. The second bedroom looks out to a calming tree line that makes the city feel beautifully far away, even though it is not. A full bath with serious counter space and an upstairs laundry setup round things out in the most practically perfect way. And then there is the location. Just over a mile from the breweries, restaurants, coffee shops, and green space that give Plaza Midwood its unmistakable pulse. Affordable. Charming. Completely move-in ready. Don't sleep on this one!
Active
Price cut: $20K (8/7)
$245,000
1215 Green Oaks Ln APT I, Charlotte, NC 28205
2beds
934sqft
:
Get pre-qualified$1,762/mo
Condominium
Built in 1965
-- sqft lot
$237,000 Zestimate®
$262/sqft
$255/mo HOA
What's special
Charming front porchFull brick beautyGranite countertopsPatio with privacy fencingBright front facing outlookStainless appliance packageUpgraded maple cabinets
- 67 days |
- 204 |
- 14 |
Zillow last checked:
Listing updated:
Listed by:
Kristi Vernon Kristi@VernonRealtyGroup.com,
Keller Williams Lake Norman
Source: Canopy MLS as distributed by MLS GRID,MLS#: 4387750
Facts & features
Interior
Bedrooms & bathrooms
- Bedrooms: 2
- Bathrooms: 2
- Full bathrooms: 1
- 1/2 bathrooms: 1
Primary bedroom
- Level: Upper
Bedroom s
- Level: Upper
Bathroom half
- Level: Main
Bathroom full
- Level: Upper
Dining area
- Level: Main
Kitchen
- Level: Main
Laundry
- Level: Upper
Living room
- Level: Main
Heating
- Electric, Heat Pump
Cooling
- Ceiling Fan(s), Central Air
Appliances
- Included: Dishwasher, Disposal, Electric Oven, Electric Range, Electric Water Heater, Microwave
- Laundry: Inside, Laundry Closet, Upper Level
Features
- Breakfast Bar, Soaking Tub, Open Floorplan, Storage, Walk-In Closet(s)
- Flooring: Laminate
- Has basement: No
Interior area
- Total structure area: 934
- Total interior livable area: 934 sqft
- Finished area above ground: 934
- Finished area below ground: 0
Property
Parking
- Parking features: Assigned, Parking Space(s)
- Details: One assigned spot and additional first come first serve spaces
Features
- Levels: Two
- Stories: 2
- Entry location: Main
- Patio & porch: Front Porch, Patio
- Exterior features: Lawn Maintenance, Storage
- Fencing: Back Yard,Fenced,Privacy
Lot
- Features: Level, Private
Details
- Parcel number: 12905244
- Zoning: Res
- Special conditions: Standard
Construction
Type & style
- Home type: Condo
- Property subtype: Condominium
Materials
- Brick Full
- Foundation: Slab
Condition
- New construction: No
- Year built: 1965
Utilities & green energy
- Sewer: Public Sewer
- Water: City
Community & HOA
Community
- Subdivision: Williamsburg on Commonwealth
HOA
- Has HOA: Yes
- HOA fee: $255 monthly
- HOA name: Sentry Management
- HOA phone: 704-892-1660
Location
- Region: Charlotte
Financial & listing details
- Price per square foot: $262/sqft
- Tax assessed value: $232,828
- Annual tax amount: $1,950
- Date on market: 6/4/2026
- Cumulative days on market: 66 days
- Listing terms: Cash,Conventional
- Road surface type: None, Paved
Estimated market value
$237,000
$225,000 - $249,000
$1,624/mo
Price history
| Date | Event | Price |
|---|---|---|
| 8/7/2026 | Price change | $245,000-7.5%$262/sqft |
Source:  Canopy MLS as distributed by MLS GRID #4387750 Report a problem Canopy MLS as distributed by MLS GRID #4387750 Report a problem | ||
| 6/4/2026 | Listed for sale | $265,000+81.5%$284/sqft |
Source: Canopy MLS as distributed by MLS GRID #4387750 Report a problem | ||
| 6/23/2016 | Sold | $146,000+12.3%$156/sqft |
Source: Canopy MLS as distributed by MLS GRID #3173457 Report a problem | ||
| 12/30/2011 | Sold | $130,000$139/sqft |
Source: Public Record Report a problem | ||
Public tax history
| Year | Property taxes | Tax assessment |
|---|---|---|
| 2025 | $1,950 +1.7% | $232,828 |
| 2024 | $1,917 +3.8% | $232,828 |
| 2023 | $1,847 +5.9% | $232,828 +38.8% |
| 2022 | $1,744 +0.6% | $167,700 |
| 2021 | $1,733 +0.4% | $167,700 |
| 2020 | $1,725 +0.9% | $167,700 |
| 2019 | $1,710 +9.6% | $167,700 +48% |
| 2018 | $1,560 +2.6% | $113,300 |
| 2017 | $1,520 | $113,300 |
| 2016 | $1,520 | $113,300 |
| 2015 | $1,520 +1.7% | $113,300 +1.2% |
| 2014 | $1,494 | $112,000 |
| 2013 | -- | $112,000 +17.8% |
| 2012 | -- | $95,100 |
| 2011 | -- | -- |
| 2010 | -- | $61,600 |
Find assessor info on the county website
Monthly payment
Est. payment
Payment breakdown
Explore the cost of this home by adjusting the details. Changes won't be saved.Climate risks
Neighborhood: Briarcreek-Woodland
Nearby schools
GreatSchools rating
- 4/10Oakhurst STEAM AcademyGrades: K-5Distance: 1.5 mi
- 7/10Eastway MiddleGrades: 6-8Distance: 1.1 mi
- 1/10Garinger High SchoolGrades: 9-12Distance: 2.1 mi
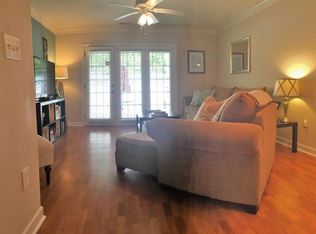
- $253,9002 bd1 ba996 sqft1215 Green Oaks Ln APT E, Charlotte, NC 28205Off Market
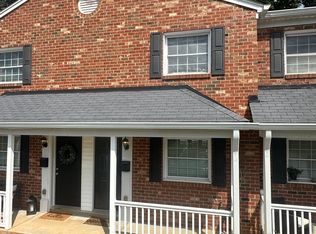
- $263,0002 bd2 ba920 sqft1215 Green Oaks Ln APT K, Charlotte, NC 28205Off Market
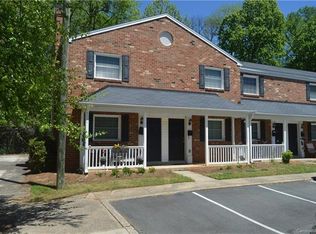
- $255,3002 bd2 ba952 sqft1217 Green Oaks Ln APT L, Charlotte, NC 28205Off Market
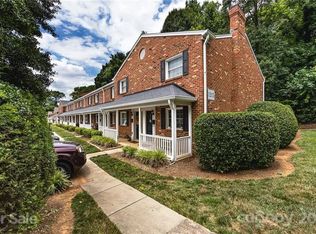
- $266,2002 bd2 ba996 sqft1215 Green Oaks Ln APT A, Charlotte, NC 28205Off Market
- $295,0002 bd2 ba896 sqft1217 Green Oaks Ln APT G, Charlotte, NC 28205Sold
- $257,5002 bd2 ba880 sqft1215 Green Oaks Ln APT D, Charlotte, NC 28205Off Market
- $248,8002 bd2 ba896 sqft1217 Green Oaks Ln APT I, Charlotte, NC 28205Off Market
- $250,3002 bd2 ba952 sqft1215 Green Oaks Ln APT B, Charlotte, NC 28205Off Market
- $259,8002 bd2 ba900 sqft1215 Green Oaks Ln APT C, Charlotte, NC 28205Off Market
A local agent can set up tours, give advice and negotiate with sellers.
Similar homes
- $250,0002 bd2 ba1k sqft4735 Hedgemore Dr, Charlotte, NC 28209For Sale
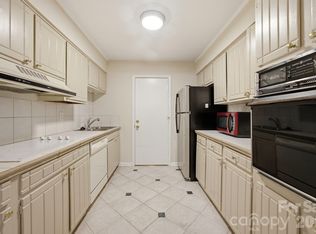
 MLS ID #4400137, Tammy Breisacher, David Hoffman Realty Charlotte. Canopy MLS as distributed by MLS GRID
 - $199,0002 bd1 ba780 sqftMcalway Manor, Charlotte, NC 28211For Sale
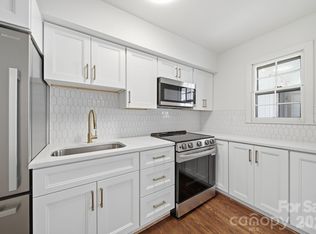 MLS ID #4411169, John Hausmann, Dane Warren Real Estate. Canopy MLS as distributed by MLS GRID
 - $279,9002 bd1 ba1k sqft3624 Sargeant Dr, Charlotte, NC 28217For Sale
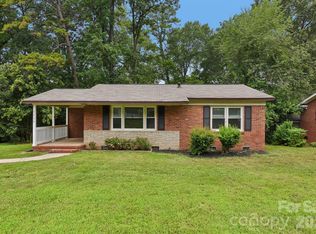 MLS ID #4411158, Brittany D'Errico, EXP Realty LLC Ballantyne. Canopy MLS as distributed by MLS GRID
 - $235,0003 bd2 ba1k sqft2664 Old Steele Creek Rd, Charlotte, NC 28208For Sale
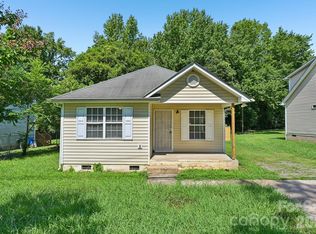 MLS ID #4411594, Charles Shaw, DASH Carolina. Canopy MLS as distributed by MLS GRID
 - $239,9002 bd1 ba818 sqftSelwyn Village, Charlotte, NC 28209For SaleMLS ID #4406232, Alex Burris, Lilac Realty LLC. Canopy MLS as distributed by MLS GRID
- $264,0002 bd1 ba892 sqft4333 Hathaway St, Charlotte, NC 28211For SaleMLS ID #4397324, Alton Garrard, Better Homes and Gardens Real Estate Paracle. Canopy MLS as distributed by MLS GRID
- $259,0002 bd1 ba933 sqft5045 Curtiswood Dr, Charlotte, NC 28213For SaleMLS ID #4378276, Joseph McMurry, EXP Realty LLC Ballantyne. Canopy MLS as distributed by MLS GRID
- $254,4003 bd2 ba968 sqft2732 Thornton Rd, Charlotte, NC 28208For SaleMLS ID #4394385, Chris Crawley, Keller Williams Ballantyne Area. Canopy MLS as distributed by MLS GRID
- $279,8003 bd1 ba871 sqft364 Leafmore Dr, Charlotte, NC 28213For SaleMLS ID #4384246, Chris Crawley, Keller Williams Ballantyne Area. Canopy MLS as distributed by MLS GRID
- $295,0002 bd2 ba916 sqft2610 Park Rd APT E, Charlotte, NC 28209For SaleMLS ID #4383261, Katherine Childers, NorthGroup Real Estate LLC. Canopy MLS as distributed by MLS GRID
- $197,5002 bd2 ba964 sqft2954 Iron Gate Ln, Charlotte, NC 28212For SaleMLS ID #4396954, Twyla Taylor, Coldwell Banker Realty. Canopy MLS as distributed by MLS GRID
- $250,0002 bd2 ba1k sqft8529 Castle Pine Ct, Charlotte, NC 28226For SaleMLS ID #4381741, Martha Mendoza Borgese, ERA Live Moore. Canopy MLS as distributed by MLS GRID
- $225,0002 bd2 ba947 sqft9849 Campus Walk Ln APT D, Charlotte, NC 28262For SaleMLS ID #4408053, Mike Morrell, Keller Williams Connected. Canopy MLS as distributed by MLS GRID
- $269,9002 bd2 ba1k sqft5701 Ebley Ln, Charlotte, NC 28227For SaleMLS ID #4390398, Brad Davis, Real Broker, LLC. Canopy MLS as distributed by MLS GRID
- $229,9003 bd2 ba1.3k sqft636 Emerald Cove Dr, Charlotte, NC 28262For SaleMLS ID #4412162, Michelle Hovey, COMPASS. Canopy MLS as distributed by MLS GRID
- $234,9002 bd2 ba1k sqft9234 Kings Canyon Dr, Charlotte, NC 28210For SaleMLS ID #4374803, Tracy Honeycutt, Costello Real Estate and Investments LLC. Canopy MLS as distributed by MLS GRID
- $159,9002 bd2 ba931 sqft4609 Coronado Dr, Charlotte, NC 28212For SaleMLS ID #4396528, Betsy Mayer, RE/MAX Executive. Canopy MLS as distributed by MLS GRID
- $269,9003 bd2 ba1.1k sqft233 Scottie Pl, Charlotte, NC 28217For SaleMLS ID #4395621, Adelle Spears, Call It Closed International Inc. Canopy MLS as distributed by MLS GRID
- $334,9004 bd2 ba1.3k sqft6915 Idlewild Rd, Charlotte, NC 28212For SaleMLS ID #4411027, Robert Salmons, Entera Realty LLC. Canopy MLS as distributed by MLS GRID
- $317,5001 bd1 ba822 sqftDilworth Walk, Charlotte, NC 28205For SaleMLS ID #4391745, Ryan Lerow, Redfin Corporation. Canopy MLS as distributed by MLS GRID
