Completely renovated top-floor condo in the heart of Cotswold for under $200k, including a new HVAC?! You read that right. Don't miss this rare opportunity to own one of the highly desirable upper-level units in McAlway Manor, offering added privacy, abundant natural light, and no neighbors above.
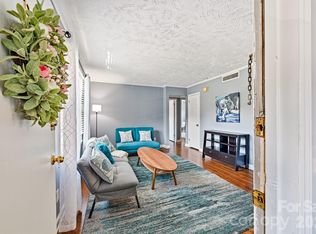
This move-in-ready 2-bedroom, 1-bath home has been thoughtfully renovated from top to bottom with quality finishes throughout. The bright, open living space features beautifully refinished hardwood floors, an updated kitchen with modern cabinetry, quartz countertops, stainless steel appliances, and contemporary lighting. The renovated bathroom showcases designer finishes, while fresh paint and updated fixtures create a clean, modern feel throughout.
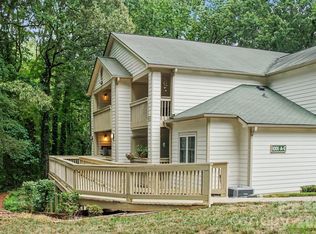
Enjoy the convenience of in-unit laundry, low-maintenance living, and a well-maintained brick community. Located just minutes from Cotswold Village, SouthPark, Uptown Charlotte, Novant Health Presbyterian Medical Center, Atrium Health, and countless restaurants, shopping, and entertainment options. With easy access to Independence Boulevard, I-277, and I-77, commuting anywhere in the city is effortless.
Whether you're looking for your first home, a lock-and-leave lifestyle, or a turnkey investment property, this fully renovated top-floor condo checks every box. Opportunities like this in one of Charlotte's most convenient and sought-after locations don't come along often!
Under contract-show
Price cut: $4K (8/23)
$195,000
920 McAlway Rd APT F, Charlotte, NC 28211
2beds
780sqft
Condominium
Built in 1965
-- sqft lot
$191,700 Zestimate®
$250/sqft
$253/mo HOA
What's special
Contemporary lightingDesigner finishesRenovated bathroomModern cabinetryWell-maintained brick communityAdded privacyAbundant natural light
- 50 days
- 101
- 9
Zillow last checked:
Listing updated:
Listed by:
John Hausmann hausmann.john@gmail.com,
Dane Warren Real Estate
Source: Canopy MLS as distributed by MLS GRID,MLS#: 4411169
Facts & features
Interior
Bedrooms & bathrooms
- Bedrooms: 2
- Bathrooms: 1
- Full bathrooms: 1
- Main level bedrooms: 2
Bedroom s
- Level: Third
- Area: 144 Square Feet
- Dimensions: 12' 0" X 12' 0"
Bedroom s
- Level: Third
- Area: 132 Square Feet
- Dimensions: 11' 0" X 12' 0"
Living room
- Level: Third
- Area: 180 Square Feet
- Dimensions: 12' 0" X 15' 0"
Heating
- Central
Cooling
- Central Air
Appliances
- Included: Electric Range, Freezer, Microwave, Oven, Self Cleaning Oven
- Laundry: Electric Dryer Hookup, Utility Room, Laundry Closet, Outside, Porch, Washer Hookup
Features
- Has basement: No
Interior area
- Total structure area: 780
- Total interior livable area: 780 sqft
- Finished area above ground: 780
- Finished area below ground: 0
Property
Parking
- Parking features: Assigned
Features
- Levels: One
- Stories: 1
- Entry location: Main
- Exterior features: Lawn Maintenance, Storage
Details
- Parcel number: 15710965
- Zoning: N2-B
- Special conditions: Standard
Construction
Type & style
- Home type: Condo
- Architectural style: Traditional
- Property subtype: Condominium
Materials
- Brick Full
- Foundation: None
Condition
- New construction: No
- Year built: 1965
Utilities & green energy
- Sewer: Public Sewer
- Water: City
Community & HOA
Community
- Subdivision: Mcalway Manor
HOA
- Has HOA: Yes
- HOA fee: $253 monthly
- HOA name: JCCPG
Location
- Region: Charlotte
Financial & listing details
- Price per square foot: $250/sqft
- Tax assessed value: $186,778
- Date on market: 8/6/2026
- Cumulative days on market: 54 days
- Listing terms: Cash,Conventional,FHA,VA Loan
- Road surface type: Concrete
Estimated market value
$191,700
$182,000 - $201,000
$1,356/mo
Price history
| Date | Event | Price |
|---|---|---|
| 8/23/2026 | Price change | $195,000-2%$250/sqft |
Source:  Canopy MLS as distributed by MLS GRID #4411169 Report a problem Canopy MLS as distributed by MLS GRID #4411169 Report a problem | ||
| 8/6/2026 | Listed for sale | $199,000+252.2%$255/sqft |
Source: Canopy MLS as distributed by MLS GRID #4411169 Report a problem | ||
| 7/10/2013 | Sold | $56,500+10.8%$72/sqft |
Source: Canopy MLS as distributed by MLS GRID #2139752 Report a problem | ||
| 10/13/2006 | Sold | $51,000$65/sqft |
Source: Public Record Report a problem | ||
Public tax history
| Year | Property taxes | Tax assessment |
|---|---|---|
| 2025 | -- | $186,778 |
| 2024 | -- | $186,778 |
| 2023 | -- | $186,778 +114.9% |
| 2022 | -- | $86,900 |
| 2021 | -- | $86,900 |
| 2020 | -- | $86,900 |
| 2019 | $930 -5% | $86,900 +25.9% |
| 2018 | $979 | $69,000 |
| 2017 | -- | $69,000 |
| 2016 | -- | $69,000 |
| 2015 | -- | $69,000 |
| 2014 | $925 | $69,000 |
| 2013 | -- | $69,000 -0.6% |
| 2012 | -- | $69,400 |
| 2011 | -- | $69,400 +17.8% |
| 2010 | -- | $58,900 |
| 2009 | -- | $58,900 |
| 2008 | -- | $58,900 |
| 2007 | -- | $58,900 |
| 2006 | -- | $58,900 |
| 2005 | -- | $58,900 |
| 2004 | -- | $58,900 |
| 2003 | -- | $58,900 +56.7% |
| 2002 | -- | $37,590 |
| 2001 | -- | $37,590 |
| 2000 | -- | $37,590 |
Find assessor info on the county website
Monthly payment
Est. payment
Payment breakdown
Explore the cost of this home by adjusting the details. Changes won't be saved.Climate risks
Neighborhood: Cotswold
Nearby schools
Schools provided by the listing agent
- Elementary: Billingsville Cotswold
- Middle: Alexander Graham
- High: Myers Park
Source: Canopy MLS as distributed by MLS GRID. This data may not be complete. We recommend contacting the local school district to confirm school assignments for this home.
Similar homes
- $178,0002 bd1 ba780 sqft918 McAlway Rd APT D, Charlotte, NC 28211For Sale
 MLS ID #4404496, Michelle Andrews, Fortuno Investments LLC. Canopy MLS as distributed by MLS GRID
 - $205,0002 bd1 ba821 sqftCotswolds On Walker, Charlotte, NC 28211For Sale
 MLS ID #4383615, Timothy Brummett, Coldwell Banker Realty. Canopy MLS as distributed by MLS GRID
 - $240,0002 bd2 ba915 sqftChurchill Downs, Charlotte, NC 28211For Sale
 MLS ID #4403297, Tommy Fahey, Keller Williams South Park. Canopy MLS as distributed by MLS GRID
 - $174,0001 bd1 ba664 sqft1051 Churchill Downs Ct APT E, Charlotte, NC 28211For Sale
 MLS ID #4410243, Isha Godhani, Better Homes and Gardens Real Estate Paracle. Canopy MLS as distributed by MLS GRID
 - $199,9001 bd1 ba624 sqft3010 Crosby Rd Unit 210, Charlotte, NC 28211For SaleMLS ID #4366176, Caesar Escobar, Milemma Realty, LLC. Canopy MLS as distributed by MLS GRID
- $239,0002 bd2 ba902 sqftChurchill Downs, Charlotte, NC 28211For SaleMLS ID #4347703, Jocephus Huneycutt, COMPASS. Canopy MLS as distributed by MLS GRID
- $245,0002 bd2 ba897 sqft1041 Churchill Downs Ct APT C, Charlotte, NC 28211For SaleMLS ID #4334511, Saige Maxwell, Saige Real Estate. Canopy MLS as distributed by MLS GRID
- $190,0002 bd2 ba964 sqft2954 Iron Gate Ln, Charlotte, NC 28212For SaleMLS ID #4396954, Twyla Taylor, Coldwell Banker Realty. Canopy MLS as distributed by MLS GRID
- $255,0002 bd1 ba892 sqft4333 Hathaway St, Charlotte, NC 28211For SaleMLS ID #4397324, Alton Garrard, Better Homes and Gardens Real Estate Paracle. Canopy MLS as distributed by MLS GRID
- $185,0002 bd2 ba875 sqft8157 Cedar Glen Dr, Charlotte, NC 28212For SaleMLS ID #4421778, Kandi Lowe, Realty One Group Revolution. Canopy MLS as distributed by MLS GRID
- $175,0002 bd2 ba890 sqft1231 Archdale Dr APT A, Charlotte, NC 28217For SaleMLS ID #4422940, Christopher Hendrickson, Mark Spain Real Estate. Canopy MLS as distributed by MLS GRID
- $195,0002 bd1 ba708 sqftSelwyn Village, Charlotte, NC 28209For SaleMLS ID #4376835, Anna Castilow, Helen Adams Realty. Canopy MLS as distributed by MLS GRID
- $225,0002 bd2 ba934 sqft1215 Green Oaks Ln APT I, Charlotte, NC 28205For SaleMLS ID #4387750, Kristi Vernon, Keller Williams Lake Norman. Canopy MLS as distributed by MLS GRID
- $169,9002 bd3 ba1k sqft4609 Coronado Dr APT N, Charlotte, NC 28212For SaleMLS ID #4378398, Craig Tribus, Beycome Brokerage Realty LLC. Canopy MLS as distributed by MLS GRID
- $184,9002 bd1 ba930 sqftCitiside, Charlotte, NC 28215For SaleMLS ID #4368428, Jennifer Ledford, EXP Realty LLC Ballantyne. Canopy MLS as distributed by MLS GRID
- $169,9002 bd1 ba939 sqftCitiside, Charlotte, NC 28215For SaleMLS ID #4407715, Cameron Hunter, My Townhome. Canopy MLS as distributed by MLS GRID
- $194,0002 bd3 ba1.1k sqft6319 Windsor Gate Ln, Charlotte, NC 28215For SaleMLS ID #4296312, Stewart McDay, Better Homes and Gardens Real Estate Paracle. Canopy MLS as distributed by MLS GRID
- $225,0002 bd2 ba1.1k sqftWoodmere, Charlotte, NC 28205For SaleMLS ID #4391410, Lawrence Mahool, Helen Adams Realty. Canopy MLS as distributed by MLS GRID
- $175,0002 bd3 ba1k sqft6216 Windsor Gate Ln, Charlotte, NC 28215For SaleMLS ID #4412829, Latosha Kennedy, BG Luxe Realty. Canopy MLS as distributed by MLS GRID
- $210,0001 bd1 ba670 sqftMyrtle Square, Charlotte, NC 28203For SaleMLS ID #4421930, Elizabeth Phares, Howard Hanna Allen Tate Center City. Canopy MLS as distributed by MLS GRID
