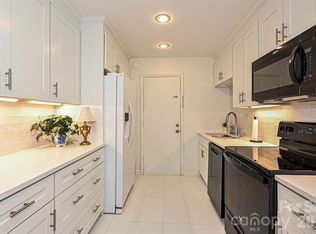
Welcome to easy, low-maintenance living in the highly desirable Franciscan Terrace! This well-maintained 2-bedroom, 2-bath condo offers a bright, functional floor plan with spacious living and dining areas that flow seamlessly into the kitchen, creating the perfect space for everyday living and entertaining. The spacious primary suite offers a private en-suite bath and generous closet space, while the second bedroom and adjacent full bath provide versatile accommodations for guests, a home office, or additional living space. Enjoy the convenience of in-unit laundry, ample storage, and a private balcony/patio for relaxing with your morning coffee or unwinding after a busy day. Residents enjoy access to the community pool and beautifully maintained grounds, offering the perfect place to cool off and socialize during the warmer months. Ideally located just minutes from the vibrant dining and nightlife of Montford Drive, shopping and everyday conveniences at Park Road Shopping Center, upscale retail and restaurants at SouthPark, and all that Uptown Charlotte has to offer. Outdoor enthusiasts will also appreciate the nearby greenway, providing miles of scenic trails for walking, running, and biking. Whether you're a first-time buyer, downsizing, or seeking a lock-and-leave lifestyle, this move-in-ready condo combines comfort, convenience, and an unbeatable location.
Active
$250,000
4735 Hedgemore Dr, Charlotte, NC 28209
2beds
1,063sqft
:
Get pre-qualified$1,842/mo
Condominium
Built in 1969
-- sqft lot
$-- Zestimate®
$235/sqft
$338/mo HOA
What's special
Community poolAmple storageIn-unit laundrySpacious primary suitePrivate en-suite bathGenerous closet spaceBright functional floor plan
- 4 days |
- 171 |
- 6 |
Likely to sell faster than
Zillow last checked:
Listing updated:
Listed by:
Tammy Breisacher tammy.breisacher@davidhoffmanrealty.com,
David Hoffman Realty Charlotte
Source: Canopy MLS as distributed by MLS GRID,MLS#: 4400137
Facts & features
Interior
Bedrooms & bathrooms
- Bedrooms: 2
- Bathrooms: 2
- Full bathrooms: 2
- Main level bedrooms: 2
Primary bedroom
- Level: Main
Bedroom s
- Level: Main
Bathroom full
- Level: Main
Bathroom full
- Level: Main
Dining room
- Level: Main
Kitchen
- Level: Main
Living room
- Level: Main
Heating
- Central
Cooling
- Ceiling Fan(s), Central Air
Appliances
- Included: Dishwasher, Electric Cooktop, Exhaust Hood, Wall Oven
- Laundry: In Unit, Inside, Laundry Closet, Main Level
Features
- Flooring: Carpet, Tile, Vinyl
- Doors: Sliding Doors
- Has basement: No
Interior area
- Total structure area: 1,063
- Total interior livable area: 1,063 sqft
- Finished area above ground: 1,063
- Finished area below ground: 0
Property
Parking
- Parking features: Parking Lot, Parking Space(s)
Features
- Levels: One
- Stories: 1
- Entry location: Main
- Patio & porch: Balcony
- Pool features: Community
Details
- Parcel number: 17514683
- Zoning: R-17MF
- Special conditions: Standard
- Horse amenities: None
Construction
Type & style
- Home type: Condo
- Architectural style: Contemporary
- Property subtype: Condominium
Materials
- Brick Full
- Roof: Flat
Condition
- New construction: No
- Year built: 1969
Utilities & green energy
- Sewer: Public Sewer
- Water: City
- Utilities for property: Electricity Connected
Community & HOA
Community
- Subdivision: Franciscan Terrace
HOA
- Has HOA: Yes
- HOA fee: $338 monthly
- HOA name: Red Rock Management
- HOA phone: 888-757-3376
Location
- Region: Charlotte
Financial & listing details
- Price per square foot: $235/sqft
- Tax assessed value: $237,280
- Date on market: 7/24/2026
- Cumulative days on market: 4 days
- Listing terms: Cash,Conventional
- Electric utility on property: Yes
- Road surface type: Paved
Estimated market value
Not available
Estimated sales range
Not available
$1,763/mo
Price history
| Date | Event | Price |
|---|---|---|
| 7/24/2026 | Listed for sale | $250,000-9.1%$235/sqft |
Source:  Canopy MLS as distributed by MLS GRID #4400137 Report a problem Canopy MLS as distributed by MLS GRID #4400137 Report a problem | ||
| 4/22/2024 | Sold | $275,000$259/sqft |
Source: Canopy MLS as distributed by MLS GRID #4117756 Report a problem | ||
| 3/14/2024 | Listed for sale | $275,000+3%$259/sqft |
Source: Canopy MLS as distributed by MLS GRID #4117756 Report a problem | ||
| 2/1/2023 | Sold | $267,000-1.1%$251/sqft |
Source: Canopy MLS as distributed by MLS GRID #3916450 Report a problem | ||
| 12/12/2022 | Listed for sale | $269,900$254/sqft |
Source: Canopy MLS as distributed by MLS GRID #3916450 Report a problem | ||
| 12/9/2022 | Contingent | $269,900$254/sqft |
Source: Canopy MLS as distributed by MLS GRID #3916450 Report a problem | ||
| 11/23/2022 | Price change | $269,900-1.9%$254/sqft |
Source: Canopy MLS as distributed by MLS GRID #3916450 Report a problem | ||
| 10/21/2022 | Listed for sale | $275,000$259/sqft |
Source: Canopy MLS as distributed by MLS GRID #3916450 Report a problem | ||
Public tax history
Tax history is unavailable.
Monthly payment
Est. payment
Payment breakdown
Explore the cost of this home by adjusting the details. Changes won't be saved.Climate risks
Neighborhood: Barclay Downs
Nearby schools
GreatSchools rating
- 8/10Selwyn ElementaryGrades: K-5Distance: 0.8 mi
- 4/10Alexander Graham MiddleGrades: 6-8Distance: 0.8 mi
- 7/10Myers Park HighGrades: 9-12Distance: 0.8 mi
Schools provided by the listing agent
- Elementary: Selwyn
- Middle: Alexander Graham
- High: Myers Park
Source: Canopy MLS as distributed by MLS GRID. This data may not be complete. We recommend contacting the local school district to confirm school assignments for this home.
- $329,0003 bd2 ba1.3k sqft4755 Hedgemore Dr UNIT A, Charlotte, NC 28209Off Market
- $291,8003 bd2 ba1.3k sqft4755 Hedgemore Dr UNIT B, Charlotte, NC 28209Off Market
- $343,1003 bd2 ba1.3k sqft4755 Hedgemore Dr UNIT C, Charlotte, NC 28209Off Market
- $310,0003 bd2 ba1.3k sqft4755 Hedgemore Dr UNIT D, Charlotte, NC 28209Sold
- $337,5003 bd2 ba1.3k sqft4755 Hedgemore Dr UNIT E, Charlotte, NC 28209Sold
- $312,7003 bd2 ba1.2k sqft4755 Hedgemore Dr UNIT F, Charlotte, NC 28209Off Market
- $338,0003 bd2 ba1.3k sqft4755 Hedgemore Dr UNIT G, Charlotte, NC 28209Sold
- $314,7003 bd2 ba1.3k sqft4755 Hedgemore Dr UNIT H, Charlotte, NC 28209Off Market
A local agent can set up tours, give advice and negotiate with sellers.
Similar homes
- $239,9002 bd1 ba818 sqftSelwyn Village, Charlotte, NC 28209For Sale
 MLS ID #4406232, Alex Burris, Lilac Realty LLC. Canopy MLS as distributed by MLS GRID
 - $259,9002 bd1 ba718 sqftSelwyn Village, Charlotte, NC 28209For Sale
 MLS ID #4405114, Amy Peterson, Howard Hanna Allen Tate SouthPark. Canopy MLS as distributed by MLS GRID
 - $264,9502 bd2 ba1k sqft4736 Hedgemore Dr, Charlotte, NC 28209For Sale
 MLS ID #4398402, Douglas Christen, Nestlewood Realty, LLC. Canopy MLS as distributed by MLS GRID
 - $285,0002 bd2 ba1k sqft4739 Hedgemore Dr, Charlotte, NC 28209For Sale
 MLS ID #4402848, Kirstan Hamilton, COMPASS. Canopy MLS as distributed by MLS GRID
 - $258,5002 bd2 ba1k sqft4747 Hedgemore Dr Unit B, Charlotte, NC 28209For SaleMLS ID #4338250, Jeanne Robertson, MATHERS REALTY.COM. Canopy MLS as distributed by MLS GRID
- $215,0002 bd2 ba832 sqft4911 Park Rd APT D, Charlotte, NC 28209For SaleMLS ID #4340027, Sri Burugapalli, Carmel View Investment Advisors LLC. Canopy MLS as distributed by MLS GRID
- $--2 bd3 ba1.2k sqft8229 Tradd Ct, Charlotte, NC 28210AuctionAuction.com 2
- $298,0002 bd2 ba1.1k sqft4605 Hedgemore Dr Unit H, Charlotte, NC 28209For SaleMLS ID #4394971, Marie Coleman, Keller Williams South Park. Canopy MLS as distributed by MLS GRID
- $275,0002 bd1 ba784 sqft216 Wakefield Dr APT A, Charlotte, NC 28209For SaleMLS ID #4398149, Nick Cabaniss, Carolina Realty & Investing Group LLC. Canopy MLS as distributed by MLS GRID
- $269,0002 bd3 ba985 sqft3720 Park Rd Unit L, Charlotte, NC 28209For SaleMLS ID #4386693, John Bolos, Keller Williams South Park. Canopy MLS as distributed by MLS GRID
- $275,0002 bd2 ba884 sqftDilworth Edge, Charlotte, NC 28209For SaleMLS ID #4404391, Natalie Terry, Keller Williams Connected. Canopy MLS as distributed by MLS GRID
- $255,9001 bd1 ba732 sqft4625 Piedmont Row Dr, Charlotte, NC 28210For SaleMLS ID #4407585, Courtney Martin, Ivester Jackson Christie's. Canopy MLS as distributed by MLS GRID
- $215,0002 bd1 ba708 sqftSelwyn Village, Charlotte, NC 28209For SaleMLS ID #4376835, Anna Castilow, Helen Adams Realty. Canopy MLS as distributed by MLS GRID
- $269,9002 bd2 ba1.1k sqftPreston Flats, Charlotte, NC 28209For SaleMLS ID #4348991, Anne Carroll Mascavage, Helen Adams Realty. Canopy MLS as distributed by MLS GRID
- $269,9002 bd2 ba1.1k sqftPreston Flats, Charlotte, NC 28209For SaleMLS ID #4347236, Jason Morton, Premier South. Canopy MLS as distributed by MLS GRID
- $348,5002 bd2 ba1.1k sqft4611 Hedgemore Dr Unit C, Charlotte, NC 28209For SaleMLS ID #4386430, Joy Thomas, Enjoy Charlotte Living LLC. Canopy MLS as distributed by MLS GRID
- $275,0002 bd2 ba875 sqftDilworth Edge, Charlotte, NC 28209For SaleMLS ID #4380276, Bobby Sisk, Nestlewood Realty, LLC. Canopy MLS as distributed by MLS GRID
- $280,0002 bd2 ba886 sqft2610 Park Rd APT B, Charlotte, NC 28209For SaleMLS ID #4383163, Becca Powell, MYRECLOSINGTEAM LLC. Canopy MLS as distributed by MLS GRID
- $283,0002 bd2 ba1.2k sqft1000 E Woodlawn Rd APT 113, Charlotte, NC 28209For SaleMLS ID #4336332, Kristen Pegg, Helen Adams Realty. Canopy MLS as distributed by MLS GRID
- $280,0002 bd2 ba872 sqft2630 Park Rd APT A, Charlotte, NC 28209For SaleMLS ID #4394740, Sandi Sacco, EXP Realty LLC Mooresville. Canopy MLS as distributed by MLS GRID
