Welcome to one of the most desirable floor plans in Franciscan Terrace! This beautifully updated 2-bedroom, 2-bathroom condo features an open-concept design that's perfect for both everyday living and effortless entertaining.
The updated kitchen is a standout, offering granite countertops, floor-to-ceiling cabinetry, a stylish breakfast bar, and generous prep space. The bright, inviting living room is filled with natural light from expansive sliding glass doors that open to a private balcony, creating a seamless indoor-outdoor living experience.
Retreat to the spacious primary suite, complete with a custom walk-in closet featuring built-in organization systems and a beautifully updated en-suite bathroom with dual vanities, a large tiled walk-in shower with a frameless glass enclosure, and modern finishes throughout. A well-appointed secondary bedroom and full bath provide flexibility for guests, a home office, or additional living space.
Location truly sets this home apart. Just steps from the Greenway, you'll enjoy miles of scenic walking, running, and biking trails. Some of Charlotte's most popular restaurants, boutiques, and entertainment destinations are just minutes away along Park Road, Montford Drive, and Park Road Shopping Center. With convenient access to I-77, the Light Rail, Uptown Charlotte, and SouthPark, commuting and exploring the city couldn't be easier.
Residents of Franciscan Terrace enjoy community amenities, including an outdoor pool and clubhouse—ideal for relaxing, gathering with neighbors, or enjoying sunny Carolina afternoons.
Don't miss this opportunity to own a move-in-ready condo in one of Charlotte's most convenient and sought-after communities.
Active
$285,000
4739 Hedgemore Dr, Charlotte, NC 28209
2beds
1,087sqft
:
Get pre-qualified$2,053/mo
Condominium
Built in 1969
-- sqft lot
$-- Zestimate®
$262/sqft
$338/mo HOA
What's special
Modern finishes throughoutBeautifully updated en-suite bathroomPrivate balconyGenerous prep spaceGranite countertopsSpacious primary suiteDual vanities
- 8 days |
- 149 |
- 3 |
Zillow last checked:
Listing updated:
Listed by:
Kirstan Hamilton kirstan.hamilton@compass.com,
COMPASS,
Natalie Jinks,
COMPASS
Source: Canopy MLS as distributed by MLS GRID,MLS#: 4402848
Facts & features
Interior
Bedrooms & bathrooms
- Bedrooms: 2
- Bathrooms: 2
- Full bathrooms: 2
- Main level bedrooms: 2
Primary bedroom
- Level: Main
Bedroom s
- Level: Main
Bathroom full
- Level: Main
Bathroom full
- Level: Main
Dining area
- Level: Main
Kitchen
- Level: Main
Laundry
- Level: Main
Living room
- Level: Main
Heating
- Heat Pump
Cooling
- Ceiling Fan(s), Heat Pump
Appliances
- Included: Dishwasher, Disposal, Electric Cooktop, Electric Range, Electric Water Heater, Microwave, Refrigerator
- Laundry: In Bathroom, Laundry Closet, Main Level
Features
- Flooring: Carpet, Tile, Wood
- Has basement: No
Interior area
- Total structure area: 1,087
- Total interior livable area: 1,087 sqft
- Finished area above ground: 1,087
- Finished area below ground: 0
Property
Parking
- Parking features: Parking Lot
Features
- Levels: One
- Stories: 1
- Entry location: Main
- Patio & porch: Balcony, Covered
- Pool features: Community
Details
- Parcel number: 17514654
- Zoning: R-17MF
- Special conditions: Standard
Construction
Type & style
- Home type: Condo
- Property subtype: Condominium
Materials
- Brick Full
- Foundation: Slab
Condition
- New construction: No
- Year built: 1969
Utilities & green energy
- Sewer: Public Sewer
- Water: City
Community & HOA
Community
- Features: Clubhouse
- Subdivision: Franciscan Terrace
HOA
- Has HOA: Yes
- HOA fee: $338 monthly
- HOA name: Red Rocks Management
Location
- Region: Charlotte
Financial & listing details
- Price per square foot: $262/sqft
- Tax assessed value: $240,620
- Date on market: 7/16/2026
- Cumulative days on market: 8 days
- Listing terms: Cash,Conventional,FHA,VA Loan
- Road surface type: Asphalt, Paved
Estimated market value
Not available
Estimated sales range
Not available
Not available
Price history
| Date | Event | Price |
|---|---|---|
| 7/10/2026 | Sold | $282,500-0.9%$260/sqft |
Source:  Canopy MLS as distributed by MLS GRID #4391656 Report a problem Canopy MLS as distributed by MLS GRID #4391656 Report a problem | ||
| 6/11/2026 | Listed for sale | $285,000+36.4%$262/sqft |
Source: Canopy MLS as distributed by MLS GRID #4391656 Report a problem | ||
| 9/15/2025 | Listing removed | $2,050$2/sqft |
Source: Canopy MLS as distributed by MLS GRID #4268099 Report a problem | ||
| 8/29/2025 | Price change | $2,050-6.8%$2/sqft |
Source: Canopy MLS as distributed by MLS GRID #4268099 Report a problem | ||
| 6/27/2025 | Price change | $2,200-6.4%$2/sqft |
Source: Canopy MLS as distributed by MLS GRID #4268099 Report a problem | ||
| 6/6/2025 | Listed for rent | $2,350$2/sqft |
Source: Canopy MLS as distributed by MLS GRID #4268099 Report a problem | ||
| 10/2/2019 | Listing removed | $209,000+5%$192/sqft |
Source: Wilkinson ERA Real Estate #3453250 Report a problem | ||
| 1/5/2019 | Sold | $199,000-4.8%$183/sqft |
Source: Agent Provided Report a problem | ||
| 11/15/2018 | Listed for sale | $209,000+222.5%$192/sqft |
Source: Wilkinson ERA Real Estate #3448827 Report a problem | ||
| 7/30/2014 | Listing removed | $64,800$60/sqft |
Source: RE/MAX EXECUTIVE REALTY #3015616 Report a problem | ||
| 7/16/2014 | Price change | $64,800-5%$60/sqft |
Source: RE/MAX EXECUTIVE REALTY #3015616 Report a problem | ||
| 6/21/2014 | Listed for sale | $68,200$63/sqft |
Source: RE/MAX EXECUTIVE REALTY #3015616 Report a problem | ||
Public tax history
Tax history is unavailable.
Monthly payment
Est. payment
Payment breakdown
Explore the cost of this home by adjusting the details. Changes won't be saved.Climate risks
Neighborhood: Barclay Downs
Nearby schools
GreatSchools rating
- 8/10Selwyn ElementaryGrades: K-5Distance: 0.8 mi
- 4/10Alexander Graham MiddleGrades: 6-8Distance: 0.8 mi
- 7/10Myers Park HighGrades: 9-12Distance: 0.8 mi
- $327,9003 bd2 ba1.3k sqft4755 Hedgemore Dr UNIT A, Charlotte, NC 28209Off Market
- $289,6003 bd2 ba1.3k sqft4755 Hedgemore Dr UNIT B, Charlotte, NC 28209Off Market
- $343,1003 bd2 ba1.3k sqft4755 Hedgemore Dr UNIT C, Charlotte, NC 28209Off Market
- $310,0003 bd2 ba1.3k sqft4755 Hedgemore Dr UNIT D, Charlotte, NC 28209Sold
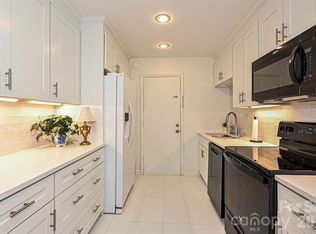
- $337,5003 bd2 ba1.3k sqft4755 Hedgemore Dr UNIT E, Charlotte, NC 28209Sold
- $312,7003 bd2 ba1.2k sqft4755 Hedgemore Dr UNIT F, Charlotte, NC 28209Off Market
- $338,0003 bd2 ba1.3k sqft4755 Hedgemore Dr UNIT G, Charlotte, NC 28209Sold
- $313,6003 bd2 ba1.3k sqft4755 Hedgemore Dr UNIT H, Charlotte, NC 28209Off Market
- $280,1003 bd2 ba1.3k sqft4755 Hedgemore Dr UNIT I, Charlotte, NC 28209Off Market
A local agent can set up tours, give advice and negotiate with sellers.
Similar homes
- $259,9002 bd1 ba718 sqftSelwyn Village, Charlotte, NC 28209For Sale

 MLS ID #4405114, Amy Peterson, Howard Hanna Allen Tate SouthPark. Canopy MLS as distributed by MLS GRID
 - $298,0002 bd2 ba1.1k sqft4605 Hedgemore Dr Unit H, Charlotte, NC 28209For Sale
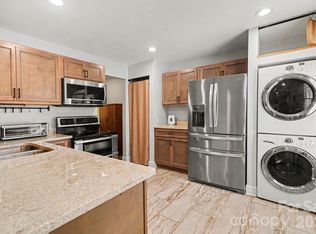 MLS ID #4394971, Marie Coleman, Keller Williams South Park. Canopy MLS as distributed by MLS GRID
 - $239,9002 bd1 ba818 sqftSelwyn Village, Charlotte, NC 28209For Sale
 MLS ID #4406232, Alex Burris, Lilac Realty LLC. Canopy MLS as distributed by MLS GRID
 - $275,0002 bd1 ba784 sqft216 Wakefield Dr APT A, Charlotte, NC 28209For Sale
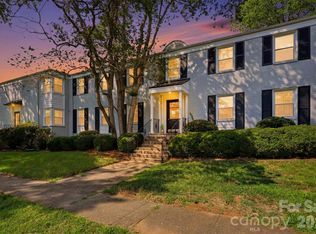 MLS ID #4398149, Nick Cabaniss, Carolina Realty & Investing Group LLC. Canopy MLS as distributed by MLS GRID
 - $348,5002 bd2 ba1.1k sqft4611 Hedgemore Dr Unit C, Charlotte, NC 28209For SaleMLS ID #4386430, Joy Thomas, Enjoy Charlotte Living LLC. Canopy MLS as distributed by MLS GRID
- $285,0002 bd2 ba1.2k sqft1300 Reece Rd APT 312, Charlotte, NC 28209For SaleMLS ID #4334424, Miller O'Boyle, Coldwell Banker Realty. Canopy MLS as distributed by MLS GRID
- $269,5002 bd2 ba870 sqftDilworth Edge, Charlotte, NC 28209For SaleMLS ID #4361084, Suzanne Cowden, Corcoran HM Properties. Canopy MLS as distributed by MLS GRID
- $285,0002 bd2 ba1k sqft9126 N Vicksburg Park Ct, Charlotte, NC 28210For SaleMLS ID #4400721, Rachel Reardon, RE/MAX Executive. Canopy MLS as distributed by MLS GRID
- $329,0003 bd2 ba1.1k sqft2632 Park Rd APT H, Charlotte, NC 28209For SaleMLS ID #4389596, Laura Graper, RE/MAX Executive. Canopy MLS as distributed by MLS GRID
- $345,0002 bd2 ba1k sqftOakmore at Selwyn, Charlotte, NC 28209For SaleMLS ID #4362710, Leslie Fisher, Premier Sotheby's International Realty. Canopy MLS as distributed by MLS GRID
- $295,0002 bd1 ba879 sqftLaurel Commons, Charlotte, NC 28207For SaleMLS ID #4393632, Chip Jetton, COMPASS. Canopy MLS as distributed by MLS GRID
- $295,0002 bd2 ba916 sqft639 Raphael Pl, Charlotte, NC 28205For SaleMLS ID #4377081, John McClelland, Blue Oak Realty Group. Canopy MLS as distributed by MLS GRID
- $265,0002 bd2 ba934 sqft1215 Green Oaks Ln APT I, Charlotte, NC 28205For SaleMLS ID #4387750, Kristi Vernon, Keller Williams Lake Norman. Canopy MLS as distributed by MLS GRID
- $295,0002 bd2 ba775 sqft1109 E Morehead St APT 16, Charlotte, NC 28204For SaleMLS ID #4344926, Zach Scarboro, Real Broker, LLC. Canopy MLS as distributed by MLS GRID
- $247,5002 bd2 ba1k sqft9319 S Vicksburg Park Ct, Charlotte, NC 28210For SaleMLS ID #4395512, Matt Stone, Stone Realty Group. Canopy MLS as distributed by MLS GRID
- $289,9002 bd2 ba1.3k sqft11128 Sevilla Ct, Charlotte, NC 28226For SaleMLS ID #4405077, Paul Le, Realty One Group Revolution. Canopy MLS as distributed by MLS GRID
- $400,0002 bd2 ba1.2k sqft1300 Reece Rd #208, Charlotte, NC 28209For SaleMLS ID #4351866, Jennifer Huffman, Jeff Cook Real Estate LPT Realty. Canopy MLS as distributed by MLS GRID
- $285,0002 bd2 ba903 sqft2705 Tiergarten Ln, Charlotte, NC 28210For SaleMLS ID #4389849, Steve Montgomery, Greater Charlotte Properties. Canopy MLS as distributed by MLS GRID
- $315,0003 bd2 ba1.3k sqft5662 Coulee Pl, Charlotte, NC 28217For SaleMLS ID #4393487, Margo Wells, Dickens Mitchener & Associates Inc. Canopy MLS as distributed by MLS GRID
- $250,0002 bd2 ba1.1k sqftWoodmere, Charlotte, NC 28205For SaleMLS ID #4391410, Lawrence Mahool, Helen Adams Realty. Canopy MLS as distributed by MLS GRID
