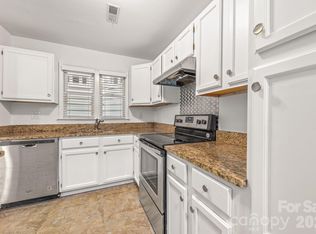
Experience the best of Charlotte living in this beautifully maintained 2-bedroom, 1.5-bath townhome nestled in the highly desirable Park Place community, perfectly positioned in the heart of the prestigious South End/Myers Park area. Offering exceptional value in one of Charlotte’s most sought-after locations, this home allows you to start enjoying the lifestyle immediately without the expense or hassle of renovations. Just minutes from Park Road Shopping Center, Montford Drive, South End, and Uptown, you'll enjoy easy access to some of Charlotte’s most popular dining, shopping, entertainment, and nightlife destinations. Inside, you'll find a bright, inviting interior featuring laminate flooring throughout the main level, granite countertops, and a tiled backsplash. The stylish half bath showcases a granite vanity and vessel sink, adding a modern touch. Upstairs, two spacious bedrooms offer generous closet space and updated bathroom finishes, creating comfortable retreats for homeowners and guests alike. Step outside to your own private outdoor oasis. The meticulously landscaped patio features lush greenery, low-maintenance turf, new stepping stones, and ample space for grilling, entertaining, or simply unwinding after a busy day. Adding even more value, the HOA covers extended cable, high-speed internet, water, sewer, landscaping, community electricity, trash, recycling, and access to the community pool, making homeownership both convenient and affordable.
Under contract-show
Price cut: $17K (7/4)
$298,000
4605 Hedgemore Dr Unit H, Charlotte, NC 28209
2beds
1,194sqft
:
Get pre-qualified$2,243/mo
Condominium
Built in 1968
-- sqft lot
$-- Zestimate®
$250/sqft
$450/mo HOA
What's special
Updated bathroom finishesStylish half bathNew stepping stonesMeticulously landscaped patioTwo spacious bedroomsGranite countertopsLow-maintenance turf
- 54 days |
- 337 |
- 13 |
Zillow last checked:
Listing updated:
Listed by:
Marie Coleman mariesellshomes@kw.com,
Keller Williams South Park,
Daniel Koumou Nete,
Keller Williams South Park
Source: Canopy MLS as distributed by MLS GRID,MLS#: 4394971
Facts & features
Interior
Bedrooms & bathrooms
- Bedrooms: 2
- Bathrooms: 2
- Full bathrooms: 1
- 1/2 bathrooms: 1
- Main level bedrooms: 1
Primary bedroom
- Level: Upper
Bedroom s
- Level: Upper
Bathroom half
- Level: Main
Bathroom full
- Level: Upper
Dining area
- Level: Main
Kitchen
- Level: Main
Living room
- Level: Main
Utility room
- Level: Main
Heating
- Electric
Cooling
- Ceiling Fan(s), Central Air, Electric
Appliances
- Included: Dishwasher, Electric Cooktop, Electric Oven, Electric Range, Microwave
- Laundry: In Kitchen
Features
- Flooring: Carpet, Vinyl
- Has basement: No
Interior area
- Total structure area: 1,194
- Total interior livable area: 1,194 sqft
- Finished area above ground: 1,194
- Finished area below ground: 0
Property
Parking
- Total spaces: 2
- Parking features: Parking Lot, Parking Space(s)
- Uncovered spaces: 2
- Details: Parking in front of buildings is intended for residents only. Generally, there are enough spaces for two vehicles per unit. Additional vehicles should be parked in the visitor parking.
Features
- Levels: Two
- Stories: 2
- Entry location: Main
- Patio & porch: Enclosed, Patio
- Pool features: Community
- Fencing: Back Yard,Wood
Details
- Parcel number: 17514235
- Zoning: RES
- Special conditions: Estate
Construction
Type & style
- Home type: Condo
- Property subtype: Condominium
Materials
- Brick Full
- Foundation: Slab
Condition
- New construction: No
- Year built: 1968
Utilities & green energy
- Sewer: Public Sewer
- Water: City
- Utilities for property: Cable Available, Cable Connected
Community & HOA
Community
- Subdivision: Park Place
HOA
- Has HOA: Yes
- HOA fee: $450 monthly
- HOA name: Community Association Management
- HOA phone: 888-565-1226
Location
- Region: Charlotte
Financial & listing details
- Price per square foot: $250/sqft
- Tax assessed value: $278,639
- Date on market: 6/18/2026
- Cumulative days on market: 54 days
- Listing terms: Cash,Conventional
- Exclusions: Refrigerator, Washer & Dryer
- Road surface type: Asphalt, Paved
Estimated market value
Not available
Estimated sales range
Not available
Not available
Price history
| Date | Event | Price |
|---|---|---|
| 7/4/2026 | Price change | $298,000-5.4%$250/sqft |
Source:  Canopy MLS as distributed by MLS GRID #4394971 Report a problem Canopy MLS as distributed by MLS GRID #4394971 Report a problem | ||
| 6/18/2026 | Listed for sale | $315,000+129.9%$264/sqft |
Source: Canopy MLS as distributed by MLS GRID #4394971 Report a problem | ||
| 12/2/2015 | Sold | $137,000+1.5%$115/sqft |
Source: Canopy MLS as distributed by MLS GRID #3122643 Report a problem | ||
| 4/29/2009 | Sold | $135,000$113/sqft |
Source: Public Record Report a problem | ||
| 12/11/2008 | Listed for sale | $135,000+3.8%$113/sqft |
Source: Listhub #824334 Report a problem | ||
| 8/31/2006 | Sold | $130,000+12.6%$109/sqft |
Source: Public Record Report a problem | ||
| 1/31/2003 | Sold | $115,500$97/sqft |
Source: Public Record Report a problem | ||
Public tax history
| Year | Property taxes | Tax assessment |
|---|---|---|
| 2025 | -- | $278,639 |
| 2024 | -- | $278,639 |
| 2023 | -- | $278,639 +68.3% |
| 2022 | -- | $165,600 |
| 2021 | -- | $165,600 |
| 2020 | -- | $165,600 |
| 2019 | $1,690 -4.2% | $165,600 +28.6% |
| 2018 | $1,763 +2.5% | $128,800 |
| 2017 | $1,721 | $128,800 |
| 2016 | $1,721 | $128,800 |
| 2015 | $1,721 +1.6% | $128,800 |
| 2014 | $1,693 | $128,800 |
| 2013 | -- | $128,800 |
| 2012 | -- | $128,800 |
| 2011 | -- | $128,800 +27.7% |
| 2010 | -- | $100,900 |
| 2009 | -- | $100,900 |
| 2008 | -- | $100,900 |
| 2007 | -- | $100,900 |
| 2006 | -- | $100,900 |
| 2005 | -- | $100,900 |
| 2004 | -- | $100,900 |
| 2003 | -- | $100,900 +54% |
| 2002 | -- | $65,530 |
| 2001 | -- | $65,530 |
| 2000 | -- | $65,530 |
Find assessor info on the county website
Monthly payment
Est. payment
Payment breakdown
Explore the cost of this home by adjusting the details. Changes won't be saved.Climate risks
Neighborhood: Madison Park
Nearby schools
GreatSchools rating
- 8/10Selwyn ElementaryGrades: K-5Distance: 0.7 mi
- 4/10Alexander Graham MiddleGrades: 6-8Distance: 0.8 mi
- 7/10Myers Park HighGrades: 9-12Distance: 0.7 mi
Schools provided by the listing agent
- Elementary: Selwyn
- Middle: Alexander Graham
- High: Myers Park
Source: Canopy MLS as distributed by MLS GRID. This data may not be complete. We recommend contacting the local school district to confirm school assignments for this home.
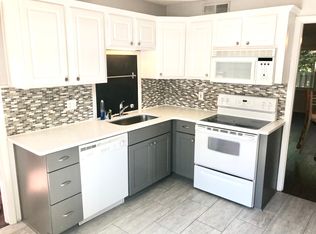
- $327,6002 bd1 ba1.2k sqft4601 Hedgemore Dr UNIT D, Charlotte, NC 28209Off Market
- $375,1003 bd3 ba1.3k sqft4603 Hedgemore Dr UNIT A, Charlotte, NC 28209Off Market
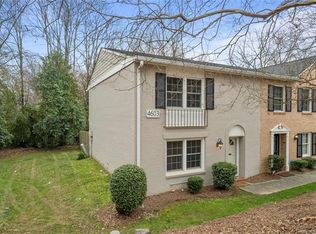
- $352,4002 bd1 ba1.1k sqft4603 Hedgemore Dr UNIT D, Charlotte, NC 28209Off Market
- $120,0002 bd1 ba1.2k sqft4603 Hedgemore Dr UNIT E, Charlotte, NC 28209Sold
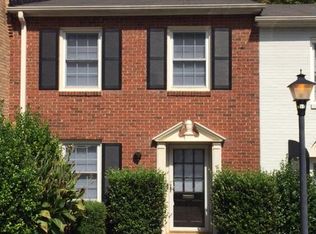
- $299,8002 bd1 ba1.1k sqft4603 Hedgemore Dr UNIT F, Charlotte, NC 28209Off Market
- $278,1002 bd1 ba1.1k sqft4603 Hedgemore Dr UNIT G, Charlotte, NC 28209Off Market
- $389,0003 bd3 ba1.3k sqft4605 Hedgemore Dr UNIT A, Charlotte, NC 28209Sold
- $349,0002 bd2 ba1.2k sqft4605 Hedgemore Dr UNIT B, Charlotte, NC 28209For Sale
A local agent can set up tours, give advice and negotiate with sellers.
Similar homes
- $265,0002 bd3 ba1k sqft3720 Park Rd Unit J, Charlotte, NC 28209For Sale

 MLS ID #4412025, Jessika Bell, Keller Williams Connected. Canopy MLS as distributed by MLS GRID
 - $349,5002 bd2 ba1.1k sqft4611 Hedgemore Dr Unit C, Charlotte, NC 28209For Sale
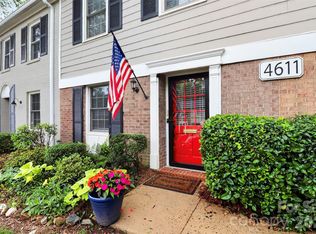 MLS ID #4386430, Joy Thomas, Enjoy Charlotte Living LLC. Canopy MLS as distributed by MLS GRID
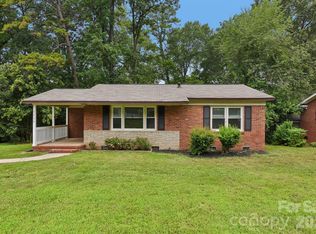
 - $345,0002 bd2 ba1k sqftOakmore at Selwyn, Charlotte, NC 28209For Sale
 MLS ID #4362710, Leslie Fisher, Premier Sotheby's International Realty. Canopy MLS as distributed by MLS GRID
 - $279,9002 bd1 ba1k sqft3624 Sargeant Dr, Charlotte, NC 28217For Sale
 MLS ID #4411158, Brittany D'Errico, EXP Realty LLC Ballantyne. Canopy MLS as distributed by MLS GRID
 - $309,0003 bd2 ba1.3k sqft5662 Coulee Pl, Charlotte, NC 28217For SaleMLS ID #4393487, Margo Wells, Dickens Mitchener & Associates Inc. Canopy MLS as distributed by MLS GRID
- $275,0002 bd2 ba787 sqftLatta Square, Charlotte, NC 28204For SaleMLS ID #4368887, Liz Koelling, Keller Williams South Park. Canopy MLS as distributed by MLS GRID
- $264,0002 bd1 ba892 sqft4333 Hathaway St, Charlotte, NC 28211For SaleMLS ID #4397324, Alton Garrard, Better Homes and Gardens Real Estate Paracle. Canopy MLS as distributed by MLS GRID
- $334,9004 bd2 ba1.3k sqft6915 Idlewild Rd, Charlotte, NC 28212For SaleMLS ID #4411027, Robert Salmons, Entera Realty LLC. Canopy MLS as distributed by MLS GRID
- $285,0002 bd2 ba903 sqft2705 Tiergarten Ln, Charlotte, NC 28210For SaleMLS ID #4389849, Steve Montgomery, Greater Charlotte Properties. Canopy MLS as distributed by MLS GRID
- $295,0003 bd2 ba1.1k sqft8804 Royal Scot Ln, Charlotte, NC 28227For SaleMLS ID #4405074, Marinetta Matthews, Dalton Wade, Inc.. Canopy MLS as distributed by MLS GRID
- $245,0002 bd2 ba934 sqft1215 Green Oaks Ln APT I, Charlotte, NC 28205For SaleMLS ID #4387750, Kristi Vernon, Keller Williams Lake Norman. Canopy MLS as distributed by MLS GRID
- $299,0003 bd3 ba1.6k sqft4459 Fair Springs Rd, Charlotte, NC 28227For SaleMLS ID #4388593, Summer Brady, Mainstay Brokerage LLC. Canopy MLS as distributed by MLS GRID
- $249,9002 bd2 ba986 sqft1201 Green Oaks Ln, Charlotte, NC 28205For SaleMLS ID #4373032, Vann Boger, Keller Williams South Park. Canopy MLS as distributed by MLS GRID
- $249,9002 bd2 ba1k sqft9232 Kings Canyon Dr, Charlotte, NC 28210For SaleMLS ID #4380985, Tracy Honeycutt, Costello Real Estate and Investments LLC. Canopy MLS as distributed by MLS GRID
- $235,0003 bd2 ba1k sqft2664 Old Steele Creek Rd, Charlotte, NC 28208For SaleMLS ID #4411594, Charles Shaw, DASH Carolina. Canopy MLS as distributed by MLS GRID
- $269,0003 bd1 ba1k sqft3960 Bristol Dr, Charlotte, NC 28208For SaleMLS ID #4397608, Darcie Breazzano, Topaz Homes LLC. Canopy MLS as distributed by MLS GRID
- $329,9003 bd2 ba1.2k sqft2726 Meadowcliff Dr, Charlotte, NC 28215For SaleMLS ID #4406782, Robert Salmons, Entera Realty LLC. Canopy MLS as distributed by MLS GRID
- $279,9003 bd2 ba1k sqft7616 Silver Arrow Dr, Charlotte, NC 28273For SaleMLS ID #4383749, Cecilia Carbajal, America's Real Estate Group Inc. Canopy MLS as distributed by MLS GRID
- $300,0003 bd3 ba1.3k sqft2729 Meadow Knoll Dr, Charlotte, NC 28269For SaleMLS ID #4408544, James Taylor, Mark Spain Real Estate. Canopy MLS as distributed by MLS GRID
- $249,9003 bd3 ba1.6k sqft1610 Renard Ridge Rd, Charlotte, NC 28212For SaleMLS ID #4383864, Tracey Vail, Vail Realty LLC. Canopy MLS as distributed by MLS GRID
