**Seller offering a 2-1 interest rate buy down with acceptable offer! Qualified buyers can enjoy a reduced mortgage payment for the first 2 years, making homeownership more affordable. Contact the listing agent for details! **. Move right into this beautifully maintained 2-bedroom, 1.5-bath in desirable Park Place, offering an opportunity to enjoy the Myers Park area lifestyle at an affordable price point — with no updates needed! Enjoy low-maintenance living just minutes from Park Road Shopping Center, Montford Drive, and Uptown. HOA dues include extended cable, high speed internet, water, sewer, landscaping, taxes, community electricity, community pool, trash & recycling. Inside, you’ll find laminate flooring throughout the main level, fresh paint on most walls and handrail, granite countertops, tiled backsplash, and stainless steel appliances including the stove/range, dishwasher, and refrigerator. The stylish half bath features granite countertops and a round vessel sink. For added peace of mind, both the HVAC system and hot water heater were replaced just two years ago. Upstairs offers two spacious bedrooms with large closets, freshly shampooed carpet, updated bathroom vanities and tile backsplash, plus durable vinyl bathroom flooring. Attic storage has added flooring space. Step outside to a gorgeous, meticulously maintained back patio with lush landscaping, turf, new stepping stones, and the perfect space for grilling, entertaining, or relaxing. Enjoy comfortable living in one of Charlotte’s most desirable locations close to dining, shopping, and entertainment!
Under contract-show
Price increase: $1K (7/29)
$349,500
4611 Hedgemore Dr Unit C, Charlotte, NC 28209
2beds
1,168sqft
Condominium
Built in 1968
-- sqft lot
$343,200 Zestimate®
$299/sqft
$450/mo HOA
What's special
New stepping stonesLush landscapingGranite countertopsTiled backsplashDurable vinyl bathroom flooring
- 82 days |
- 417 |
- 17 |
Zillow last checked:
Listing updated:
Listed by:
Joy Thomas joy@enjoycharlotteliving.com,
Enjoy Charlotte Living LLC
Source: Canopy MLS as distributed by MLS GRID,MLS#: 4386430
Facts & features
Interior
Bedrooms & bathrooms
- Bedrooms: 2
- Bathrooms: 2
- Full bathrooms: 1
- 1/2 bathrooms: 1
Primary bedroom
- Features: Ceiling Fan(s)
- Level: Upper
- Area: 184.95 Square Feet
- Dimensions: 15' 0" X 12' 4"
Heating
- Electric
Cooling
- Ceiling Fan(s), Central Air, Electric
Appliances
- Included: Dishwasher, Disposal, Electric Oven, Electric Range, Electric Water Heater, Microwave, Refrigerator, Washer/Dryer
- Laundry: Electric Dryer Hookup, Main Level
Features
- Has basement: No
Interior area
- Total structure area: 1,168
- Total interior livable area: 1,168 sqft
- Finished area above ground: 1,168
- Finished area below ground: 0
Property
Parking
- Total spaces: 2
- Parking features: Parking Space(s)
- Uncovered spaces: 2
- Details: (Parking Spaces: 2)
Features
- Levels: Two
- Stories: 2
- Entry location: Main
- Pool features: Community
- Fencing: Fenced
Details
- Parcel number: 17514260
- Zoning: RES
- Special conditions: Standard
Construction
Type & style
- Home type: Condo
- Property subtype: Condominium
Materials
- Brick Partial, Hardboard Siding
- Foundation: Slab
Condition
- New construction: No
- Year built: 1968
Utilities & green energy
- Sewer: Public Sewer
- Water: City
Community & HOA
Community
- Subdivision: Park Place
HOA
- Has HOA: Yes
- HOA fee: $450 monthly
- HOA name: Community Association Management
- HOA phone: 888-565-1226
Location
- Region: Charlotte
Financial & listing details
- Price per square foot: $299/sqft
- Tax assessed value: $278,639
- Annual tax amount: $2,301
- Date on market: 5/29/2026
- Cumulative days on market: 82 days
- Listing terms: Cash,Conventional
- Exclusions: Yellow flowers to the left of the front door
- Road surface type: Asphalt, Paved
Estimated market value
$343,200
$326,000 - $360,000
$1,948/mo
Price history
| Date | Event | Price |
|---|---|---|
| 7/29/2026 | Price change | $349,500+0.3%$299/sqft |
Source:  Canopy MLS as distributed by MLS GRID #4386430 Report a problem Canopy MLS as distributed by MLS GRID #4386430 Report a problem | ||
| 6/13/2026 | Price change | $348,500-0.1%$298/sqft |
Source: Canopy MLS as distributed by MLS GRID #4386430 Report a problem | ||
| 5/29/2026 | Listed for sale | $349,000+200.9%$299/sqft |
Source: Canopy MLS as distributed by MLS GRID #4386430 Report a problem | ||
| 2/14/2013 | Sold | $116,000-10.7%$99/sqft |
Source: Public Record Report a problem | ||
| 10/23/2012 | Listed for sale | $129,900$111/sqft |
Source: Helen Adams Realty - Randolph #2092199 Report a problem | ||
Public tax history
| Year | Property taxes | Tax assessment |
|---|---|---|
| 2025 | $2,301 +1.7% | $278,639 |
| 2024 | $2,263 +3.7% | $278,639 |
| 2023 | $2,183 +26.7% | $278,639 +68.3% |
| 2022 | $1,724 +0.6% | $165,600 |
| 2021 | $1,713 +0.4% | $165,600 |
| 2020 | $1,705 +0.9% | $165,600 |
| 2019 | $1,690 -4.2% | $165,600 +28.6% |
| 2018 | $1,763 +2.5% | $128,800 |
| 2017 | $1,721 | $128,800 |
| 2016 | $1,721 | $128,800 |
| 2015 | $1,721 +1.6% | $128,800 |
| 2014 | $1,693 | $128,800 |
| 2013 | -- | $128,800 |
| 2012 | -- | $128,800 |
| 2011 | -- | $128,800 +27.7% |
| 2010 | -- | $100,900 |
| 2009 | -- | $100,900 |
| 2008 | -- | $100,900 |
| 2007 | -- | $100,900 |
| 2006 | -- | $100,900 |
| 2005 | -- | $100,900 |
| 2004 | -- | $100,900 |
| 2003 | -- | $100,900 +54% |
| 2002 | -- | $65,530 |
| 2001 | -- | $65,530 |
| 2000 | -- | $65,530 |
Find assessor info on the county website
Monthly payment
Est. payment
Payment breakdown
Explore the cost of this home by adjusting the details. Changes won't be saved.Climate risks
Neighborhood: Madison Park
Nearby schools
GreatSchools rating
- 8/10Selwyn ElementaryGrades: K-5Distance: 0.7 mi
- 4/10Alexander Graham MiddleGrades: 6-8Distance: 0.8 mi
- 7/10Myers Park HighGrades: 9-12Distance: 0.7 mi
Schools provided by the listing agent
- Elementary: Selwyn
- Middle: Alexander Graham
- High: Myers Park
Source: Canopy MLS as distributed by MLS GRID. This data may not be complete. We recommend contacting the local school district to confirm school assignments for this home.
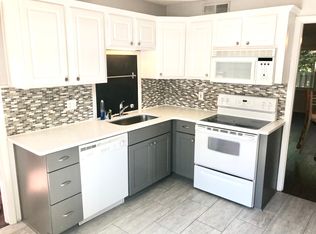
- $326,5002 bd1 ba1.2k sqft4601 Hedgemore Dr UNIT D, Charlotte, NC 28209Off Market
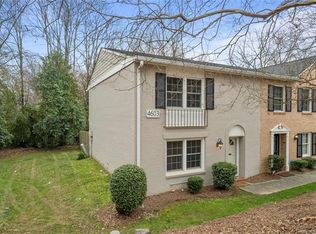
- $378,3003 bd3 ba1.3k sqft4603 Hedgemore Dr UNIT A, Charlotte, NC 28209Off Market
- $351,1002 bd1 ba1.1k sqft4603 Hedgemore Dr UNIT D, Charlotte, NC 28209Off Market
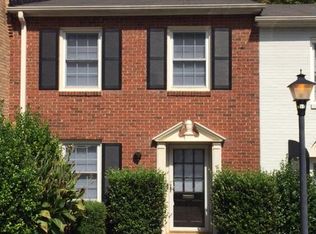
- $120,0002 bd1 ba1.2k sqft4603 Hedgemore Dr UNIT E, Charlotte, NC 28209Sold
- $297,2002 bd1 ba1.1k sqft4603 Hedgemore Dr UNIT F, Charlotte, NC 28209Off Market
- $280,6002 bd1 ba1.1k sqft4603 Hedgemore Dr UNIT G, Charlotte, NC 28209Off Market
- $389,0003 bd3 ba1.3k sqft4605 Hedgemore Dr UNIT A, Charlotte, NC 28209Sold
- $340,0002 bd2 ba1.2k sqft4605 Hedgemore Dr UNIT B, Charlotte, NC 28209Sold
- $304,0002 bd1 ba1.1k sqft4605 Hedgemore Dr UNIT C, Charlotte, NC 28209Off Market
A local agent can set up tours, give advice and negotiate with sellers.
Similar homes
- $310,0003 bd2 ba1.4k sqft4739 Hedgemore Dr Unit N, Charlotte, NC 28209For Sale

 MLS ID #4401578, Stephanie Hartman, COMPASS. Canopy MLS as distributed by MLS GRID
 - $329,0002 bd3 ba1.2k sqft3520 Colony Rd APT I, Charlotte, NC 28211For Sale
 MLS ID #4408626, Susan Jakubowski, Ivester Jackson Christie's. Canopy MLS as distributed by MLS GRID
 - $265,0002 bd3 ba1k sqft3720 Park Rd Unit J, Charlotte, NC 28209For Sale
 MLS ID #4412025, Jessika Bell, Keller Williams Connected. Canopy MLS as distributed by MLS GRID
 - $249,9002 bd1 ba718 sqftSelwyn Village, Charlotte, NC 28209For Sale
 MLS ID #4405114, Amy Peterson, Howard Hanna Allen Tate SouthPark. Canopy MLS as distributed by MLS GRID
 - $349,9993 bd2 ba995 sqft2700 Ravencroft Dr, Charlotte, NC 28208For SaleMLS ID #4414006, Matt Stone, Stone Realty Group. Canopy MLS as distributed by MLS GRID
- $260,0002 bd3 ba985 sqft3720 Park Rd Unit L, Charlotte, NC 28209For SaleMLS ID #4386693, John Bolos, Keller Williams South Park. Canopy MLS as distributed by MLS GRID
- $295,0002 bd2 ba916 sqft2610 Park Rd APT E, Charlotte, NC 28209For SaleMLS ID #4383261, Katherine Childers, NorthGroup Real Estate LLC. Canopy MLS as distributed by MLS GRID
- $300,0002 bd3 ba1.2k sqft8205 Tradd Ct, Charlotte, NC 28210For SaleMLS ID #4408479, Jamie Milam, Keller Williams South Park. Canopy MLS as distributed by MLS GRID
- $399,0003 bd3 ba1.3k sqft5313 Silabert Ave, Charlotte, NC 28205For SaleMLS ID #4411837, Nicolette O'Rourke, Howard Hanna Allen Tate Lake Norman. Canopy MLS as distributed by MLS GRID
- $345,0003 bd2 ba1.2k sqft5800 Pennycross Ln, Charlotte, NC 28216For SaleMLS ID #4412958, Kiwan Bigelow, Keller Williams Connected. Canopy MLS as distributed by MLS GRID
- $475,0002 bd3 ba1k sqft1073 Park West Dr, Charlotte, NC 28209For SaleMLS ID #4388315, Dean Hardy, Better Homes and Garden Real Estate Paracle. Canopy MLS as distributed by MLS GRID
- $309,0003 bd2 ba1.3k sqft5662 Coulee Pl, Charlotte, NC 28217For SaleMLS ID #4393487, Margo Wells, Dickens Mitchener & Associates Inc. Canopy MLS as distributed by MLS GRID
- $325,0004 bd2 ba1.3k sqft5412 Milhaven Ln, Charlotte, NC 28269For SaleMLS ID #4414397, Natalie Warren, COMPASS. Canopy MLS as distributed by MLS GRID
- $300,0002 bd2 ba858 sqftMyers Park Manor, Charlotte, NC 28207For SaleMLS ID #4303126, Stacey Cohen, COMPASS. Canopy MLS as distributed by MLS GRID
- $339,9003 bd2 ba1.7k sqft6142 King George Dr, Charlotte, NC 28213For SaleMLS ID #4412186, Vince LiBrizzi, Realty One Group Revolution. Canopy MLS as distributed by MLS GRID
- $269,9003 bd3 ba1.4k sqft1801 Pewsbury Rd, Charlotte, NC 28210For SaleMLS ID #4404085, Joseph McMurry, EXP Realty LLC Ballantyne. Canopy MLS as distributed by MLS GRID
- $275,0002 bd2 ba787 sqftLatta Square, Charlotte, NC 28204For SaleMLS ID #4368887, Liz Koelling, Keller Williams South Park. Canopy MLS as distributed by MLS GRID
- $335,0003 bd3 ba1.5k sqft4311 Laurel Hill Ln, Charlotte, NC 28217For SaleMLS ID #4399635, Matt Whittington, NorthGroup Real Estate LLC. Canopy MLS as distributed by MLS GRID
- $379,0003 bd2 ba1.3k sqft7130 Bluff Wood Cv, Charlotte, NC 28212For SaleMLS ID #4396843, Jenny Hoang, NorthGroup Real Estate LLC. Canopy MLS as distributed by MLS GRID
- $357,0002 bd3 ba1.5k sqft8338 Cricket Lake Dr, Charlotte, NC 28277For SaleMLS ID #4401022, Minerva Santos, United Real Estate-Queen City. Canopy MLS as distributed by MLS GRID
