Live in the heart of Dilworth, just off Kenilworth and East Blvd, in this beautifully renovated end-unit townhome-style condo tucked away on a cul-de-sac in Park West. This location is the standout: minutes from Freedom Park, greenway trails, tennis courts, restaurants, coffee shops, shopping, SouthPark, Uptown Charlotte, and the full South Charlotte lifestyle. Inside, the bright main level offers an open layout with engineered hardwoods, granite countertops, stainless steel appliances, main level expanded storage, and a custom built-in office nook with pocket door, allowing the seller to maximize every inch of living space. Upstairs features two spacious bedrooms, both with renovated ensuite baths, custom closets, motorized blackout cellular shades, and additional space-saving design details including pocket and barn-style doors. Major updates include energy-efficient double-pane windows, updated kitchen finishes, high-end appliances, custom bathroom renovations, new ceiling fans, laundry storage improvements, and fresh interior paint. Enjoy private outdoor living with updated courtyard fencing, plus strong community improvements including a 2019 roof, updated exterior trim, refreshed landscaping, and planned parking lot improvements. Move-in ready in one of Charlotte’s most walkable and desirable locations.
Active
Price cut: $4K (7/15)
$475,000
1073 Park West Dr, Charlotte, NC 28209
2beds
1,043sqft
Condominium
Built in 1999
-- sqft lot
$462,600 Zestimate®
$455/sqft
$309/mo HOA
What's special
High-end appliancesEngineered hardwoodsFresh interior paintTwo spacious bedroomsMotorized blackout cellular shadesGranite countertopsLaundry storage improvements
- 78 days |
- 347 |
- 14 |
Zillow last checked:
Listing updated:
Listed by:
Dean Hardy dhardy@paraclerealty.com,
Better Homes and Garden Real Estate Paracle
Source: Canopy MLS as distributed by MLS GRID,MLS#: 4388315
Facts & features
Interior
Bedrooms & bathrooms
- Bedrooms: 2
- Bathrooms: 3
- Full bathrooms: 2
- 1/2 bathrooms: 1
Primary bedroom
- Level: Upper
Bedroom s
- Level: Upper
Bathroom half
- Level: Main
Bathroom full
- Level: Upper
Bathroom full
- Level: Upper
Kitchen
- Level: Main
Living room
- Level: Main
Heating
- Forced Air
Cooling
- Central Air
Appliances
- Included: Dishwasher, Disposal, Gas Oven, Microwave
- Laundry: Upper Level
Features
- Flooring: Tile, Wood
- Doors: Pocket Doors
- Windows: Insulated Windows
- Has basement: No
Interior area
- Total structure area: 1,043
- Total interior livable area: 1,043 sqft
- Finished area above ground: 1,043
- Finished area below ground: 0
Property
Parking
- Parking features: Assigned
Features
- Levels: Two
- Stories: 2
- Entry location: Main
- Exterior features: Lawn Maintenance
- Fencing: Back Yard
Lot
- Features: Cul-De-Sac, End Unit
Details
- Parcel number: 14709546
- Zoning: RES
- Special conditions: Standard
Construction
Type & style
- Home type: Condo
- Architectural style: Traditional
- Property subtype: Condominium
Materials
- Hardboard Siding
- Foundation: Slab
Condition
- New construction: No
- Year built: 1999
Utilities & green energy
- Sewer: Public Sewer
- Water: City
Community & HOA
Community
- Subdivision: Park West
HOA
- Has HOA: Yes
- HOA fee: $309 monthly
- HOA name: Falcon One Prop/Park West HOA
- HOA phone: 704-447-0159
Location
- Region: Charlotte
Financial & listing details
- Price per square foot: $455/sqft
- Tax assessed value: $347,610
- Annual tax amount: $2,830
- Date on market: 6/5/2026
- Cumulative days on market: 167 days
- Listing terms: Cash,Conventional,FHA,VA Loan
- Road surface type: Concrete
Estimated market value
$462,600
$439,000 - $486,000
$2,147/mo
Price history
| Date | Event | Price |
|---|---|---|
| 7/15/2026 | Price change | $475,000-0.8%$455/sqft |
Source:  Canopy MLS as distributed by MLS GRID #4388315 Report a problem Canopy MLS as distributed by MLS GRID #4388315 Report a problem | ||
| 6/5/2026 | Listed for sale | $479,000-4.2%$459/sqft |
Source: Canopy MLS as distributed by MLS GRID #4388315 Report a problem | ||
| 5/26/2026 | Listing removed | $500,000$479/sqft |
Source: Canopy MLS as distributed by MLS GRID #4350861 Report a problem | ||
| 3/19/2026 | Price change | $500,000-4.8%$479/sqft |
Source: Canopy MLS as distributed by MLS GRID #4350861 Report a problem | ||
| 2/26/2026 | Listed for sale | $525,000$503/sqft |
Source: Canopy MLS as distributed by MLS GRID #4350861 Report a problem | ||
| 1/8/2026 | Listing removed | $525,000$503/sqft |
Source: Canopy MLS as distributed by MLS GRID #4311991 Report a problem | ||
| 10/17/2025 | Listed for sale | $525,000+98.1%$503/sqft |
Source: Canopy MLS as distributed by MLS GRID #4311991 Report a problem | ||
| 8/28/2015 | Sold | $265,000+27.7%$254/sqft |
Source: Public Record Report a problem | ||
| 12/29/2011 | Sold | $207,500-4.8%$199/sqft |
Source: Public Record Report a problem | ||
| 11/9/2011 | Price change | $217,900-3.1%$209/sqft |
Source: The McDevitt Agency Report a problem | ||
| 9/8/2011 | Listed for sale | $224,900+4.6%$216/sqft |
Source: The McDevitt Agency Report a problem | ||
| 1/5/2007 | Sold | $215,000+28.4%$206/sqft |
Source: Public Record Report a problem | ||
| 5/1/2003 | Sold | $167,500+14.7%$161/sqft |
Source: Public Record Report a problem | ||
| 2/26/1999 | Sold | $146,000$140/sqft |
Source: Public Record Report a problem | ||
Public tax history
| Year | Property taxes | Tax assessment |
|---|---|---|
| 2025 | $2,830 +1.6% | $347,610 |
| 2024 | $2,786 +3.6% | $347,610 |
| 2023 | $2,689 -0.7% | $347,610 +29.9% |
| 2022 | $2,709 +0.4% | $267,700 |
| 2021 | $2,698 +0.3% | $267,700 |
| 2020 | $2,690 +0.6% | $267,700 |
| 2019 | $2,675 +3.9% | $267,700 +40.4% |
| 2018 | $2,575 +2.1% | $190,700 |
| 2017 | $2,522 | $190,700 |
| 2016 | $2,522 | $190,700 |
| 2015 | $2,522 +1.3% | $190,700 |
| 2014 | $2,488 | $190,700 |
| 2013 | -- | $190,700 |
| 2012 | -- | $190,700 |
| 2011 | -- | $190,700 +12.4% |
| 2010 | -- | $169,700 |
| 2009 | -- | $169,700 |
| 2008 | -- | $169,700 |
| 2007 | -- | $169,700 |
| 2006 | -- | $169,700 |
| 2005 | -- | $169,700 |
| 2004 | -- | $169,700 |
| 2003 | -- | $169,700 +24.2% |
| 2002 | -- | $136,680 |
| 2001 | -- | $136,680 |
| 2000 | -- | $136,680 |
Find assessor info on the county website
Monthly payment
Est. payment
Payment breakdown
Explore the cost of this home by adjusting the details. Changes won't be saved.Climate risks
Neighborhood: Sedgefield
Nearby schools
GreatSchools rating
- 8/10Dilworth ElementaryGrades: 3-5Distance: 1.1 mi
- 4/10Sedgefield MiddleGrades: 6-8Distance: 0.2 mi
- 7/10Myers Park HighGrades: 9-12Distance: 2 mi
Schools provided by the listing agent
- Elementary: Dilworth
- Middle: Sedgefield
- High: Myers Park
Source: Canopy MLS as distributed by MLS GRID. This data may not be complete. We recommend contacting the local school district to confirm school assignments for this home.
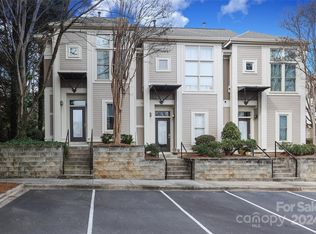
- $513,0002 bd3 ba1k sqft1085 Park West Dr, Charlotte, NC 28209Sold
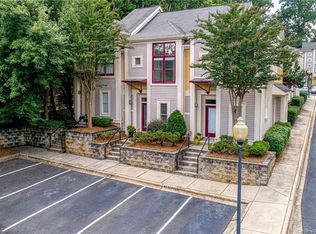
- $402,5002 bd3 ba1k sqft1083 Park West Dr, Charlotte, NC 28209Off Market
- $437,7002 bd2 ba1.1k sqft1081 Park West Dr, Charlotte, NC 28209Off Market
- $439,3002 bd3 ba1.1k sqft1071 Park West Dr, Charlotte, NC 28209Off Market

- $423,2002 bd2 ba1.1k sqft1069 Park West Dr, Charlotte, NC 28209Off Market
- $464,0002 bd2 ba1.1k sqft1063 Park West Dr, Charlotte, NC 28209Off Market
- $2,5002 bd3 ba1.1k sqft1061 Park West Dr, Charlotte, NC 28209For Rent
- $395,9002 bd2 ba1.1k sqft1059 Park West Dr, Charlotte, NC 28209Off Market
A local agent can set up tours, give advice and negotiate with sellers.
Similar homes
- $429,0002 bd3 ba1.1k sqft1043 Park West Dr, Charlotte, NC 28209For Sale
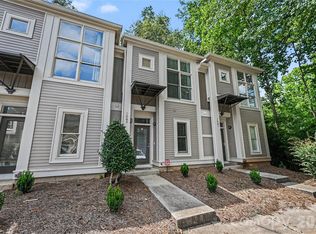
 MLS ID #4411130, Brett Winter, Keller Williams South Park. Canopy MLS as distributed by MLS GRID
 - $489,9003 bd3 ba1.4k sqft820 Autumn Rain Ln, Charlotte, NC 28209For Sale
 MLS ID #4379421, Kelly Ellis Hare, Helen Adams Realty. Canopy MLS as distributed by MLS GRID
 - $420,0002 bd2 ba1k sqft1903 Kenilworth Ave #105, Charlotte, NC 28205For Sale
 MLS ID #4406478, Lauren Schwaiger, Schwaiger Realty Group. Canopy MLS as distributed by MLS GRID
 - $499,9992 bd3 ba1k sqft510 N Poplar St Unit C, Charlotte, NC 28202For Sale
 MLS ID #4394676, Scott Pridemore, COMPASS. Canopy MLS as distributed by MLS GRID
 - $429,5002 bd3 ba1.2k sqft222 S Torrence St Unit 80, Charlotte, NC 28204For SaleMLS ID #4398634, Julie Jenkins, EXP Realty LLC Ballantyne. Canopy MLS as distributed by MLS GRID
- $475,0003 bd2 ba1.3k sqftJefferson Square, Charlotte, NC 28202For SaleMLS ID #4365420, Sandy Kindbom, Howard Hanna Allen Tate Center City. Canopy MLS as distributed by MLS GRID
- $425,0002 bd3 ba1.2k sqftCrown View, Charlotte, NC 28204For SaleMLS ID #4397021, Rob Swaringen, My Townhome. Canopy MLS as distributed by MLS GRID
- $500,0003 bd4 ba1.3k sqftThe Grandin, Charlotte, NC 28208For SaleMLS ID #4408667, Jenn Mattscheck, Helen Adams Realty. Canopy MLS as distributed by MLS GRID
- $400,0003 bd3 ba1.3k sqft5300 Silabert Ave, Charlotte, NC 28205For SaleMLS ID #4413666, Michael Seaton, Helen Adams Realty. Canopy MLS as distributed by MLS GRID
- $465,0002 bd3 ba1.3k sqftUptown West Terraces, Charlotte, NC 28208For SaleMLS ID #4389872, Krishna Cyanam Venkata, EXP Realty LLC Ballantyne. Canopy MLS as distributed by MLS GRID
- $575,0002 bd3 ba1.3k sqft400 N Church St Unit 404, Charlotte, NC 28202For SaleMLS ID #4395043, Lauren Bogenrief, Engel & Volkers Charlotte. Canopy MLS as distributed by MLS GRID
- $519,0003 bd2 ba1k sqft1815 Arnold Dr, Charlotte, NC 28205For SaleMLS ID #4409819, JT Davis, EXP Realty LLC. Canopy MLS as distributed by MLS GRID
- $399,9002 bd2 ba1.2k sqft405 W 7th St APT 508, Charlotte, NC 28202For SaleMLS ID #4355522, Lena Horrigan, Engel & Volkers Charlotte. Canopy MLS as distributed by MLS GRID
- $379,0002 bd2 ba1.2k sqft526 N McDowell St, Charlotte, NC 28204For SaleMLS ID #4390203, Serge Mnatsakanov, Keller Williams Ballantyne Area. Canopy MLS as distributed by MLS GRID
- $552,5002 bd3 ba1.3k sqftSouthpoint, Charlotte, NC 28203For SaleMLS ID #4410170, Anthony DiGioia, Century 21 DiGioia Realty. Canopy MLS as distributed by MLS GRID
- $490,0003 bd2 ba1.2k sqft1338 Edgewater Dr, Charlotte, NC 28210For SaleMLS ID #4401777, Thomas Elrod, Keller Williams Ballantyne Area. Canopy MLS as distributed by MLS GRID
- $265,0002 bd2 ba1.1k sqftPreston Flats, Charlotte, NC 28209For SaleMLS ID #4347236, Jason Morton, Premier South. Canopy MLS as distributed by MLS GRID
- $459,9002 bd2 ba1.1k sqftGreenhurst at Piper Glen, Charlotte, NC 28277For SaleMLS ID #4408440, Ily Villar Munoz, Helen Adams Realty. Canopy MLS as distributed by MLS GRID
- $465,0002 bd3 ba1.5k sqft11451 Red Rust Ln, Charlotte, NC 28277For SaleMLS ID #4416474, Marcia Folnsbee, Helen Adams Realty. Canopy MLS as distributed by MLS GRID
- $399,0003 bd3 ba1.3k sqft5313 Silabert Ave, Charlotte, NC 28205For SaleMLS ID #4411837, Nicolette O'Rourke, Howard Hanna Allen Tate Lake Norman. Canopy MLS as distributed by MLS GRID
