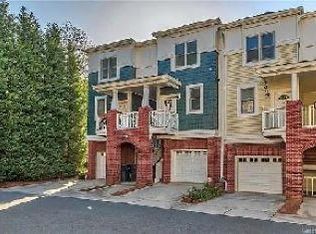
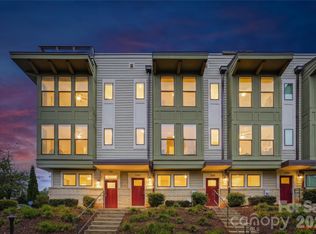
Fabulous BUYER OR INVESTOR opportunity in the heart of Wesley Heights convenient to many restaurants, bars, panthers stadium, walking trails, greenways etc...This 3 bedroom, 3.5 bath townhome has many recent 2026 updates to include: Epoxied garage floor, new carpet, new paint throughout, all bathroom updates to vanities, lighting, mirrors, toilets and added LVP wood flooring to all bathrooms, new exterior door to outdoor balcony, freshly renovated kitchen. On the main floor you will find hard wood flooring and an open floorplan with kitchen and large center island for seating, dining area, family room, 1/2 bath and a walk-out balcony with a view. On the upper floor, there is a spacious primary bedroom with dual closets and large en suite bathroom with dual vanity and shower/tub. On the same floor there is also a secondary primary suite with dual closets and en suite bathroom with walk-in shower. Laundry is on the upper floor and washer/dryer stays. On the lower floor is a 3rd bedroom/en suite bath with access to the outdoor patio. 1 car garage on lower level.
HOA is replacing all rotten wood on back porches and repainting 2026.
Active
Price cut: $5K (9/28)
$485,000
783 Grandin Rd, Charlotte, NC 28208
3beds
1,322sqft
Townhouse
Built in 2004
-- sqft lot
$480,500 Zestimate®
$367/sqft
$244/mo HOA
What's special
- 53 days
- 292
- 30
Zillow last checked:
Listing updated:
Listed by:
Jenn Mattscheck jmattscheck@helenadamsrealty.com,
Helen Adams Realty
Source: Canopy MLS as distributed by MLS GRID,MLS#: 4408667
Facts & features
Interior
Bedrooms & bathrooms
- Bedrooms: 3
- Bathrooms: 4
- Full bathrooms: 3
- 1/2 bathrooms: 1
Primary bedroom
- Level: Upper
Bedroom s
- Level: Upper
Bedroom s
- Level: Lower
Bathroom half
- Level: Main
Bathroom full
- Level: Upper
Bathroom full
- Level: Upper
Bathroom full
- Level: Lower
Dining area
- Level: Main
Family room
- Level: Main
Kitchen
- Level: Main
Laundry
- Level: Upper
Heating
- Forced Air
Cooling
- Central Air
Appliances
- Included: Dishwasher, Gas Range, Microwave, Oven, Refrigerator, Washer/Dryer
- Laundry: Laundry Closet, Upper Level
Features
- Kitchen Island, Open Floorplan
- Has basement: No
Interior area
- Total structure area: 1,322
- Total interior livable area: 1,322 sqft
- Finished area above ground: 1,322
- Finished area below ground: 0
Property
Parking
- Total spaces: 1
- Parking features: Driveway, Attached Garage
- Attached garage spaces: 1
- Has uncovered spaces: Yes
Features
- Levels: Three Or More
- Stories: 3
- Entry location: Main
Details
- Parcel number: 07102354
- Zoning: R3
- Special conditions: Standard
Construction
Type & style
- Home type: Townhouse
- Property subtype: Townhouse
Materials
- Brick Partial, Wood
- Foundation: Slab
Condition
- New construction: No
- Year built: 2004
Utilities & green energy
- Sewer: Public Sewer
- Water: City
Community & HOA
Community
- Subdivision: Wesley Heights
HOA
- Has HOA: Yes
- HOA fee: $244 monthly
- HOA name: Blue Ridge Management
- HOA phone: 704-626-2452
Location
- Region: Charlotte
Financial & listing details
- Price per square foot: $367/sqft
- Tax assessed value: $339,780
- Annual tax amount: $2,780
- Date on market: 8/6/2026
- Cumulative days on market: 53 days
- Road surface type: Concrete, Paved
Estimated market value
$480,500
$456,000 - $505,000
$2,589/mo
Price history
| Date | Event | Price |
|---|---|---|
| 9/28/2026 | Price change | $485,000-1%$367/sqft |
Source:  Canopy MLS as distributed by MLS GRID #4408667 Report a problem Canopy MLS as distributed by MLS GRID #4408667 Report a problem | ||
| 9/10/2026 | Price change | $490,000-2%$371/sqft |
Source: Canopy MLS as distributed by MLS GRID #4408667 Report a problem | ||
| 8/6/2026 | Listed for sale | $500,000+44.9%$378/sqft |
Source: Canopy MLS as distributed by MLS GRID #4408667 Report a problem | ||
| 5/27/2025 | Listing removed | $2,400$2/sqft |
Source: Zillow Rentals Report a problem | ||
| 5/11/2025 | Price change | $2,400-7.7%$2/sqft |
Source: Zillow Rentals Report a problem | ||
| 4/28/2025 | Listed for rent | $2,600+4%$2/sqft |
Source: Zillow Rentals Report a problem | ||
| 4/8/2024 | Listing removed | -- |
Source: Zillow Rentals Report a problem | ||
| 3/19/2024 | Price change | $2,500-3.8%$2/sqft |
Source: Zillow Rentals Report a problem | ||
| 3/11/2024 | Price change | $2,600-7.1%$2/sqft |
Source: Zillow Rentals Report a problem | ||
| 3/4/2024 | Listed for rent | $2,800$2/sqft |
Source: Zillow Rentals Report a problem | ||
| 1/8/2021 | Sold | $345,000-1.4%$261/sqft |
Source: Canopy MLS as distributed by MLS GRID #3686389 Report a problem | ||
| 12/28/2020 | Contingent | $349,900$265/sqft |
Source: Canopy MLS as distributed by MLS GRID #3686389 Report a problem | ||
| 11/28/2020 | Pending sale | $349,900$265/sqft |
Source: Kindred Realty LLC #3686389 Report a problem | ||
| 11/25/2020 | Listed for sale | $349,900+76.3%$265/sqft |
Source: Kindred Realty LLC #3686389 Report a problem | ||
| 9/29/2004 | Sold | $198,500$150/sqft |
Source: Public Record Report a problem | ||
Public tax history
| Year | Property taxes | Tax assessment |
|---|---|---|
| 2025 | $2,780 +2% | $339,780 |
| 2024 | $2,726 +3.6% | $339,780 |
| 2023 | $2,631 -10.1% | $339,780 +17% |
| 2022 | $2,928 +0.4% | $290,400 |
| 2021 | $2,917 +0.3% | $290,400 |
| 2020 | $2,910 +0.5% | $290,400 |
| 2019 | $2,894 +11.2% | $290,400 +50.7% |
| 2018 | $2,602 +2.1% | $192,700 |
| 2017 | $2,548 | $192,700 |
| 2016 | $2,548 | $192,700 |
| 2015 | $2,548 +1.3% | $192,700 |
| 2014 | $2,514 | $192,700 |
| 2013 | -- | $192,700 |
| 2012 | -- | $192,700 |
| 2011 | -- | $192,700 +2% |
| 2010 | -- | $188,900 |
| 2009 | -- | $188,900 |
| 2008 | -- | $188,900 |
| 2007 | -- | $188,900 |
| 2006 | -- | $188,900 |
| 2005 | -- | $188,900 |
Find assessor info on the county website
Monthly payment
Est. payment
Payment breakdown
Explore the cost of this home by adjusting the details. Changes won't be saved.Climate risks
Neighborhood: Wesley Heights

Similar homes
- $475,0003 bd3 ba1.7k sqft3224 Morgan Clark Rd, Charlotte, NC 28208For Sale

 MLS ID #4423182, Mary Hampton Lovekamp, RE/MAX Executive. Canopy MLS as distributed by MLS GRID
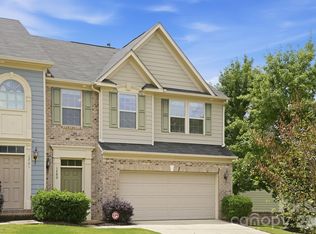
 - $469,0003 bd3 ba1.7k sqft1760 Evergreen Dr, Charlotte, NC 28208For Sale
 MLS ID #4394330, Melissa Small, Coldwell Banker Realty. Canopy MLS as distributed by MLS GRID
 - $415,0003 bd3 ba1.5k sqft1717 Fleetwood Dr, Charlotte, NC 28208For Sale
 MLS ID #4424481, Lindsay Carter, Dickens Mitchener & Associates Inc. Canopy MLS as distributed by MLS GRID
 - $465,0002 bd3 ba1.3k sqftUptown West Terraces, Charlotte, NC 28208For Sale
 MLS ID #4389872, Krishna Cyanam Venkata, EXP Realty LLC Ballantyne. Canopy MLS as distributed by MLS GRID
 - $475,0003 bd3 ba1.9k sqft4350 Park South Station Blvd, Charlotte, NC 28210For SaleMLS ID #4429602, Allison Thurston, COMPASS. Canopy MLS as distributed by MLS GRID
- $478,0003 bd3 ba1.7k sqft4670 Dabney Vigor Dr, Charlotte, NC 28209For SaleMLS ID #4423227, Carolina Gandrud, Corcoran HM Properties. Canopy MLS as distributed by MLS GRID
- $489,9003 bd3 ba1.4k sqft820 Autumn Rain Ln, Charlotte, NC 28209For SaleMLS ID #4379421, Kelly Ellis Hare, Helen Adams Realty. Canopy MLS as distributed by MLS GRID
- $425,0003 bd3 ba1.4k sqftThe Caldwells on Ninth, Charlotte, NC 28202For SaleMLS ID #4422859, Sarah Kelley, Premier Sotheby's International Realty. Canopy MLS as distributed by MLS GRID
- $435,0003 bd2 ba1.2k sqft3331 Tuckaseegee Rd, Charlotte, NC 28208For SaleMLS ID #4417072, Holly Webster, Helen Adams Realty. Canopy MLS as distributed by MLS GRID
- $645,0003 bd3 ba1.6k sqft1853 Lela Ave, Charlotte, NC 28208For SaleMLS ID #4414385, Ashley Credle, Realty One Group Revolution. Canopy MLS as distributed by MLS GRID
- $442,5003 bd4 ba1.9k sqftSouthpark, Charlotte, NC 28209For SaleMLS ID #4424752, Nicole McAlister, Keller Williams Ballantyne Area. Canopy MLS as distributed by MLS GRID
- $369,9003 bd4 ba1.6k sqft3037 Beeler Ln, Charlotte, NC 28208For SaleMLS ID #4415864, Craig LePage, EXP Realty LLC Mooresville. Canopy MLS as distributed by MLS GRID
- $450,0003 bd3 ba1.6k sqft2434 Royal York Ave, Charlotte, NC 28210For SaleMLS ID #4411418, Mary Helen Tomlinson Davis, Helen Adams Realty. Canopy MLS as distributed by MLS GRID
- $450,0003 bd3 ba1.9k sqft2640 Katy Flyer Ave, Charlotte, NC 28210For SaleMLS ID #4422995, Ruth Russell, Dickens Mitchener & Associates Inc. Canopy MLS as distributed by MLS GRID
- $449,9003 bd3 ba1.6k sqft1353 Jacemans Way, Cornelius, NC 28031For SaleMLS ID #4430233, Mike Kessler, TSG Residential. Canopy MLS as distributed by MLS GRID
- $510,0003 bd4 ba1.7k sqft300 Twinflower Ln, Charlotte, NC 28205For SaleMLS ID #4386906, Staci Boyle, Keller Williams Select. Canopy MLS as distributed by MLS GRID
- $448,0003 bd3 ba1.9k sqft2017 Birchside Dr, Charlotte, NC 28205For SaleMLS ID #4416800, Will Lovelett, Will Lovelett. Canopy MLS as distributed by MLS GRID
- $549,0002 bd3 ba1.3k sqft400 N Church St Unit 404, Charlotte, NC 28202For SaleMLS ID #4395043, Lauren Bogenrief, Engel & Volkers Charlotte. Canopy MLS as distributed by MLS GRID
- $419,0002 bd3 ba1.1k sqft1043 Park West Dr, Charlotte, NC 28209For SaleMLS ID #4411130, Brett Winter, Keller Williams South Park. Canopy MLS as distributed by MLS GRID
- $414,9003 bd3 ba1.6k sqft2419 Diplomat Ln, Charlotte, NC 28210For SaleMLS ID #4413506, Bethaina Joudi, Keller Williams Ballantyne Area. Canopy MLS as distributed by MLS GRID
