Discover the pinnacle of sophisticated living at 2447 Diplomat Lane, located just minutes from SouthPark Mall and Phillips Place—the city’s premier destinations for luxury shopping, upscale boutiques, and world-class fine dining. From the moment you cross the threshold, it is clear this residence exists in a class of its own, capturing a stunning, recently completed transformation designed for an enriched lifestyle. The home immediately captivates with an interior freshly painted in a luminous, soft white and newly installed Luxury Vinyl Plank (LVP) flooring, offering a seamless blend of modern elegance and carefree lock-and-leave convenience.The expansive great room features a gas fireplace as its ambient centerpiece, while the dining area is defined by crisp crown molding and raised panel walls. Just past the living spaces is a tech-forward kitchen featuring a suite of matching Samsung appliances, anchored by a premium touchscreen smart refrigerator. A gas range, brand-new dishwasher, and microwave complete this high-performance culinary space. Step outside to your enclosed oasis—a fully fenced patio finished with low-maintenance pavers.Upstairs, the second floor serves as a serene, private sanctuary housing 3 spacious bedrooms, 2 full baths, and a laundry room complete with a Whirlpool front-loading washer and dryer raised on pedestals. The primary suite is a true standout, boasting a tray ceiling that adds dramatic height and volume, along with a custom-designed walk-in closet featuring integrated built-ins and dedicated jewelry storage drawers for a boutique-style wardrobe experience.Enjoy true peace of mind as the HOA fully maintains the exterior landscaping. Positioned in one of Charlotte’s most desirable gated communities, the resort-style HOA amenities enhance your daily routine with exclusive access to a clubhouse, outdoor pool, dog park, playground, and scenic walking trails. Uncover the exceptional detail and thoughtful upgrades that set 2447 Diplomat Lane apart. Schedule your tour today to see this remarkable residence in person.
Water service is provided by Aqua. Park South Station is a designated brownfield site zoned for residential use.
Active
$429,500
2447 Diplomat Ln, Charlotte, NC 28210
3beds
1,609sqft
Townhouse
Built in 2017
0.08 Acres Lot
$425,400 Zestimate®
$267/sqft
$405/mo HOA
What's special
Premium touchscreen smart refrigeratorGas rangeExpansive great room
- 27 days
- 255
- 5
Zillow last checked:
Listing updated:
Listed by:
Diana Limon diana.limon@bhhscarolinas.com,
Berkshire Hathaway HomeServices Carolinas Realty
Source: Canopy MLS as distributed by MLS GRID,MLS#: 4411552
Facts & features
Interior
Bedrooms & bathrooms
- Bedrooms: 3
- Bathrooms: 3
- Full bathrooms: 2
- 1/2 bathrooms: 1
Primary bedroom
- Features: Built-in Features, Ceiling Fan(s), En Suite Bathroom, Tray Ceiling(s), Walk-In Closet(s)
- Level: Upper
Bedroom s
- Level: Upper
Bedroom s
- Features: Ceiling Fan(s)
- Level: Upper
Bathroom full
- Level: Upper
Bathroom full
- Level: Upper
Bathroom half
- Level: Main
Dining area
- Level: Main
Kitchen
- Level: Main
Laundry
- Level: Upper
- Dimensions: 0' 0" X 0' 0"
Living room
- Level: Main
Heating
- Central
Cooling
- Central Air
Appliances
- Included: Dishwasher, Disposal, Dryer, Exhaust Hood, Gas Cooktop, Microwave, Oven, Refrigerator with Ice Maker, Washer/Dryer
- Laundry: Laundry Room, Upper Level
Features
- Breakfast Bar, Open Floorplan, Pantry, Walk-In Closet(s)
- Flooring: Tile, Vinyl
- Has basement: No
Interior area
- Total structure area: 1,609
- Total interior livable area: 1,609 sqft
- Finished area above ground: 1,609
- Finished area below ground: 0
Video & virtual tour
Property
Parking
- Total spaces: 1
- Parking features: Driveway, Attached Garage, Garage Door Opener, Garage Faces Front, Keypad Entry, Garage on Main Level
- Attached garage spaces: 1
- Has uncovered spaces: Yes
Features
- Levels: Two
- Stories: 2
- Entry location: Main
- Patio & porch: Front Porch, Patio
- Exterior features: Lawn Maintenance
- Pool features: Community
- Fencing: Back Yard,Fenced
Lot
- Size: 0.08 Acres
- Features: End Unit
Details
- Parcel number: 17306742
- Zoning: MX-2
- Special conditions: Standard
- Horse amenities: None
Construction
Type & style
- Home type: Townhouse
- Property subtype: Townhouse
Materials
- Brick Partial, Cedar Shake, Vinyl
- Foundation: Slab
- Roof: Composition
Condition
- New construction: No
- Year built: 2017
Utilities & green energy
- Sewer: Public Sewer
- Water: Other - See Remarks
Community & HOA
Community
- Features: Clubhouse, Dog Park, Fitness Center, Gated, Playground, Recreation Area, Sidewalks, Walking Trails
- Subdivision: Park South Station
HOA
- Has HOA: Yes
- HOA fee: $283 monthly
- HOA name: Park South Station Association
- Second HOA fee: $122 monthly
- Second HOA name: CAMS
Location
- Region: Charlotte
Financial & listing details
- Price per square foot: $267/sqft
- Tax assessed value: $396,000
- Date on market: 8/13/2026
- Cumulative days on market: 27 days
- Listing terms: Cash,Conventional,FHA,VA Loan
- Road surface type: Paved
Estimated market value
$425,400
$404,000 - $447,000
$2,406/mo
Price history
| Date | Event | Price |
|---|---|---|
| 8/13/2026 | Listed for sale | $429,500+48.1%$267/sqft |
Source:  Canopy MLS as distributed by MLS GRID #4411552 Report a problem Canopy MLS as distributed by MLS GRID #4411552 Report a problem | ||
| 9/19/2018 | Sold | $290,000-1.7%$180/sqft |
Source: Canopy MLS as distributed by MLS GRID #3408797 Report a problem | ||
| 8/15/2018 | Pending sale | $295,000$183/sqft |
Source: Bipin Parekh Realty, LLC #3408797 Report a problem | ||
| 8/6/2018 | Price change | $295,000-3.3%$183/sqft |
Source: Bipin Parekh Realty, LLC #3408797 Report a problem | ||
| 7/31/2018 | Listed for sale | $305,000+9.5%$190/sqft |
Source: Bipin Parekh Realty, LLC #3408797 Report a problem | ||
| 12/21/2017 | Sold | $278,500$173/sqft |
Source: Public Record Report a problem | ||
Public tax history
| Year | Property taxes | Tax assessment |
|---|---|---|
| 2025 | -- | $396,000 |
| 2024 | -- | $396,000 |
| 2023 | -- | $396,000 +44.4% |
| 2022 | -- | $274,200 |
| 2021 | $2,686 | $274,200 |
| 2020 | $2,686 +0.2% | $274,200 |
| 2019 | $2,680 +13.3% | $274,200 +274100% |
| 2018 | $2,364 | $100 |
Find assessor info on the county website
Monthly payment
Est. payment
Payment breakdown
Explore the cost of this home by adjusting the details. Changes won't be saved.Climate risks
Neighborhood: Starmount
Nearby schools
Schools provided by the listing agent
- Elementary: Huntingtowne Farms
- Middle: Carmel
- High: South Mecklenburg
Source: Canopy MLS as distributed by MLS GRID. This data may not be complete. We recommend contacting the local school district to confirm school assignments for this home.

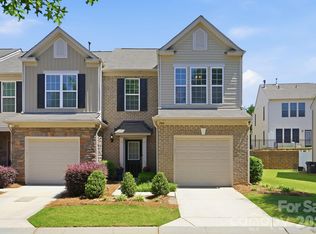
Similar homes
- $439,9003 bd3 ba1.6k sqft4148 Park South Station Blvd, Charlotte, NC 28210For Sale

 MLS ID #4406700, Geoff Campbell, Geoff Campbell Realty Inc. Canopy MLS as distributed by MLS GRID
 - $399,0003 bd3 ba1.4k sqft6408 Silver Star Ln, Charlotte, NC 28210For Sale
 MLS ID #4395408, Lauren Farlow, Keller Williams South Park. Canopy MLS as distributed by MLS GRID
 - $419,0003 bd3 ba1.9k sqftPark South Station, Charlotte, NC 28210For Sale
 MLS ID #4387796, Suzana Measham, Better Homes and Gardens Real Estate Paracle. Canopy MLS as distributed by MLS GRID
 - $465,0003 bd3 ba1.9k sqft5125 Mount Clare Ln, Charlotte, NC 28210For Sale
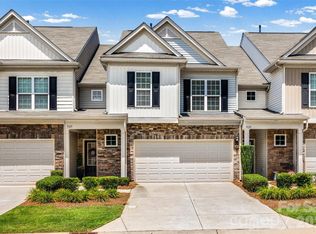 MLS ID #4393612, Julia Lund, Berkshire Hathaway HomeServices Carolinas Realty. Canopy MLS as distributed by MLS GRID
 - $412,4954 bd4 ba2k sqft9604 Ainslie Downs St, Charlotte, NC 28273For SaleMLS ID #4416440, Kandi Lowe, Realty One Group Revolution. Canopy MLS as distributed by MLS GRID
- $470,0003 bd3 ba1.9k sqft811 Redd Aly, Charlotte, NC 28217For SaleMLS ID #4335811, Ryan Massey, Keller Williams South Park. Canopy MLS as distributed by MLS GRID
- $429,0002 bd3 ba1.1k sqft1043 Park West Dr, Charlotte, NC 28209For SaleMLS ID #4411130, Brett Winter, Keller Williams South Park. Canopy MLS as distributed by MLS GRID
- $419,9003 bd3 ba1.9k sqft808 Lyndon Station Dr, Pineville, NC 28134For SaleMLS ID #4391345, Whitney Burch, Keller Williams South Park. Canopy MLS as distributed by MLS GRID
- $499,0003 bd4 ba1.9k sqftMorningside Mews, Charlotte, NC 28205For SaleMLS ID #4411356, Daina Brundrett, Helen Adams Realty. Canopy MLS as distributed by MLS GRID
- $465,0002 bd3 ba1.5k sqft11451 Red Rust Ln, Charlotte, NC 28277For SaleMLS ID #4416474, Marcia Folnsbee, Helen Adams Realty. Canopy MLS as distributed by MLS GRID
- $338,0003 bd3 ba1.7k sqft4518 Valley Walk Dr, Charlotte, NC 28216For SaleMLS ID #4415326, Madhavi Rachhadia, NorthGroup Real Estate LLC. Canopy MLS as distributed by MLS GRID
- $495,0003 bd4 ba1.6k sqftCedar Mill, Charlotte, NC 28202For SaleMLS ID #4414468, Serlethea Williams, Keller Williams Ballantyne Area. Canopy MLS as distributed by MLS GRID
- $420,0003 bd3 ba1.3k sqft1512 Norris Ave, Charlotte, NC 28206For SaleMLS ID #4397773, Tanya Carlson, IT Realty, LLC. Canopy MLS as distributed by MLS GRID
- $445,0003 bd3 ba2k sqft4008 Woodsmill Rd, Indian Land, SC 29707For SaleMLS ID #4398108, Quinn Johnson, Lake Wylie Realty. Canopy MLS as distributed by MLS GRID
- $409,0004 bd3 ba2k sqft2424 Tallet Trce, Charlotte, NC 28216For SaleMLS ID #4418651, Melissa Simmons, True North Realty. Canopy MLS as distributed by MLS GRID
- $419,9003 bd3 ba1.5k sqftEquinox, Charlotte, NC 28206New ConstructionCanopy MLS as distributed by MLS GRID
- $370,0003 bd3 ba1.8k sqft8411 Highgate Dr, Charlotte, NC 28215For SaleMLS ID #4421479, Success Akinfenwa, Keller Williams Ballantyne Area. Canopy MLS as distributed by MLS GRID
- $249,9002 bd2 ba1.1k sqft3322 Heathstead Pl, Charlotte, NC 28210For SaleMLS ID #4418301, Bryce Smith, BHS Realty Services LLC. Canopy MLS as distributed by MLS GRID
- $425,0003 bd3 ba1.8k sqft527 Palmarosa St, Fort Mill, SC 29715For SaleMLS ID #4411138, Mike Morrell, Keller Williams Connected. Canopy MLS as distributed by MLS GRID
- $354,9003 bd3 ba1.9k sqft4228 Piccadilly Ln, Indian Land, SC 29707For SaleMLS ID #4418765, Jennifer Coates, ERA Live Moore. Canopy MLS as distributed by MLS GRID
