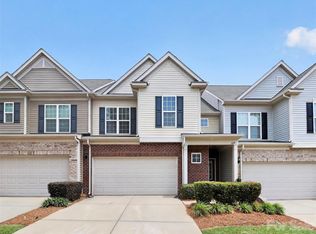
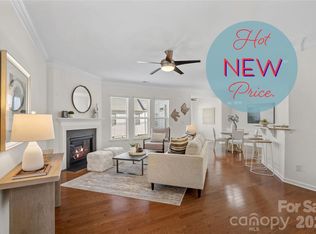
Welcome to Park South Station, one of Charlotte's most desirable communities, ideally located just minutes from the heart of South Park. This well-maintained townhome with Sunroom offers an inviting open floor plan designed for comfortable everyday living and effortless entertaining. With updated designer paint colors and modern lighting fixtures, the home offers an elegant and contemporary feel throughout. The spacious kitchen is sure to impress, offering granite counters, ample cabinet space, pantry, gas stove, and a breakfast bar that opens to the main living and dining area. Abundant storage space with several walk-in closets provide both convenience and functionality. Upstairs you will find 3 bedrooms, a computer niche, laundry room and well appointed hall bath. The Primary suite serves as a relaxing retreat, featuring a beautiful tray ceiling, and an oversized walk-in closet that would make Carrie Bradshaw swoon. The ensuite bath has a large walk-in shower, granite counters, water closet and generous linen closet. The 2 car garage offers additional space and has built in cabinets. Step outside from the sunroom onto a fenced patio and yard providing a secure outdoor space for pets. Residents enjoy outstanding community amenities with access to the Little Sugar Creek Greenway just down the street. Sellers say they loved living on this quiet street offering a rare sense of privacy while being minutes away from some of the best shopping, restaurants and entertainment that Charlotte has to offer.
Active
Price cut: $5K (7/15)
$485,000
5125 Mount Clare Ln, Charlotte, NC 28210
3beds
1,995sqft
:
Get pre-qualified$3,225/mo
Townhouse
Built in 2016
0.06 Acres Lot
$479,700 Zestimate®
$243/sqft
$405/mo HOA
What's special
Modern lighting fixturesComputer nicheAbundant storage spaceSpacious kitchenGranite countersAmple cabinet spaceUpdated designer paint colors
- 44 days |
- 325 |
- 21 |
Zillow last checked:
Listing updated:
Listed by:
Julia Lund Julia.Lund@BHHSCarolinas.com,
Berkshire Hathaway HomeServices Carolinas Realty
Source: Canopy MLS as distributed by MLS GRID,MLS#: 4393612
Facts & features
Interior
Bedrooms & bathrooms
- Bedrooms: 3
- Bathrooms: 3
- Full bathrooms: 2
- 1/2 bathrooms: 1
Primary bedroom
- Features: En Suite Bathroom, Tray Ceiling(s), Walk-In Closet(s)
- Level: Upper
- Area: 228.63 Square Feet
- Dimensions: 15' 6" X 14' 9"
Bedroom s
- Level: Upper
- Area: 111.21 Square Feet
- Dimensions: 9' 8" X 11' 6"
Bedroom s
- Level: Upper
- Area: 112.91 Square Feet
- Dimensions: 9' 9" X 11' 7"
Bathroom full
- Level: Upper
Bathroom full
- Level: Upper
Bathroom half
- Level: Main
Dining room
- Level: Main
- Area: 126 Square Feet
- Dimensions: 12' 0" X 10' 6"
Kitchen
- Features: Breakfast Bar, Walk-In Pantry
- Level: Main
- Area: 159 Square Feet
- Dimensions: 12' 0" X 13' 3"
Laundry
- Level: Upper
- Area: 49.3 Square Feet
- Dimensions: 9' 3" X 5' 4"
Living room
- Features: Open Floorplan
- Level: Main
- Area: 290.91 Square Feet
- Dimensions: 14' 8" X 19' 10"
Sunroom
- Level: Main
- Area: 97.97 Square Feet
- Dimensions: 10' 6" X 9' 4"
Heating
- Forced Air, Natural Gas
Cooling
- Central Air
Appliances
- Included: Dishwasher, Gas Range, Microwave
- Laundry: Laundry Room, Upper Level
Features
- Breakfast Bar, Open Floorplan, Pantry, Walk-In Closet(s), Walk-In Pantry
- Flooring: Carpet, Tile, Wood
- Windows: Insulated Windows, Window Treatments
- Has basement: No
- Attic: Pull Down Stairs
- Fireplace features: Living Room
Interior area
- Total structure area: 1,995
- Total interior livable area: 1,995 sqft
- Finished area above ground: 1,995
- Finished area below ground: 0
Video & virtual tour
Property
Parking
- Total spaces: 2
- Parking features: Attached Garage, Garage on Main Level
- Attached garage spaces: 2
Features
- Levels: Two
- Stories: 2
- Entry location: Main
- Patio & porch: Patio
- Exterior features: Lawn Maintenance
- Pool features: Community
- Fencing: Back Yard,Fenced
Lot
- Size: 0.06 Acres
- Dimensions: 85 x 28 x 85 x 28
Details
- Parcel number: 17334226
- Zoning: MX-2
- Special conditions: Standard
Construction
Type & style
- Home type: Townhouse
- Architectural style: Traditional
- Property subtype: Townhouse
Materials
- Stone Veneer, Vinyl
- Foundation: Slab
Condition
- New construction: No
- Year built: 2016
Utilities & green energy
- Sewer: Public Sewer
- Water: Public
Community & HOA
Community
- Features: Clubhouse, Dog Park, Fitness Center, Gated, Playground, Recreation Area, Sidewalks, Street Lights
- Subdivision: Park South Station
HOA
- Has HOA: Yes
- HOA fee: $405 monthly
- HOA name: CAMS
- HOA phone: 704-473-5560
Location
- Region: Charlotte
Financial & listing details
- Price per square foot: $243/sqft
- Tax assessed value: $457,500
- Annual tax amount: $3,563
- Date on market: 6/17/2026
- Cumulative days on market: 44 days
- Listing terms: Cash,Conventional,FHA,VA Loan
- Road surface type: Concrete, Paved
Estimated market value
$479,700
$456,000 - $504,000
$2,737/mo
Price history
| Date | Event | Price |
|---|---|---|
| 7/15/2026 | Price change | $485,000-1%$243/sqft |
Source:  Canopy MLS as distributed by MLS GRID #4393612 Report a problem Canopy MLS as distributed by MLS GRID #4393612 Report a problem | ||
| 6/18/2026 | Listed for sale | $490,000+46.3%$246/sqft |
Source: Canopy MLS as distributed by MLS GRID #4393612 Report a problem | ||
| 2/13/2020 | Sold | $335,000+1.5%$168/sqft |
Source: Canopy MLS as distributed by MLS GRID #3573147 Report a problem | ||
| 12/17/2019 | Pending sale | $329,900$165/sqft |
Source: Allen Tate Providence @485 #3573147 Report a problem | ||
| 12/5/2019 | Listed for sale | $329,900-0.6%$165/sqft |
Source: Allen Tate Providence @485 #3573147 Report a problem | ||
| 6/8/2018 | Sold | $332,000-0.9%$166/sqft |
Source: Canopy MLS as distributed by MLS GRID #3383268 Report a problem | ||
| 4/27/2018 | Pending sale | $335,000$168/sqft |
Source: Carolina Realty & Investing Group LLC #3383268 Report a problem | ||
| 4/21/2018 | Listed for sale | $335,000+7.4%$168/sqft |
Source: Carolina Realty & Investing Group LLC #3383268 Report a problem | ||
| 12/30/2016 | Sold | $312,000$156/sqft |
Source: Public Record Report a problem | ||
Public tax history
| Year | Property taxes | Tax assessment |
|---|---|---|
| 2025 | $3,563 +1.4% | $457,500 |
| 2024 | $3,514 +3.3% | $457,500 |
| 2023 | $3,400 +11.8% | $457,500 +47% |
| 2022 | $3,043 +7% | $311,200 |
| 2021 | $2,844 +19.2% | $311,200 +2.9% |
| 2020 | $2,386 +19.4% | $302,300 |
| 2019 | $1,999 +100.4% | $302,300 +57.8% |
| 2018 | $997 | $191,600 +19.3% |
| 2017 | -- | $160,600 |
Find assessor info on the county website
Monthly payment
Est. payment
Payment breakdown
Explore the cost of this home by adjusting the details. Changes won't be saved.Climate risks
Neighborhood: Starmount
Nearby schools
GreatSchools rating
- 3/10Huntingtowne Farms ElementaryGrades: PK-5Distance: 0.6 mi
- 5/10Carmel MiddleGrades: 6-8Distance: 3.4 mi
- 5/10South Mecklenburg HighGrades: 9-12Distance: 2.2 mi
Schools provided by the listing agent
- Elementary: Huntingtowne Farms
- Middle: Carmel
- High: South Mecklenburg
Source: Canopy MLS as distributed by MLS GRID. This data may not be complete. We recommend contacting the local school district to confirm school assignments for this home.
- $469,9003 bd2 ba1.7k sqft5129 Mount Clare Ln, Charlotte, NC 28210Off Market
- $460,8003 bd3 ba2k sqft5121 Mount Clare Ln, Charlotte, NC 28210Off Market

- $509,3003 bd3 ba2k sqft5133 Mount Clare Ln, Charlotte, NC 28210Off Market

- $506,5003 bd2 ba2.1k sqft5115 Mount Clare Ln, Charlotte, NC 28210Off Market
- $480,0003 bd3 ba1.9k sqft5111 Mount Clare Ln, Charlotte, NC 28210Sold
- $453,9003 bd2 ba1.7k sqft4109 Station Square Ct, Charlotte, NC 28210Off Market
- $499,0003 bd2 ba1.9k sqft4105 Station Square Ct, Charlotte, NC 28210Off Market
- $498,2003 bd3 ba1.9k sqft4113 Station Square Ct, Charlotte, NC 28210Off Market
A local agent can set up tours, give advice and negotiate with sellers.
Similar homes
- $485,0003 bd3 ba2k sqft6629 Portland Rose Ln, Charlotte, NC 28210For Sale
 MLS ID #4392112, Mari-Beth Romeo Blackwell, Helen Adams Realty. Canopy MLS as distributed by MLS GRID
 - $479,9003 bd3 ba2k sqft1809 Royal Gorge Ave, Charlotte, NC 28210For Sale
 MLS ID #4394316, Penka Antista, David Hoffman Realty Charlotte. Canopy MLS as distributed by MLS GRID
 - $429,5003 bd3 ba1.6k sqft2403 Diplomat Ln, Charlotte, NC 28210For Sale
 MLS ID #4387067, Heather Mackey, Mackey Realty LLC. Canopy MLS as distributed by MLS GRID
 - $409,9003 bd3 ba1.4k sqft2459 Diplomat Ln, Charlotte, NC 28210For Sale
 MLS ID #4398345, Cristina Garcia, EXP Realty LLC Ballantyne. Canopy MLS as distributed by MLS GRID
 - $415,0003 bd4 ba2.1k sqft1224 Whitby Moore St, Charlotte, NC 28273For SaleMLS ID #4377267, Ramesh Golla, Ascent Realty LLC. Canopy MLS as distributed by MLS GRID
- $550,0003 bd4 ba2k sqftWendwood Terrace, Charlotte, NC 28211For SaleMLS ID #4395662, Jackie Kelly, COMPASS. Canopy MLS as distributed by MLS GRID
- $567,5003 bd4 ba2k sqft604 Tudor Park Way, Charlotte, NC 28211For SaleMLS ID #4395139, Lisa Archer, Keller Williams Ballantyne Area. Canopy MLS as distributed by MLS GRID
- $535,0003 bd3 ba1.9k sqft4540 Blackmuir Wood Cir, Charlotte, NC 28270For SaleMLS ID #4388580, Tammie Cartledge, COMPASS. Canopy MLS as distributed by MLS GRID
- $475,0003 bd3 ba2.3k sqft8012 Lantern Way, Indian Land, SC 29707For SaleMLS ID #4393030, Josh Courtright, Keller Williams Connected. Canopy MLS as distributed by MLS GRID
- $510,0002 bd3 ba1.5k sqft11451 Red Rust Ln, Charlotte, NC 28277For SaleMLS ID #4397015, Jeff Ciulla, RE/MAX Executive. Canopy MLS as distributed by MLS GRID
- $399,9993 bd3 ba1.8k sqft23206 Clarabelle Dr, Charlotte, NC 28273For SaleMLS ID #4381832, Stacey Sauls, Keller Williams Ballantyne Area. Canopy MLS as distributed by MLS GRID
- $390,0003 bd3 ba1.8k sqft6658 Berewick Commons Pkwy, Charlotte, NC 28278For SaleMLS ID #4400971, Keeley Ryan, RE/MAX Executive. Canopy MLS as distributed by MLS GRID
- $400,0003 bd3 ba1.6k sqft1714 Evergreen Dr, Charlotte, NC 28208For SaleMLS ID #4381715, Wes Collins, COMPASS. Canopy MLS as distributed by MLS GRID
- $495,0005 bd4 ba2.6k sqft14712 Vaughan Dr, Charlotte, NC 28273For SaleMLS ID #4390670, Kaliah Ligon, Fathom Realty NC LLC. Canopy MLS as distributed by MLS GRID
- $452,9004 bd3 ba2.4k sqft1305 Rainier Dr, Fort Mill, SC 29708For SaleMLS ID #4386941, Lisa Manno, Assist2sell Buyers & Sellers 1st Choice LLC. Canopy MLS as distributed by MLS GRID
- $445,0003 bd3 ba2k sqft4008 Woodsmill Rd, Indian Land, SC 29707For SaleMLS ID #4398108, Quinn Johnson, Lake Wylie Realty. Canopy MLS as distributed by MLS GRID
- $550,0003 bd4 ba1.9k sqft16034 Roscoe Ln, Charlotte, NC 28204For SaleMLS ID #4324981, Tina Fandel, Better Homes and Garden Real Estate Paracle. Canopy MLS as distributed by MLS GRID
- $569,9003 bd3 ba1.8k sqft3719 Dolly Madison Rd, Charlotte, NC 28208For SaleMLS ID #4393149, Jamie Werkman, I SHARE REALTY LLC. Canopy MLS as distributed by MLS GRID
- $425,0003 bd2 ba1.7k sqft11916 Creek Turn Dr, Charlotte, NC 28278For SaleMLS ID #4390883, Kelly Ellis Hare, Helen Adams Realty. Canopy MLS as distributed by MLS GRID
- $630,0003 bd3 ba2.5k sqftTriveny Commons, Charlotte, NC 28226For SaleMLS ID #4382768, Rob Davis, ProStead Realty. Canopy MLS as distributed by MLS GRID
