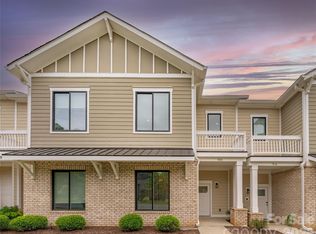
Better than new construction and fabulously maintained! This stylish townhome offers the perfect blend of modern design and functional living in a highly desirable location. The open-concept floor plan is filled with sunshine thanks to the 9' extended sliding glass door that seamlessly connect the main living area to the private outdoor patio, creating an effortless indoor-outdoor lifestyle while bringing in fresh air and abundant natural light throughout the home. The spacious living room is thoughtfully designed around your cozy gas fireplace with custom lighting and built ins that enhances the warmth, character, and adds a sophisticated touch. At the heart of the home, the chef-inspired kitchen features an oversized extended island with ample seating, quartz countertops, shaker-style cabinetry, stainless steel appliances, and abundant prep space that is perfect for entertaining, meal preparation, or casual everyday living.
The well-appointed layout offers 3 spacious bedrooms, 3.5 bathrooms, modern finishes, and low-maintenance living designed for today's lifestyle. Additionally, the 2 car garage has a Tesla charger already installed, you also have smart thermostats, and a security system in place. The Wendwood Terrace community features guest parking, a private dog park, and it's undeniable convenient location near shopping, dining, parks, and major commuter routes. This move-in-ready townhome truly combines comfort, style, and convenience in one exceptional package.
As if this all wasn't enticing enough, the sellers are generously offering the next buyer a $5,000 closing credit to be applied towards your closing costs! Saving you $5,000 immediately!
Active
$550,000
314 Hastings Run Dr, Charlotte, NC 28211
3beds
2,089sqft
:
Get pre-qualified$3,521/mo
Townhouse
Built in 2019
-- sqft lot
$-- Zestimate®
$263/sqft
$285/mo HOA
What's special
Modern finishesCozy gas fireplacePrivate outdoor patioChef-inspired kitchenAbundant prep spaceQuartz countertopsPrivate dog park
- 17 days |
- 277 |
- 15 |
Zillow last checked:
Listing updated:
Listed by:
Jackie Kelly jackie.kelly@compass.com,
COMPASS
Source: Canopy MLS as distributed by MLS GRID,MLS#: 4395662
Facts & features
Interior
Bedrooms & bathrooms
- Bedrooms: 3
- Bathrooms: 4
- Full bathrooms: 3
- 1/2 bathrooms: 1
- Main level bedrooms: 1
Primary bedroom
- Features: En Suite Bathroom, Tray Ceiling(s), Walk-In Closet(s)
- Level: Third
- Area: 198 Square Feet
- Dimensions: 14' 7" X 13' 7"
Bedroom s
- Level: Main
- Area: 164.71 Square Feet
- Dimensions: 12' 8" X 13' 0"
Bedroom s
- Features: En Suite Bathroom, Walk-In Closet(s)
- Level: Third
- Area: 178.85 Square Feet
- Dimensions: 13' 7" X 13' 2"
Dining area
- Level: Upper
- Area: 123.52 Square Feet
- Dimensions: 14' 8" X 8' 5"
Kitchen
- Level: Upper
- Area: 215.21 Square Feet
- Dimensions: 14' 8" X 14' 8"
Living room
- Features: Open Floorplan
- Level: Upper
- Area: 232.71 Square Feet
- Dimensions: 17' 8" X 13' 2"
Heating
- Forced Air, Natural Gas, Zoned
Cooling
- Central Air, Zoned
Appliances
- Included: Microwave, Convection Oven, Dishwasher, Gas Cooktop, Wall Oven
- Laundry: Electric Dryer Hookup, In Hall, Upper Level, Washer Hookup
Features
- Built-in Features, Kitchen Island, Open Floorplan, Storage, Walk-In Closet(s)
- Flooring: Vinyl
- Doors: Sliding Doors
- Has basement: No
- Attic: Pull Down Stairs
- Fireplace features: Gas, Gas Log, Gas Starter, Living Room
Interior area
- Total structure area: 1,249
- Total interior livable area: 2,089 sqft
- Finished area above ground: 2,089
- Finished area below ground: 0
Property
Parking
- Total spaces: 2
- Parking features: Attached Garage, Garage on Main Level
- Attached garage spaces: 2
- Details: Private 2 car garage is attached to home. The community offers their guests parking on the street, with a code that owners can provide.
Features
- Levels: Three Or More
- Stories: 3
- Entry location: Main
- Patio & porch: Balcony
Details
- Parcel number: 15708233
- Zoning: UR-2(CD)
- Special conditions: Standard
Construction
Type & style
- Home type: Townhouse
- Property subtype: Townhouse
Materials
- Brick Partial, Fiber Cement
- Foundation: Slab
Condition
- New construction: No
- Year built: 2019
Utilities & green energy
- Sewer: Public Sewer
- Water: City
- Utilities for property: Electricity Connected
Community & HOA
Community
- Features: Dog Park
- Security: Carbon Monoxide Detector(s), Security System, Smoke Detector(s)
- Subdivision: Wendwood Terrace
HOA
- Has HOA: Yes
- HOA fee: $285 monthly
Location
- Region: Charlotte
Financial & listing details
- Price per square foot: $263/sqft
- Tax assessed value: $459,100
- Annual tax amount: $3,575
- Date on market: 7/15/2026
- Cumulative days on market: 141 days
- Electric utility on property: Yes
- Road surface type: Concrete, Paved
Estimated market value
Not available
Estimated sales range
Not available
Not available
Price history
| Date | Event | Price |
|---|---|---|
| 7/15/2026 | Listed for sale | $550,000-1.4%$263/sqft |
Source:  Canopy MLS as distributed by MLS GRID #4395662 Report a problem Canopy MLS as distributed by MLS GRID #4395662 Report a problem | ||
| 6/16/2026 | Listing removed | $558,000$267/sqft |
Source: Canopy MLS as distributed by MLS GRID #4341193 Report a problem | ||
| 4/17/2026 | Price change | $558,000-0.2%$267/sqft |
Source: Canopy MLS as distributed by MLS GRID #4341193 Report a problem | ||
| 3/19/2026 | Price change | $559,000-6.4%$268/sqft |
Source: Canopy MLS as distributed by MLS GRID #4341193 Report a problem | ||
| 2/11/2026 | Price change | $597,000-2.1%$286/sqft |
Source: Canopy MLS as distributed by MLS GRID #4341193 Report a problem | ||
| 1/28/2026 | Listed for sale | $610,000+16.6%$292/sqft |
Source: Canopy MLS as distributed by MLS GRID #4341193 Report a problem | ||
| 3/21/2023 | Sold | $523,000+16%$250/sqft |
Source: Public Record Report a problem | ||
| 10/2/2020 | Sold | $451,000$216/sqft |
Source: Public Record Report a problem | ||
Public tax history
| Year | Property taxes | Tax assessment |
|---|---|---|
| 2025 | $3,575 +1.4% | $459,100 |
| 2024 | $3,526 +3.3% | $459,100 |
| 2023 | $3,412 -16.2% | $459,100 +9.8% |
| 2022 | $4,073 | $418,000 |
| 2021 | $4,073 | $418,000 |
Find assessor info on the county website
Monthly payment
Est. payment
Payment breakdown
Explore the cost of this home by adjusting the details. Changes won't be saved.Climate risks
Neighborhood: Wendover-Sedgewood
Nearby schools
GreatSchools rating
- NABillingsville ElementaryGrades: K-2Distance: 0.7 mi
- 4/10Alexander Graham MiddleGrades: 6-8Distance: 1.9 mi
- 7/10Myers Park HighGrades: 9-12Distance: 1.8 mi
Schools provided by the listing agent
- Elementary: Billingsville Cotswold
- Middle: Alexander Graham
- High: Myers Park
Source: Canopy MLS as distributed by MLS GRID. This data may not be complete. We recommend contacting the local school district to confirm school assignments for this home.
- $533,7004 bd3 ba1.9k sqft320 Hastings Run Dr, Charlotte, NC 28211Off Market
- $643,3004 bd4 ba2.1k sqft310 Hastings Run Dr, Charlotte, NC 28211Off Market

- $528,6003 bd3 ba1.9k sqft324 Hastings Run Dr, Charlotte, NC 28211Off Market

- $515,0003 bd3 ba1.9k sqft328 Hastings Run Dr, Charlotte, NC 28211Sold

- $575,0003 bd3 ba2k sqft507 Upper Stone Cres, Charlotte, NC 28211For Sale
- $476,5005 bd3 ba3.7k sqft3800 Wendwood Ln, Charlotte, NC 28211Off Market
- $609,8003 bd2 ba2.1k sqft503 Upper Stone Cres, Charlotte, NC 28211Off Market
- $666,7004 bd4 ba2.1k sqft515 Upper Stone Cir, Charlotte, NC 28211Off Market
A local agent can set up tours, give advice and negotiate with sellers.
Similar homes
- $439,9003 bd3 ba1.8k sqftWendover Green, Charlotte, NC 28211For Sale

 MLS ID #4337301, Mark Weinberg, ALBRICK. Canopy MLS as distributed by MLS GRID
 - $539,9003 bd3 ba1.7k sqft920 Van Every St, Charlotte, NC 28205For Sale
 MLS ID #4375344, Ryan Palmer, The Agency - Charlotte. Canopy MLS as distributed by MLS GRID
 - $550,0003 bd4 ba1.9k sqft16034 Roscoe Ln, Charlotte, NC 28204For Sale
 MLS ID #4324981, Tina Fandel, Better Homes and Garden Real Estate Paracle. Canopy MLS as distributed by MLS GRID
 - $569,0003 bd4 ba1.7k sqft2631 Archdale Dr, Charlotte, NC 28210For Sale
 MLS ID #4370027, Laura Graper, RE/MAX Executive. Canopy MLS as distributed by MLS GRID
 - $485,0003 bd3 ba1.9k sqft5125 Mount Clare Ln, Charlotte, NC 28210For SaleMLS ID #4393612, Julia Lund, Berkshire Hathaway HomeServices Carolinas Realty. Canopy MLS as distributed by MLS GRID
- $589,0003 bd4 ba1.7k sqft2103 Isom St, Charlotte, NC 28208For SaleMLS ID #4401792, Blake Payton, RE/MAX Executive. Canopy MLS as distributed by MLS GRID
- $475,0003 bd3 ba1.9k sqft811 Redd Aly, Charlotte, NC 28217For SaleMLS ID #4335811, Ryan Massey, Keller Williams South Park. Canopy MLS as distributed by MLS GRID
- $439,0004 bd4 ba2.1k sqftCity Park, Charlotte, NC 28217For SaleMLS ID #4404262, Matt Stone, Stone Realty Group. Canopy MLS as distributed by MLS GRID
- $450,0003 bd4 ba1.6k sqft3213 Zenith Ln, Charlotte, NC 28205For SaleMLS ID #4402742, Dylan VanPelt, EXP Realty LLC Ballantyne. Canopy MLS as distributed by MLS GRID
- $475,0003 bd3 ba1.7k sqftBryant Park, Charlotte, NC 28208For SaleMLS ID #4393148, Andy Griesinger, EXP Realty LLC Ballantyne. Canopy MLS as distributed by MLS GRID
- $465,0003 bd3 ba1.8k sqft2207 Whitford Ln, Charlotte, NC 28210For SaleMLS ID #4366216, Chris Linscheid, Ivester Jackson Christie's. Canopy MLS as distributed by MLS GRID
- $420,0003 bd3 ba1.6k sqft2258 Kensington Station Pkwy, Charlotte, NC 28210For SaleMLS ID #4401714, Nick Hill, Howard Hanna Allen Tate SouthPark. Canopy MLS as distributed by MLS GRID
- $649,0004 bd4 ba2.2k sqft4033 Polluck Way, Charlotte, NC 28209For SaleMLS ID #4381585, Jeremy Ordan, Howard Hanna Allen Tate Charlotte South. Canopy MLS as distributed by MLS GRID
- $408,0004 bd4 ba2k sqft2616 Greenmarket Dr, Charlotte, NC 28217For SaleMLS ID #4382205, Vatsana Phommatheth, The Agency - Charlotte. Canopy MLS as distributed by MLS GRID
- $614,9003 bd4 ba2.9k sqft7810 Springs Village Ln, Charlotte, NC 28226For SaleMLS ID #4379531, Shelley Spencer, Howard Hanna Allen Tate SouthPark. Canopy MLS as distributed by MLS GRID
- $675,0003 bd3 ba2.4k sqft6023 Corbin Woods Ct, Charlotte, NC 28226For SaleMLS ID #4401327, Marcus Nance, Helen Adams Realty. Canopy MLS as distributed by MLS GRID
- $420,0003 bd4 ba2k sqft9432 Ainslie Downs St, Charlotte, NC 28273For SaleMLS ID #4401324, Brad Hess, Charlotte Living Realty. Canopy MLS as distributed by MLS GRID
- $775,0003 bd5 ba2.1k sqftElizabeth Glen, Charlotte, NC 28204For SaleMLS ID #4367499, Matt Stone, Stone Realty Group. Canopy MLS as distributed by MLS GRID
- $560,0004 bd4 ba2.7k sqft12629 Twilight Dr, Mint Hill, NC 28227For SaleMLS ID #4397024, Stacey Sauls, Keller Williams Ballantyne Area. Canopy MLS as distributed by MLS GRID
- $545,0004 bd3 ba2k sqft3219 Credenza Rd, Charlotte, NC 28208New ConstructionMLS ID #4363734, Troy Knight, LKI Realty LLC. Canopy MLS as distributed by MLS GRID
