Welcome home to this beautifully maintained 3-bedroom, 3.5-bath townhome with a versatile flex space perfect for a home office, media room, or additional living area — all located in the heart of Cotswold.
Designed for both everyday living and entertaining, the stunning white kitchen features a gas cooktop, oversized island, and seamless flow into the spacious living room complete with a cozy gas fireplace. Sliding doors open to a private balcony overlooking mature trees, offering a rare sense of privacy that truly sets this unit apart from others in the community.
Upstairs, you’ll find all three bedrooms thoughtfully situated for comfort and convenience. End your evenings on the rooftop terrace enjoying skyline views and a glass of wine under the stars.
Just a short 10-minute drive to Uptown and the hospitals, this home offers unbeatable value in one of Charlotte’s most desirable locations. Meticulously cared for and move-in ready, this is one you don’t want to miss.
Active
Price cut: $20K (7/8)
$575,000
507 Upper Stone Cres, Charlotte, NC 28211
3beds
2,081sqft
Townhouse
Built in 2019
0.03 Acres Lot
$568,900 Zestimate®
$276/sqft
$295/mo HOA
What's special
Cozy gas fireplaceOversized islandGas cooktopStunning white kitchen
- 46 days |
- 220 |
- 13 |
Zillow last checked:
Listing updated:
Listed by:
Austin Snyder austinsnyder@hmproperties.com,
Corcoran HM Properties
Source: Canopy MLS as distributed by MLS GRID,MLS#: 4387070
Loading...
Facts & features
Interior
Bedrooms & bathrooms
- Bedrooms: 3
- Bathrooms: 3
- Full bathrooms: 2
- 1/2 bathrooms: 1
Primary bedroom
- Level: Upper
Bedroom s
- Level: Upper
Bedroom s
- Level: Upper
Bathroom half
- Level: Main
Bathroom full
- Level: Upper
Bathroom full
- Level: Upper
Dining room
- Level: Main
Flex space
- Level: Lower
Flex space
- Level: Third
Kitchen
- Level: Main
Living room
- Level: Main
Heating
- Forced Air, Natural Gas
Cooling
- Central Air
Appliances
- Included: Dishwasher, Gas Cooktop, Microwave, Oven
- Laundry: Upper Level
Features
- Has basement: No
- Fireplace features: Living Room
Interior area
- Total structure area: 1,961
- Total interior livable area: 2,081 sqft
- Finished area above ground: 2,081
- Finished area below ground: 0
Property
Parking
- Total spaces: 2
- Parking features: Attached Garage
- Attached garage spaces: 2
Features
- Levels: Three Or More
- Stories: 3
- Entry location: Lower
Lot
- Size: 0.03 Acres
Details
- Parcel number: 15708236
- Zoning: UR-2(CD)
- Special conditions: Standard
Construction
Type & style
- Home type: Townhouse
- Property subtype: Townhouse
Materials
- Brick Partial, Hardboard Siding
- Foundation: Slab
Condition
- New construction: No
- Year built: 2019
Utilities & green energy
- Sewer: Public Sewer
- Water: City
Community & HOA
Community
- Subdivision: Wendwood Terrace
HOA
- Has HOA: Yes
- HOA fee: $295 monthly
- HOA name: CAMS
- HOA phone: 803-807-3738
Location
- Region: Charlotte
Financial & listing details
- Price per square foot: $276/sqft
- Tax assessed value: $479,400
- Annual tax amount: $3,731
- Date on market: 6/4/2026
- Cumulative days on market: 46 days
- Road surface type: Concrete
Estimated market value
$568,900
$540,000 - $597,000
$2,706/mo
Price history
| Date | Event | Price |
|---|---|---|
| 7/8/2026 | Price change | $575,000-3.4%$276/sqft |
Source:  Canopy MLS as distributed by MLS GRID #4387070 Report a problem Canopy MLS as distributed by MLS GRID #4387070 Report a problem | ||
| 6/4/2026 | Listed for sale | $595,000+27.4%$286/sqft |
Source: Canopy MLS as distributed by MLS GRID #4387070 Report a problem | ||
| 6/8/2020 | Sold | $467,000$224/sqft |
Source: Public Record Report a problem | ||
Public tax history
| Year | Property taxes | Tax assessment |
|---|---|---|
| 2025 | $3,731 +1.4% | $479,400 |
| 2024 | $3,680 +3.3% | $479,400 |
| 2023 | $3,561 -16.1% | $479,400 +10% |
| 2022 | $4,245 | $435,800 |
| 2021 | $4,245 | $435,800 |
Find assessor info on the county website
Monthly payment
Est. payment
Payment breakdown
Explore the cost of this home by adjusting the details. Changes won't be saved.Climate risks
Neighborhood: Wendover-Sedgewood
Nearby schools
GreatSchools rating
- NABillingsville ElementaryGrades: K-2Distance: 0.7 mi
- 4/10Alexander Graham MiddleGrades: 6-8Distance: 1.9 mi
- 7/10Myers Park HighGrades: 9-12Distance: 1.8 mi
Schools provided by the listing agent
- Elementary: Billingsville Cotswold
- Middle: Alexander Graham
- High: Myers Park
Source: Canopy MLS as distributed by MLS GRID. This data may not be complete. We recommend contacting the local school district to confirm school assignments for this home.
- $604,4003 bd3 ba2.1k sqft511 Upper Stone Cres, Charlotte, NC 28211Off Market
- $613,2003 bd2 ba2.1k sqft503 Upper Stone Cres, Charlotte, NC 28211Off Market
- $581,9003 bd3 ba2.1k sqft515 Upper Stone Cres, Charlotte, NC 28211Off Market
- $624,8004 bd4 ba2.1k sqft515 Upper Stone Cir, Charlotte, NC 28211Off Market
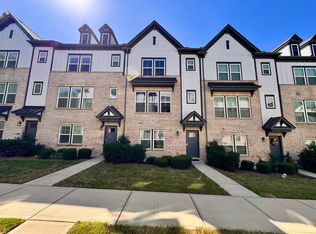
- $609,8004 bd4 ba1.9k sqft515 Upper Stone Cir #60, Charlotte, NC 28211Off Market
- $582,9003 bd3 ba2.1k sqft519 Upper Stone Cres, Charlotte, NC 28211Off Market
- $550,0003 bd4 ba2k sqft314 Hastings Run Dr, Charlotte, NC 28211For Sale
- $540,0004 bd3 ba1.9k sqft320 Hastings Run Dr, Charlotte, NC 28211Off Market
A local agent can set up tours, give advice and negotiate with sellers.
Similar homes
- $573,0003 bd4 ba2k sqft604 Tudor Park Way, Charlotte, NC 28211For Sale

 MLS ID #4395139, Lisa Archer, Keller Williams Ballantyne Area. Canopy MLS as distributed by MLS GRID
 - $535,0003 bd4 ba1.7k sqft5040 York Park Ln, Charlotte, NC 28217For Sale
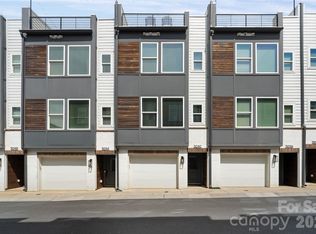 MLS ID #4375245, Pat Rineman, Keller Williams South Park. Canopy MLS as distributed by MLS GRID
 - $550,0003 bd4 ba1.9k sqft16034 Roscoe Ln, Charlotte, NC 28204For Sale
 MLS ID #4324981, Tina Fandel, Better Homes and Garden Real Estate Paracle. Canopy MLS as distributed by MLS GRID
 - $625,0003 bd3 ba2.2k sqft6008 Corbin Woods Ct, Charlotte, NC 28226For Sale
 MLS ID #4389811, Lisa Wohlford, Wohlford & Associates Inc. Canopy MLS as distributed by MLS GRID
 - $699,9003 bd5 ba2.6k sqft18005 Nolita Ln, Charlotte, NC 28204For SaleMLS ID #4384825, Caitlin Redmond, Berkshire Hathaway HomeServices Carolinas Realty. Canopy MLS as distributed by MLS GRID
- $470,0003 bd3 ba1.7k sqft1760 Evergreen Dr, Charlotte, NC 28208For SaleMLS ID #4394330, Melissa Small, Coldwell Banker Realty. Canopy MLS as distributed by MLS GRID
- $465,0003 bd3 ba1.7k sqft2450 Alyssa Ln, Charlotte, NC 28208For SaleMLS ID #4400063, Robert Janezic, Coldwell Banker Realty. Canopy MLS as distributed by MLS GRID
- $447,0003 bd3 ba1.9k sqftPark South Station, Charlotte, NC 28210For SaleMLS ID #4387796, Suzana Measham, Better Homes and Gardens Real Estate Paracle. Canopy MLS as distributed by MLS GRID
- $429,5003 bd3 ba1.6k sqft2403 Diplomat Ln, Charlotte, NC 28210For SaleMLS ID #4387067, Heather Mackey, Mackey Realty LLC. Canopy MLS as distributed by MLS GRID
- $560,0004 bd4 ba2.3k sqft11515 Red Rust Ln, Charlotte, NC 28277For SaleMLS ID #4360635, Josh Finigan, EXP Realty LLC Ballantyne. Canopy MLS as distributed by MLS GRID
- $599,0003 bd5 ba2.7k sqft11939 Fiddlers Roof Ln, Charlotte, NC 28277For SaleMLS ID #4365383, Nichole Hyland, Nestlewood Realty, LLC. Canopy MLS as distributed by MLS GRID
- $419,9003 bd3 ba1.4k sqft1450 Winding Stream Rd, Charlotte, NC 28206For SaleMLS ID #4399168, Mike Hege, COMPASS. Canopy MLS as distributed by MLS GRID
- $549,9903 bd3 ba2.5k sqft4418 Forest Gate Ln, Charlotte, NC 28270For SaleMLS ID #4368058, Justin Boston, Horizon Realty Carolinas. Canopy MLS as distributed by MLS GRID
- $520,0003 bd3 ba1.9k sqft13018 Simoneaux Ln, Charlotte, NC 28277For SaleMLS ID #4392350, Sheila Chillcott, COMPASS. Canopy MLS as distributed by MLS GRID
- $409,9003 bd3 ba1.4k sqft2459 Diplomat Ln, Charlotte, NC 28210For SaleMLS ID #4398345, Cristina Garcia, EXP Realty LLC Ballantyne. Canopy MLS as distributed by MLS GRID
- $570,0003 bd4 ba2.2k sqft16148 Lost Canyon Way, Charlotte, NC 28277For SaleMLS ID #4378691, Becky McCully, Real Broker, LLC. Canopy MLS as distributed by MLS GRID
- $469,9003 bd4 ba1.4k sqft5005 Sovereignty Ct, Charlotte, NC 28205For SaleMLS ID #4346589, Trever Swint, UPSURGE Realty. Canopy MLS as distributed by MLS GRID
- $575,0004 bd3 ba2.7k sqft14419 Batteliere Dr, Charlotte, NC 28278For SaleMLS ID #4400347, Isabel Gonzalez, Ivester Jackson Christie's. Canopy MLS as distributed by MLS GRID
- $430,0004 bd4 ba2.1k sqft9348 Ainslie Downs St, Charlotte, NC 28273For SaleMLS ID #4400255, Lisa McRorie, Coldwell Banker Realty. Canopy MLS as distributed by MLS GRID
- $425,0003 bd4 ba2.1k sqft9236 Ainslie Downs St, Charlotte, NC 28273For SaleMLS ID #4338165, Rebekah Isenhour, Berkshire Hathaway HomeServices Carolinas Realty. Canopy MLS as distributed by MLS GRID
