Perfectly positioned just minutes from SouthPark’s premier shopping, dining, and everyday conveniences—and only 10 minutes from Uptown with easy access to the greenway—this beautifully updated 3-bedroom, 2.5-bath townhome offers an exceptional blend of comfort, style, and unbeatable location.
Step inside to a warm, inviting interior where thoughtful upgrades shine at every turn. Rich hardwood floors flow seamlessly throughout the main living areas, complemented by sleek quartz countertops, a designer backsplash, and custom wooden shelving in the pantry and primary closets. The kitchen has been tastefully refreshed with a new sink and faucet, while the primary bath features an upgraded sink, mirrors, and modern fixtures for a polished, cohesive feel. New lighting and ceiling fans throughout enhance both ambiance and functionality, and a new storm door creates an inviting first impression. Even the garage has been elevated with freshly painted walls—reflecting the meticulous care given to every detail.
The open-concept layout, paired with soaring vaulted ceilings, fills the home with natural light and creates a bright, airy atmosphere—perfect for both everyday living and effortless entertaining.
Upstairs, retreat to a tranquil primary suite privately tucked at the rear of the home, highlighted by an elegant trey ceiling. A dedicated workspace offers the ideal setup for remote work or quiet study, while two additional bedrooms and a well-appointed laundry room with new cabinetry provide flexibility for family, guests, or hobbies.
Enjoy the best of both worlds—just a short stroll to the community’s exceptional amenities, yet peacefully set back from the hustle and bustle. Residents enjoy access to a clubhouse, resort-style pool, fitness center, playground, and dog park—everything you need to relax, recharge, and feel right at home.
Extensive upgrades include a stunning new kitchen backsplash and quartz countertops, custom wooden pantry shelving, a stylish dining area feature wall, and an upgraded fireplace surround and mantle. Additional enhancements include new light fixtures and ceiling fans throughout, a chic half-bath vanity, plush new carpeting on the stairs and second level, custom wood shelving in the primary walk-in closet, a quartz-topped primary vanity, added laundry room cabinetry, a storm door, and a fully painted garage—every detail thoughtfully curated for modern living.
Active
Price cut: $10K (6/4)
$480,000
2207 Whitford Ln, Charlotte, NC 28210
3beds
1,889sqft
:
Get pre-qualified$3,196/mo
Townhouse
Built in 2013
0.05 Acres Lot
$474,300 Zestimate®
$254/sqft
$405/mo HOA
What's special
Sleek quartz countertopsSoaring vaulted ceilingsRich hardwood floorsAdded laundry room cabinetryFully painted garageDesigner backsplashWarm inviting interior
- 111 days |
- 202 |
- 20 |
Zillow last checked:
Listing updated:
Listed by:
Chris Linscheid chrisl@ivesterjackson.com,
Ivester Jackson Christie's
Source: Canopy MLS as distributed by MLS GRID,MLS#: 4366216
Facts & features
Interior
Bedrooms & bathrooms
- Bedrooms: 3
- Bathrooms: 3
- Full bathrooms: 2
- 1/2 bathrooms: 1
Primary bedroom
- Features: En Suite Bathroom, Walk-In Closet(s)
- Level: Upper
Bedroom s
- Level: Upper
Bedroom s
- Level: Upper
Bathroom full
- Level: Upper
Bathroom half
- Level: Main
Bathroom full
- Level: Upper
Dining room
- Level: Main
Kitchen
- Level: Main
Laundry
- Level: Upper
Living room
- Level: Main
Office
- Level: Upper
Heating
- Central, Heat Pump, Natural Gas
Cooling
- Central Air, Electric
Appliances
- Included: Dishwasher, Disposal, Exhaust Fan, Exhaust Hood, Gas Cooktop, Gas Oven
- Laundry: Electric Dryer Hookup, Washer Hookup
Features
- Drop Zone, Kitchen Island, Open Floorplan, Pantry, Walk-In Closet(s), Walk-In Pantry
- Flooring: Carpet, Tile, Wood
- Doors: Sliding Doors, Storm Door(s)
- Windows: Insulated Windows
- Has basement: No
- Attic: Pull Down Stairs
- Fireplace features: Gas Log, Living Room
Interior area
- Total structure area: 1,889
- Total interior livable area: 1,889 sqft
- Finished area above ground: 1,889
- Finished area below ground: 0
Property
Parking
- Total spaces: 4
- Parking features: Driveway, Attached Garage, Garage Door Opener, Garage Faces Front, Garage on Main Level
- Attached garage spaces: 2
- Uncovered spaces: 2
Features
- Levels: Two
- Stories: 2
- Entry location: Main
- Patio & porch: Front Porch, Patio
- Pool features: Community
Lot
- Size: 0.05 Acres
- Features: Cul-De-Sac
Details
- Parcel number: 17306202
- Zoning: MX-2
- Special conditions: Standard
Construction
Type & style
- Home type: Townhouse
- Architectural style: Traditional
- Property subtype: Townhouse
Materials
- Brick Partial, Stone, Vinyl
- Foundation: Slab
Condition
- New construction: No
- Year built: 2013
Utilities & green energy
- Sewer: Public Sewer
- Water: City
- Utilities for property: Cable Available, Electricity Connected, Wired Internet Available
Community & HOA
Community
- Features: Clubhouse, Dog Park, Fitness Center, Gated, Recreation Area, Sidewalks, Street Lights, Walking Trails
- Security: Carbon Monoxide Detector(s), Smoke Detector(s)
- Subdivision: Park South Station
HOA
- Has HOA: Yes
- HOA fee: $122 monthly
- HOA name: CAMS
- Second HOA fee: $283 monthly
- Second HOA name: CAMS
Location
- Region: Charlotte
Financial & listing details
- Price per square foot: $254/sqft
- Tax assessed value: $424,200
- Date on market: 4/9/2026
- Cumulative days on market: 111 days
- Listing terms: Cash,Conventional,FHA,VA Loan
- Exclusions: TV X 4 with mounting brackets, Refrigerator, Washing & Drying machines.
- Electric utility on property: Yes
- Road surface type: Concrete, Paved
Estimated market value
$474,300
$451,000 - $498,000
$2,412/mo
Price history
| Date | Event | Price |
|---|---|---|
| 6/4/2026 | Price change | $480,000-2%$254/sqft |
Source:  Canopy MLS as distributed by MLS GRID #4366216 Report a problem Canopy MLS as distributed by MLS GRID #4366216 Report a problem | ||
| 4/9/2026 | Listed for sale | $490,000+7.2%$259/sqft |
Source: Canopy MLS as distributed by MLS GRID #4366216 Report a problem | ||
| 3/23/2023 | Sold | $457,000+2.7%$242/sqft |
Source: Canopy MLS as distributed by MLS GRID #3940010 Report a problem | ||
| 2/19/2023 | Pending sale | $445,000$236/sqft |
Source: Canopy MLS as distributed by MLS GRID #CAR3940010 Report a problem | ||
| 2/17/2023 | Listed for sale | $445,000+97.3%$236/sqft |
Source: Canopy MLS as distributed by MLS GRID #CAR3940010 Report a problem | ||
| 7/26/2013 | Sold | $225,500$119/sqft |
Source: Public Record Report a problem | ||
Public tax history
| Year | Property taxes | Tax assessment |
|---|---|---|
| 2025 | -- | $424,200 |
| 2024 | -- | $424,200 |
| 2023 | -- | $424,200 +45.6% |
| 2022 | -- | $291,300 |
| 2021 | -- | $291,300 |
| 2020 | -- | $291,300 |
| 2019 | $2,845 +30.8% | $291,300 +63.2% |
| 2018 | $2,174 +58.7% | $178,500 |
| 2017 | $1,370 | $178,500 |
| 2016 | $1,370 | $178,500 |
| 2015 | $1,370 | $178,500 |
Find assessor info on the county website
Monthly payment
Est. payment
Payment breakdown
Explore the cost of this home by adjusting the details. Changes won't be saved.Climate risks
Neighborhood: Starmount
Nearby schools
GreatSchools rating
- 3/10Huntingtowne Farms ElementaryGrades: PK-5Distance: 1 mi
- 5/10Carmel MiddleGrades: 6-8Distance: 3.5 mi
- 5/10South Mecklenburg HighGrades: 9-12Distance: 2.6 mi
- $469,4003 bd3 ba1.9k sqft2211 Whitford Ln, Charlotte, NC 28210Off Market
- $471,0003 bd3 ba1.9k sqft2203 Whitford Ln, Charlotte, NC 28210Sold
- $--3 bd2 ba2.7k sqft5815 Argonaut Dr, Charlotte, NC 28210Off Market
- $465,0003 bd3 ba1.9k sqft2215 Whitford Ln, Charlotte, NC 28210Sold
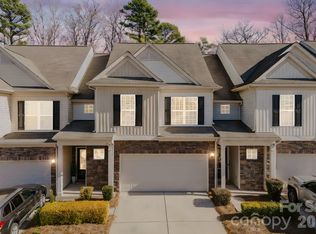
- $469,0003 bd3 ba1.9k sqft2219 Whitford Ln, Charlotte, NC 28210For Sale
- $489,2003 bd2 ba2k sqft2223 Whitford Ln, Charlotte, NC 28210Off Market
- $613,6002 bd2 ba3.1k sqft6115 Park Royal Ave, Charlotte, NC 28210Off Market
- $427,8003 bd3 ba1.8k sqft2229 Whitford Ln, Charlotte, NC 28210Off Market
A local agent can set up tours, give advice and negotiate with sellers.
Similar homes
- $479,9003 bd3 ba2k sqft1809 Royal Gorge Ave, Charlotte, NC 28210For Sale
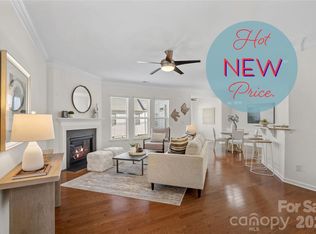
 MLS ID #4394316, Penka Antista, David Hoffman Realty Charlotte. Canopy MLS as distributed by MLS GRID
 - $469,0003 bd3 ba1.9k sqftPark South Station, Charlotte, NC 28210For Sale
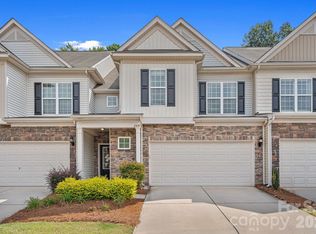 MLS ID #4362110, Kyle Bender, EXP Realty LLC Ballantyne. Canopy MLS as distributed by MLS GRID
 - $420,0003 bd3 ba1.6k sqft2258 Kensington Station Pkwy, Charlotte, NC 28210For Sale
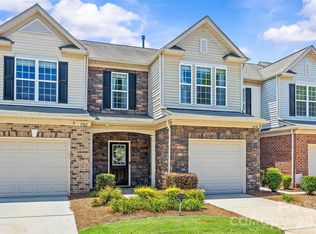 MLS ID #4401714, Nick Hill, Howard Hanna Allen Tate SouthPark. Canopy MLS as distributed by MLS GRID
 - $475,0003 bd3 ba1.7k sqftBryant Park, Charlotte, NC 28208For Sale
 MLS ID #4393148, Andy Griesinger, EXP Realty LLC Ballantyne. Canopy MLS as distributed by MLS GRID
 - $420,0003 bd4 ba2k sqft9432 Ainslie Downs St, Charlotte, NC 28273For SaleMLS ID #4401324, Brad Hess, Charlotte Living Realty. Canopy MLS as distributed by MLS GRID
- $550,0003 bd4 ba2k sqftWendwood Terrace, Charlotte, NC 28211For SaleMLS ID #4395662, Jackie Kelly, COMPASS. Canopy MLS as distributed by MLS GRID
- $470,0003 bd3 ba2.5k sqft11319 Scottsman Trace Dr, Charlotte, NC 28273For SaleMLS ID #4396344, Kamell Schooley, Costello Real Estate and Investments LLC. Canopy MLS as distributed by MLS GRID
- $445,0003 bd3 ba2k sqft4008 Woodsmill Rd, Indian Land, SC 29707For SaleMLS ID #4398108, Quinn Johnson, Lake Wylie Realty. Canopy MLS as distributed by MLS GRID
- $480,0004 bd3 ba2.2k sqft13702 Chambray Ln, Charlotte, NC 28278For SaleMLS ID #4356054, Cecilia Carbajal, America's Real Estate Group Inc. Canopy MLS as distributed by MLS GRID
- $499,9993 bd3 ba2.4k sqft12524 Generations St, Charlotte, NC 28278For SaleMLS ID #4397575, Kelly Wodzinski, Keller Williams Unified. Canopy MLS as distributed by MLS GRID
- $435,0003 bd3 ba1.8k sqft6007 Cadence Ln, Indian Land, SC 29707For SaleMLS ID #4401091, Rick Lopez, EXP Realty LLC Ballantyne. Canopy MLS as distributed by MLS GRID
- $467,5004 bd2 ba1.7k sqft2905 Telefair Ln, Monroe, NC 28110For SaleMLS ID #4405891, Ray Black, Ray Black Real Estate. Canopy MLS as distributed by MLS GRID
- $440,0003 bd3 ba2k sqft5012 Forest Hills Pl, Indian Land, SC 29707For SaleMLS ID #4392199, Theresa Staker, Keller Williams Ballantyne Area. Canopy MLS as distributed by MLS GRID
- $452,9004 bd3 ba2.4k sqft1305 Rainier Dr, Fort Mill, SC 29708For SaleMLS ID #4386941, Lisa Manno, Assist2sell Buyers & Sellers 1st Choice LLC. Canopy MLS as distributed by MLS GRID
- $569,9003 bd3 ba1.8k sqft3719 Dolly Madison Rd, Charlotte, NC 28208For SaleMLS ID #4393149, Jamie Werkman, I SHARE REALTY LLC. Canopy MLS as distributed by MLS GRID
- $675,0003 bd3 ba1.8k sqftHillside East, Charlotte, NC 28209For SaleMLS ID #4406848, Lauren Dayton, Helen Adams Realty. Canopy MLS as distributed by MLS GRID
- $630,0003 bd3 ba2.5k sqftTriveny Commons, Charlotte, NC 28226For SaleMLS ID #4382768, Rob Davis, ProStead Realty. Canopy MLS as distributed by MLS GRID
- $387,5003 bd3 ba1.8k sqft3022 Cabot Way, Fort Mill, SC 29715For SaleMLS ID #4388961, Jeannine Voltz, Northgroup Real Estate. Canopy MLS as distributed by MLS GRID
- $525,0003 bd3 ba2.2k sqft5727 Lavaux Ct, Charlotte, NC 28214For SaleMLS ID #4338044, John Combs, Local Real Estate. Canopy MLS as distributed by MLS GRID
- $615,0003 bd3 ba2.3k sqft1116 Blueberry Ln, Charlotte, NC 28226For SaleMLS ID #4392991, Vivian Knight, RE/MAX Executive. Canopy MLS as distributed by MLS GRID
