HOT NEW PRICE!!! Welcome to 1809 Royal Gorge Ave! This beautifully maintained, move in ready townhome features an inviting open floor plan, hardwood floors throughout, and a highly desired sunroom. Designed for both everyday comfort and effortless entertaining, this home offers exceptional natural light and thoughtful upgrades at every turn.
The spacious kitchen is a standout, offering granite countertops, contemporary backsplash, 42" cabinets with pull out shelving, stainless steel appliances including a gas range, refrigerator and microwave, a large pantry, and a breakfast bar that opens seamlessly to the living and dining areas. The living room features a gas fireplace, adding warmth and charm. The sunroom - one of the home’s most sought-after features, extends the main living space and leads to a cozy patio. A gas line on the patio makes grilling easy.
Upstairs, you’ll find three bedrooms, a convenient computer niche, a laundry room with built-in cabinets, and a well-appointed full bath. The Primary Suite serves as a relaxing retreat with a tray ceiling, an oversized walk-in closet, and an ensuite bath featuring a large tiled walk-in shower, granite counters, a private water closet, and generous linen storage. Abundant storage throughout the home including multiple walk-in closets adds everyday convenience.
Additional upgrades and improvements include: 2-car finished garage with epoxy flooring (2022); HVAC (2018) with UV light ozone attachment added in 2021; Whole house water filtration system (2020); Garbage disposal (2023); Water heater replaced 3/2025 (under warranty); Fresh interior paint.
Residents of Park South Station enjoy outstanding community amenities including a clubhouse, fitness center, pool, dog park, playground, and direct access to the Little Sugar Creek Greenway, offering miles of tree lined trails just outside the community. The location provides unmatched convenience: minutes to SouthPark Mall, restaurants, the airport, light rail, and Uptown, with quick access to South End, Dilworth, and Ballantyne.
This townhome combines thoughtful upgrades, modern comfort, and an unbeatable location. An exceptional opportunity in one of Charlotte’s most desirable gated communities.
Active
Price cut: $20K (7/16)
$479,900
1809 Royal Gorge Ave, Charlotte, NC 28210
3beds
2,011sqft
:
Get pre-qualified$3,193/mo
Townhouse
Built in 2012
0.06 Acres Lot
$475,300 Zestimate®
$239/sqft
$405/mo HOA
What's special
Contemporary backsplashExceptional natural lightTray ceilingHardwood floors throughoutFresh interior paintSpacious kitchenGranite counters
- 41 days |
- 271 |
- 9 |
Zillow last checked:
Listing updated:
Listed by:
Penka Antista pepa_and@yahoo.com,
David Hoffman Realty Charlotte,
Tammy Breisacher,
David Hoffman Realty Charlotte
Source: Canopy MLS as distributed by MLS GRID,MLS#: 4394316
Facts & features
Interior
Bedrooms & bathrooms
- Bedrooms: 3
- Bathrooms: 3
- Full bathrooms: 2
- 1/2 bathrooms: 1
Primary bedroom
- Level: Upper
Bedroom s
- Level: Upper
Bedroom s
- Level: Upper
Bathroom half
- Level: Main
Bathroom full
- Level: Upper
Bathroom full
- Level: Upper
Dining room
- Level: Main
Family room
- Level: Main
Kitchen
- Level: Main
Laundry
- Level: Upper
Sunroom
- Level: Main
Heating
- Heat Pump, Natural Gas
Cooling
- Central Air
Appliances
- Included: Dishwasher, Disposal, Dryer, Filtration System, Gas Range, Microwave, Refrigerator, Washer
- Laundry: Inside, Laundry Room, Upper Level, Washer Hookup
Features
- Breakfast Bar, Open Floorplan, Pantry, Walk-In Closet(s), Walk-In Pantry
- Flooring: Tile, Wood
- Doors: Insulated Door(s)
- Windows: Insulated Windows
- Has basement: No
- Attic: Pull Down Stairs
- Fireplace features: Family Room
Interior area
- Total structure area: 2,011
- Total interior livable area: 2,011 sqft
- Finished area above ground: 2,011
- Finished area below ground: 0
Video & virtual tour
Property
Parking
- Total spaces: 2
- Parking features: Driveway, Attached Garage, Garage Faces Front, Garage on Main Level
- Attached garage spaces: 2
- Has uncovered spaces: Yes
Features
- Levels: Two
- Stories: 2
- Entry location: Main
- Patio & porch: Patio
- Pool features: Community
- Waterfront features: None
Lot
- Size: 0.06 Acres
- Features: Level
Details
- Parcel number: 17306839
- Zoning: MX-2
- Special conditions: Standard
- Horse amenities: None
Construction
Type & style
- Home type: Townhouse
- Architectural style: Transitional
- Property subtype: Townhouse
Materials
- Stone Veneer, Vinyl
- Foundation: Slab
Condition
- New construction: No
- Year built: 2012
Details
- Builder name: Pulte
Utilities & green energy
- Sewer: Other - See Remarks
- Water: Other - See Remarks
- Utilities for property: Electricity Connected
Community & HOA
Community
- Features: Clubhouse, Dog Park, Fitness Center, Picnic Area, Playground, Recreation Area, Sidewalks, Street Lights
- Subdivision: Park South Station
HOA
- Has HOA: Yes
- HOA fee: $122 monthly
- HOA name: CAMS
- HOA phone: 704-731-5560
- Second HOA fee: $283 monthly
- Second HOA name: CAMS
- Second HOA phone: 704-731-5560
Location
- Region: Charlotte
Financial & listing details
- Price per square foot: $239/sqft
- Tax assessed value: $437,700
- Date on market: 6/26/2026
- Cumulative days on market: 41 days
- Listing terms: Cash,Conventional
- Electric utility on property: Yes
- Road surface type: Concrete, Paved
Estimated market value
$475,300
$452,000 - $499,000
$2,595/mo
Price history
| Date | Event | Price |
|---|---|---|
| 7/16/2026 | Price change | $479,900-4%$239/sqft |
Source:  Canopy MLS as distributed by MLS GRID #4394316 Report a problem Canopy MLS as distributed by MLS GRID #4394316 Report a problem | ||
| 6/26/2026 | Listed for sale | $499,900+7.5%$249/sqft |
Source: Canopy MLS as distributed by MLS GRID #4394316 Report a problem | ||
| 11/20/2023 | Sold | $465,000-0.9%$231/sqft |
Source: Canopy MLS as distributed by MLS GRID #4071956 Report a problem | ||
| 10/6/2023 | Price change | $469,000-1.3%$233/sqft |
Source: Canopy MLS as distributed by MLS GRID #4071956 Report a problem | ||
| 9/24/2023 | Listed for sale | $475,000+44%$236/sqft |
Source: Canopy MLS as distributed by MLS GRID #4071956 Report a problem | ||
| 3/20/2020 | Listing removed | $329,900$164/sqft |
Source: Wilkinson ERA Real Estate #3565190 Report a problem | ||
| 3/17/2020 | Listed for sale | $329,900+3.1%$164/sqft |
Source: Wilkinson ERA Real Estate #3565190 Report a problem | ||
| 3/16/2020 | Sold | $320,000-1.5%$159/sqft |
Source: Canopy MLS as distributed by MLS GRID #3565190 Report a problem | ||
| 2/1/2020 | Pending sale | $324,900$162/sqft |
Source: Wilkinson ERA Real Estate #3565190 Report a problem | ||
| 1/24/2020 | Price change | $324,900-1.5%$162/sqft |
Source: Wilkinson ERA Real Estate #3565190 Report a problem | ||
| 11/4/2019 | Listed for sale | $329,900+48.6%$164/sqft |
Source: Wilkinson ERA Real Estate #3565190 Report a problem | ||
| 8/28/2012 | Sold | $222,000$110/sqft |
Source: Public Record Report a problem | ||
Public tax history
| Year | Property taxes | Tax assessment |
|---|---|---|
| 2025 | -- | $437,700 |
| 2024 | -- | $437,700 |
| 2023 | $3,255 +11.1% | $437,700 +46.1% |
| 2022 | $2,931 | $299,600 |
| 2021 | $2,931 | $299,600 |
| 2020 | $2,931 +0.2% | $299,600 |
| 2019 | $2,925 +17.6% | $299,600 +59.8% |
| 2018 | $2,487 +35.4% | $187,500 |
| 2017 | $1,837 | $187,500 |
| 2016 | $1,837 | $187,500 |
| 2015 | $1,837 +96.7% | $187,500 |
| 2014 | $934 | $187,500 |
Find assessor info on the county website
Monthly payment
Est. payment
Payment breakdown
Explore the cost of this home by adjusting the details. Changes won't be saved.Climate risks
Neighborhood: Starmount
Nearby schools
GreatSchools rating
- 3/10Huntingtowne Farms ElementaryGrades: PK-5Distance: 0.9 mi
- 5/10Carmel MiddleGrades: 6-8Distance: 3.7 mi
- 5/10South Mecklenburg HighGrades: 9-12Distance: 2.5 mi
Schools provided by the listing agent
- Elementary: Huntingtowne Farms
- Middle: Carmel
- High: South Mecklenburg
Source: Canopy MLS as distributed by MLS GRID. This data may not be complete. We recommend contacting the local school district to confirm school assignments for this home.
- $482,0003 bd2 ba2.1k sqft1813 Royal Gorge Ave, Charlotte, NC 28210Off Market
- $485,7003 bd3 ba2k sqft1805 Royal Gorge Ave, Charlotte, NC 28210Off Market
- $507,0003 bd3 ba1.9k sqft1817 Royal Gorge Ave, Charlotte, NC 28210Sold
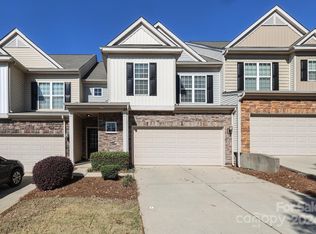
- $452,1003 bd3 ba1.9k sqft1813 Royal Gorge Ave #609, Charlotte, NC 28210Off Market
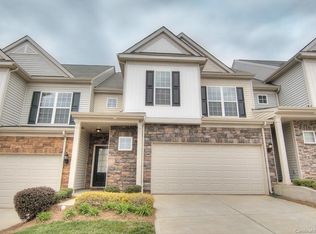
- $493,7502 bd3 ba1.9k sqft1821 Royal Gorge Ave, Charlotte, NC 28210Sold
- $468,0003 bd3 ba1.8k sqft4781 Mount Royal Ln, Charlotte, NC 28210Sold
- $482,7003 bd2 ba2.1k sqft4785 Mount Royal Ln, Charlotte, NC 28210Off Market
- $505,0003 bd3 ba2k sqft4777 Mount Royal Ln, Charlotte, NC 28210Sold
A local agent can set up tours, give advice and negotiate with sellers.
Similar homes
- $439,9003 bd3 ba1.6k sqft4148 Park South Station Blvd, Charlotte, NC 28210For Sale

 MLS ID #4406700, Geoff Campbell, Geoff Campbell Realty Inc. Canopy MLS as distributed by MLS GRID
 - $485,0003 bd3 ba1.9k sqft5125 Mount Clare Ln, Charlotte, NC 28210For Sale
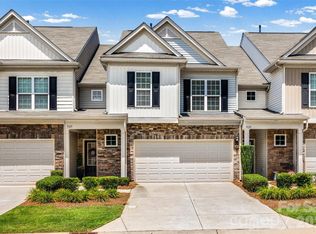 MLS ID #4393612, Julia Lund, Berkshire Hathaway HomeServices Carolinas Realty. Canopy MLS as distributed by MLS GRID
 - $429,5003 bd3 ba1.6k sqft2403 Diplomat Ln, Charlotte, NC 28210For Sale
 MLS ID #4387067, Heather Mackey, Mackey Realty LLC. Canopy MLS as distributed by MLS GRID
 - $439,0003 bd3 ba1.9k sqftPark South Station, Charlotte, NC 28210For Sale
 MLS ID #4387796, Suzana Measham, Better Homes and Gardens Real Estate Paracle. Canopy MLS as distributed by MLS GRID
 - $418,0003 bd3 ba1.4k sqft6408 Silver Star Ln, Charlotte, NC 28210For SaleMLS ID #4395408, Lauren Farlow, Keller Williams South Park. Canopy MLS as distributed by MLS GRID
- $409,9003 bd3 ba1.4k sqft2459 Diplomat Ln, Charlotte, NC 28210For SaleMLS ID #4398345, Cristina Garcia, EXP Realty LLC Ballantyne. Canopy MLS as distributed by MLS GRID
- $664,9003 bd4 ba2.5k sqft3845 Park South Station Blvd, Charlotte, NC 28210For SaleMLS ID #4399677, Julian Barker, Ivester Jackson Christie's. Canopy MLS as distributed by MLS GRID
- $420,0003 bd4 ba2k sqft9432 Ainslie Downs St, Charlotte, NC 28273For SaleMLS ID #4401324, Brad Hess, Charlotte Living Realty. Canopy MLS as distributed by MLS GRID
- $469,0003 bd3 ba1.7k sqft1760 Evergreen Dr, Charlotte, NC 28208For SaleMLS ID #4394330, Melissa Small, Coldwell Banker Realty. Canopy MLS as distributed by MLS GRID
- $465,0003 bd3 ba1.7k sqft2450 Alyssa Ln, Charlotte, NC 28208For SaleMLS ID #4400063, Robert Janezic, Coldwell Banker Realty. Canopy MLS as distributed by MLS GRID
- $595,0004 bd3 ba2.2k sqft11911 Royal Castle Ct, Charlotte, NC 28277For SaleMLS ID #4408967, Michael Olson, Berkshire Hathaway HomeServices Elite Properties. Canopy MLS as distributed by MLS GRID
- $400,0003 bd3 ba1.6k sqft1714 Evergreen Dr, Charlotte, NC 28208For SaleMLS ID #4381715, Wes Collins, COMPASS. Canopy MLS as distributed by MLS GRID
- $345,0002 bd4 ba2.3k sqftAyrsley, Charlotte, NC 28273For SaleMLS ID #4401328, Pamela Ward, Coldwell Banker Realty. Canopy MLS as distributed by MLS GRID
- $495,0005 bd4 ba2.6k sqft14712 Vaughan Dr, Charlotte, NC 28273For SaleMLS ID #4390670, Kaliah Ligon, Fathom Realty NC LLC. Canopy MLS as distributed by MLS GRID
- $475,0003 bd3 ba1.9k sqft620 Ardent Trl, Belmont, NC 28012For SaleMLS ID #4398745, Wendy Eaves, Howard Hanna Allen Tate Gastonia. Canopy MLS as distributed by MLS GRID
- $375,0003 bd3 ba2k sqft745 Prospect Ln, Fort Mill, SC 29708For SaleMLS ID #4405767, Mackenzie Amirfar, SERHANT. Canopy MLS as distributed by MLS GRID
- $425,0004 bd3 ba2.4k sqft10706 Hellebore Rd, Charlotte, NC 28213For SaleMLS ID #4409890, Latricia Gilmore, Carod Properties. Canopy MLS as distributed by MLS GRID
- $604,0004 bd3 ba2.4k sqft11841 Royal Castle Ct, Charlotte, NC 28277For SaleMLS ID #4410580, Krishna Patel, JKN Realty. Canopy MLS as distributed by MLS GRID
- $475,0004 bd4 ba2.8k sqft11919 Erwin Ridge Ave, Charlotte, NC 28213For SaleMLS ID #4389516, Casandra Wilburn, COMPASS. Canopy MLS as distributed by MLS GRID
- $394,0003 bd3 ba1.7k sqft16936 Commons Creek Dr, Charlotte, NC 28277For SaleMLS ID #4393429, KC Regis, Dickens Mitchener & Associates Inc. Canopy MLS as distributed by MLS GRID
