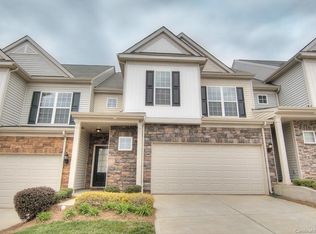
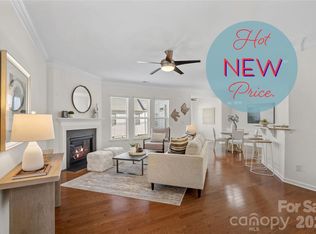
Welcome to this stunning townhome in highly sought after gated community at Park South Station. This is a vibrant community known for its quick accessibility to public transit, convenient major roadways & the greenway. The open spacious layout allows for seamless movement between the kitchen, dining, & living areas, while the hardwood floors add warmth & elegance. The crown molding adds a touch of sophistication, & the gas cooktop paired with stainless steel appliances makes cooking a joy. You can easily host gatherings, cook delicious meals, & create lasting memories in this inviting space. The primary bedroom exudes luxury with its elegant tray ceiling, creating a sense of height & openness. The recently remodeled ensuite bath is a retreat that combines style & functionality. The spacious master closet offers ample storage & organization, makes it easy to keep everything in its place.
Amenities are a fitness center, pool, clubhouse, dog park, sidewalks, playground & guests parking.
Closed
$507,000
1817 Royal Gorge Ave, Charlotte, NC 28210
3beds
1,968sqft
Townhouse
Built in 2012
-- sqft lot
$505,700 Zestimate®
$258/sqft
$2,527 Estimated rent
Home value
$505,700
$480,000 - $531,000
$2,527/mo
Zestimate® history
Owner options
List your home for rent
$2,527/mo
Rent Zestimate®
Find your next renter with Zillow Rental Manager. Plus, with online applications, you can quickly screen prospective tenants – for free.
$2,527/mo
Rent Zestimate®
Refinance and save
$3,268/mo
Est. payment
Refinancing to a lower rate could help reduce your monthly payments and save thousands over the life of the loan.
$3,268/mo
Est. payment
Explore your selling options
Work with a Zillow partner agent
Leverage their expertise and Zillow's premium Showcase listings to get your home seen by more buyers.
Get startedList with your own agent
Get your home in front of millions of buyers by listing it on Zillow.
Learn how to do itSell it yourself
Take full control of how buyers see your home on Zillow by listing For Sale by Owner (FSBO).
List your homeWhat's special
Crown moldingHardwood floorsElegant tray ceilingGas cooktopPrimary bedroomSpacious master closetRemodeled ensuite bath
Zillow last checked:
Listing updated:
Listed by:
Trinh Forstner trinh@prostead.com,
ProStead Realty
Bought with:
Kalon Foss
EXP Realty LLC Ballantyne
Source: Canopy MLS as distributed by MLS GRID,MLS#: 4192719
Facts & features
Interior
Bedrooms & bathrooms
- Bedrooms: 3
- Bathrooms: 3
- Full bathrooms: 2
- 1/2 bathrooms: 1
Primary bedroom
- Level: Upper
- Area: 277.43 Square Feet
- Dimensions: 22' 6" X 12' 4"
Heating
- Central
Cooling
- Central Air
Appliances
- Included: Dishwasher, Disposal, Electric Oven, Electric Water Heater, Gas Cooktop, Microwave, Refrigerator with Ice Maker
- Laundry: In Unit
Features
- Breakfast Bar, Open Floorplan, Walk-In Closet(s)
- Flooring: Carpet, Laminate, Tile
- Windows: Insulated Windows
- Has basement: No
- Attic: Pull Down Stairs
- Fireplace features: Gas Log
Interior area
- Total structure area: 1,968
- Total interior livable area: 1,968 sqft
- Finished area above ground: 1,968
- Finished area below ground: 0
Property
Parking
- Total spaces: 4
- Parking features: Attached Garage, Garage on Main Level
- Attached garage spaces: 2
- Uncovered spaces: 2
Features
- Levels: Two
- Stories: 2
- Entry location: Main
- Patio & porch: Patio, Rear Porch
Details
- Parcel number: 17306841
- Zoning: MX-2
- Special conditions: Standard
Construction
Type & style
- Home type: Townhouse
- Architectural style: Traditional
- Property subtype: Townhouse
Materials
- Stone Veneer, Vinyl
- Foundation: Slab
- Roof: Shingle
Condition
- New construction: No
- Year built: 2012
Details
- Builder name: Pulte
Utilities & green energy
- Sewer: Public Sewer
- Water: City, Other - See Remarks
Community & HOA
Community
- Features: Clubhouse, Dog Park, Fitness Center, Gated, Sidewalks, Street Lights
- Security: Carbon Monoxide Detector(s)
- Subdivision: Park South Station
HOA
- Has HOA: Yes
- HOA fee: $209 monthly
- HOA name: CAMS Management
- HOA phone: 704-556-5443
- Second HOA fee: $96 monthly
Location
- Region: Charlotte
Financial & listing details
- Price per square foot: $258/sqft
- Tax assessed value: $445,100
- Annual tax amount: $3,468
- Date on market: 10/26/2024
- Cumulative days on market: 3 days
- Listing terms: Cash,Conventional
- Road surface type: Concrete, Paved
Price history
| Date | Event | Price |
|---|---|---|
| 11/22/2024 | Sold | $507,000+1.6%$258/sqft |
Source:  Canopy MLS as distributed by MLS GRID #4192719 Report a problem Canopy MLS as distributed by MLS GRID #4192719 Report a problem | ||
| 10/26/2024 | Listed for sale | $499,000+4%$254/sqft |
Source: Canopy MLS as distributed by MLS GRID #4192719 Report a problem | ||
| 5/31/2022 | Sold | $480,000+3.2%$244/sqft |
Source: Canopy MLS as distributed by MLS GRID #3846093 Report a problem | ||
| 4/17/2022 | Pending sale | $465,000$236/sqft |
Source: Canopy MLS as distributed by MLS GRID #3846093 Report a problem | ||
| 4/14/2022 | Listed for sale | $465,000+28.5%$236/sqft |
Source: Canopy MLS as distributed by MLS GRID #3846093 Report a problem | ||
| 12/11/2020 | Sold | $362,000+2%$184/sqft |
Source: Canopy MLS as distributed by MLS GRID #3673565 Report a problem | ||
| 10/22/2020 | Listed for sale | $355,000+1186.2%$180/sqft |
Source: The W Realty Group Inc. #3673565 Report a problem | ||
| 12/29/2016 | Sold | $27,600-87.4%$14/sqft |
Source: Public Record Report a problem | ||
| 8/31/2012 | Sold | $219,500$112/sqft |
Source: Public Record Report a problem | ||
Public tax history
| Year | Property taxes | Tax assessment |
|---|---|---|
| 2025 | $3,468 +1.4% | $445,100 |
| 2024 | $3,420 +3.3% | $445,100 |
| 2023 | $3,309 | $445,100 +48.6% |
| 2022 | -- | $299,600 |
| 2021 | $2,931 | $299,600 |
| 2020 | $2,931 +0.2% | $299,600 |
| 2019 | $2,925 +17.6% | $299,600 +59.8% |
| 2018 | $2,487 +35.4% | $187,500 |
| 2017 | $1,837 | $187,500 |
| 2016 | $1,837 | $187,500 |
| 2015 | $1,837 +96.7% | $187,500 |
| 2014 | $934 | $187,500 |
Find assessor info on the county website
Neighborhood: Starmount
Nearby homes
- $457,7003 bd3 ba1.9k sqft1813 Royal Gorge Ave #609, Charlotte, NC 28210Off Market
- $479,5003 bd2 ba2.1k sqft1813 Royal Gorge Ave, Charlotte, NC 28210Off Market
- $493,7502 bd3 ba1.9k sqft1821 Royal Gorge Ave, Charlotte, NC 28210Sold

- $479,9003 bd3 ba2k sqft1809 Royal Gorge Ave, Charlotte, NC 28210For Sale
- $475,2003 bd2 ba2k sqft1827 Royal Gorge Ave, Charlotte, NC 28210Off Market
- $458,9003 bd3 ba1.9k sqft1827 Royal Gorge #612, Charlotte, NC 28210Off Market
- $461,0003 bd3 ba1.9k sqft1827 Royal Gorge Ave #612, Charlotte, NC 28210Off Market
- $483,4003 bd3 ba2k sqft1805 Royal Gorge Ave, Charlotte, NC 28210Off Market
Nearby schools
GreatSchools rating
- 3/10Huntingtowne Farms ElementaryGrades: PK-5Distance: 0.9 mi
- 5/10Carmel MiddleGrades: 6-8Distance: 3.7 mi
- 5/10South Mecklenburg HighGrades: 9-12Distance: 2.5 mi
Schools provided by the listing agent
- Elementary: Huntingtowne Farms
- Middle: Carmel
- High: South Mecklenburg
Source: Canopy MLS as distributed by MLS GRID. This data may not be complete. We recommend contacting the local school district to confirm school assignments for this home.
Get a cash offer in 3 minutes
Find out how much your home could sell for in as little as 3 minutes with a no-obligation cash offer.
Estimated market value
$505,700
Get a cash offer in 3 minutes
Find out how much your home could sell for in as little as 3 minutes with a no-obligation cash offer.
Estimated market value
$505,700
- North Carolina
- Mecklenburg County
- Charlotte
- 28210
- Starmount
- 1817 Royal Gorge Ave
Nearby cities
Nearby neighborhoods
Nearby zip codes
Other Charlotte Topics
