Immaculately maintained and move-in ready, this charming Bryant Park townhome checks every box AND has an opportunity for $10,000 in grant money for qualified buyers. Nestled in one of Charlotte's most sought-after neighborhoods, 1714 Evergreen Drive offers 3 bedrooms, 3 baths, and 1615 square feet of thoughtfully designed living space. The open main level shines with hardwood floors, a well-appointed kitchen featuring a center island, dark cabinetry, stone counters, and stainless appliances. Upstairs, a generous primary suite with walk-in closet provides the retreat you've been looking for. Step outside to a private rear patio, perfect for morning coffee or evening unwinding. Two parking spaces included. All of this, walking distance to Noble Smoke, Rhino Market, neighborhood coffee shops and less than 10 minutes to Uptown. Bryant Park living at its best.
Under contract-show
Price cut: $10K (7/8)
$400,000
1714 Evergreen Dr, Charlotte, NC 28208
3beds
1,615sqft
:
Get pre-qualified$2,611/mo
Townhouse
Built in 2016
-- sqft lot
$397,600 Zestimate®
$248/sqft
$213/mo HOA
What's special
Move-in readyImmaculately maintainedPrivate rear patioHardwood floorsWell-appointed kitchenCenter islandStainless appliances
- 89 days |
- 364 |
- 35 |
Zillow last checked:
Listing updated:
Listed by:
Wes Collins wes.collins@compass.com,
COMPASS
Source: Canopy MLS as distributed by MLS GRID,MLS#: 4381715
Facts & features
Interior
Bedrooms & bathrooms
- Bedrooms: 3
- Bathrooms: 3
- Full bathrooms: 2
- 1/2 bathrooms: 1
Primary bedroom
- Level: Upper
Bedroom s
- Level: Upper
Bedroom s
- Level: Upper
Bathroom half
- Level: Main
Bathroom full
- Level: Upper
Bathroom full
- Level: Upper
Dining area
- Level: Main
Kitchen
- Level: Main
Laundry
- Level: Upper
Living room
- Level: Main
Heating
- Forced Air, Natural Gas, Zoned
Cooling
- Central Air, Zoned
Appliances
- Included: Dishwasher, Disposal, Electric Oven, Gas Range, Microwave
- Laundry: Laundry Room, Upper Level
Features
- Has basement: No
Interior area
- Total structure area: 1,615
- Total interior livable area: 1,615 sqft
- Finished area above ground: 1,615
- Finished area below ground: 0
Property
Parking
- Total spaces: 2
- Parking features: Driveway
- Uncovered spaces: 2
Features
- Levels: Two
- Stories: 2
- Entry location: Main
Details
- Parcel number: 06704421
- Zoning: MUDD-O
- Special conditions: Standard
Construction
Type & style
- Home type: Townhouse
- Property subtype: Townhouse
Materials
- Brick Partial, Fiber Cement
- Foundation: Slab
Condition
- New construction: No
- Year built: 2016
Utilities & green energy
- Sewer: Public Sewer
- Water: City
Community & HOA
Community
- Subdivision: Bryant Park
HOA
- Has HOA: Yes
- HOA fee: $213 monthly
- HOA name: First Services Residential
Location
- Region: Charlotte
Financial & listing details
- Price per square foot: $248/sqft
- Tax assessed value: $382,600
- Annual tax amount: $2,988
- Date on market: 5/15/2026
- Cumulative days on market: 89 days
- Listing terms: Cash,Conventional
- Road surface type: Concrete, Paved
Estimated market value
$397,600
$378,000 - $417,000
$2,264/mo
Price history
| Date | Event | Price |
|---|---|---|
| 7/8/2026 | Price change | $400,000-2.4%$248/sqft |
Source:  Canopy MLS as distributed by MLS GRID #4381715 Report a problem Canopy MLS as distributed by MLS GRID #4381715 Report a problem | ||
| 6/12/2026 | Price change | $410,000-1.2%$254/sqft |
Source: Canopy MLS as distributed by MLS GRID #4381715 Report a problem | ||
| 5/15/2026 | Listed for sale | $415,000+78.1%$257/sqft |
Source: Canopy MLS as distributed by MLS GRID #4381715 Report a problem | ||
| 9/28/2016 | Sold | $233,000$144/sqft |
Source: Public Record Report a problem | ||
Public tax history
| Year | Property taxes | Tax assessment |
|---|---|---|
| 2025 | $2,988 +1.4% | $382,600 |
| 2024 | $2,947 +3.4% | $382,600 |
| 2023 | $2,851 +9.2% | $382,600 +43.6% |
| 2022 | $2,611 | $266,500 |
| 2021 | $2,611 | $266,500 |
| 2020 | $2,611 +0.2% | $266,500 |
| 2019 | $2,605 +13.6% | $266,500 +54.3% |
| 2018 | $2,293 | $172,700 |
| 2017 | -- | $172,700 |
Find assessor info on the county website
Monthly payment
Est. payment
Payment breakdown
Explore the cost of this home by adjusting the details. Changes won't be saved.Climate risks
Neighborhood: Ashley Park
Nearby schools
GreatSchools rating
- 5/10Ashley Park Elementary SchoolGrades: PK-8Distance: 0.8 mi
- 5/10West Charlotte HighGrades: 9-12Distance: 2.6 mi
Schools provided by the listing agent
- Elementary: Ashley Park
- Middle: Ashley Park
- High: West Charlotte
Source: Canopy MLS as distributed by MLS GRID. This data may not be complete. We recommend contacting the local school district to confirm school assignments for this home.
- $459,6003 bd3 ba1.7k sqft1714 Evergreen Dr #1035C, Charlotte, NC 28208Off Market
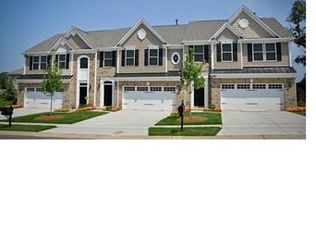
- $433,1003 bd3 ba1.8k sqft1718 Evergreen Dr, Charlotte, NC 28208Off Market
- $434,2003 bd3 ba1.8k sqft1710 Evergreen Dr, Charlotte, NC 28208Off Market

- $404,0003 bd2 ba1.5k sqft1722 Evergreen Dr, Charlotte, NC 28208Off Market
- $455,1003 bd3 ba1.5k sqft1722 Evergreen Drive, Charlotte, NC 28208Off Market
- $265,600-- bd-- ba-- sqftEdward Dilworth Ln, Charlotte, NC 28208Off Market
- $55,000-- bd-- ba-- sqftEdward Dilworth Ln, Charlotte, NC 28208Off Market
- $408,9003 bd3 ba1.6k sqft1730 Evergreen Dr, Charlotte, NC 28208Off Market
A local agent can set up tours, give advice and negotiate with sellers.
Similar homes
- $469,0003 bd3 ba1.7k sqft1760 Evergreen Dr, Charlotte, NC 28208For Sale
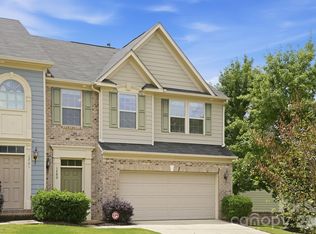
 MLS ID #4394330, Melissa Small, Coldwell Banker Realty. Canopy MLS as distributed by MLS GRID
 - $475,0003 bd3 ba1.7k sqftBryant Park, Charlotte, NC 28208For Sale
 MLS ID #4393148, Andy Griesinger, EXP Realty LLC Ballantyne. Canopy MLS as distributed by MLS GRID
 - $465,0003 bd3 ba1.7k sqft2450 Alyssa Ln, Charlotte, NC 28208For Sale
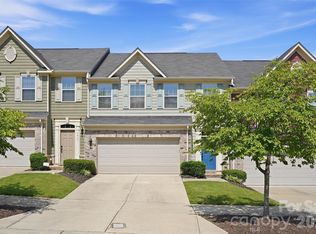 MLS ID #4400063, Robert Janezic, Coldwell Banker Realty. Canopy MLS as distributed by MLS GRID
 - $569,9003 bd3 ba1.8k sqft3719 Dolly Madison Rd, Charlotte, NC 28208For Sale
 MLS ID #4393149, Jamie Werkman, I SHARE REALTY LLC. Canopy MLS as distributed by MLS GRID
 - $418,0003 bd3 ba1.4k sqft6408 Silver Star Ln, Charlotte, NC 28210For SaleMLS ID #4395408, Lauren Farlow, Keller Williams South Park. Canopy MLS as distributed by MLS GRID
- $499,0003 bd4 ba1.9k sqft1317 Queen Lyon Ct, Charlotte, NC 28205For SaleMLS ID #4411356, Daina Brundrett, Helen Adams Realty. Canopy MLS as distributed by MLS GRID
- $459,9003 bd3 ba2k sqftTownes of Oakhurst, Charlotte, NC 28205For SaleMLS ID #4411056, Liz Young, RE/MAX Executive. Canopy MLS as distributed by MLS GRID
- $429,5003 bd3 ba1.6k sqft2403 Diplomat Ln, Charlotte, NC 28210For SaleMLS ID #4387067, Heather Mackey, Mackey Realty LLC. Canopy MLS as distributed by MLS GRID
- $399,9504 bd3 ba2k sqft6901 Robinson Church Rd, Charlotte, NC 28215For SaleMLS ID #4390816, Douglas Christen, Nestlewood Realty, LLC. Canopy MLS as distributed by MLS GRID
- $379,9003 bd3 ba1.8k sqft6658 Berewick Commons Pkwy, Charlotte, NC 28278For SaleMLS ID #4400971, Keeley Ryan, RE/MAX Executive. Canopy MLS as distributed by MLS GRID
- $405,0003 bd3 ba1.4k sqft5304 Silabert Ave, Charlotte, NC 28205For SaleMLS ID #4398785, Anthony DiGioia, Century 21 DiGioia Realty. Canopy MLS as distributed by MLS GRID
- $420,0003 bd4 ba2k sqft9432 Ainslie Downs St, Charlotte, NC 28273For SaleMLS ID #4401324, Brad Hess, Charlotte Living Realty. Canopy MLS as distributed by MLS GRID
- $425,0004 bd4 ba2.1k sqft9348 Ainslie Downs St, Charlotte, NC 28273For SaleMLS ID #4400255, Lisa McRorie, Coldwell Banker Realty. Canopy MLS as distributed by MLS GRID
- $390,0004 bd3 ba1.9k sqft7016 Ludell Ln, Charlotte, NC 28215For SaleMLS ID #4410902, Heather Cobb, COMPASS. Canopy MLS as distributed by MLS GRID
- $359,9903 bd3 ba1.7k sqft9428 Quilting Bee Ln, Charlotte, NC 28216For SaleMLS ID #4400381, Sheryl Allen, Allen Options Realty, LLC. Canopy MLS as distributed by MLS GRID
- $400,0004 bd2 ba2k sqft12003 Planters Estates Dr, Charlotte, NC 28278For SaleMLS ID #4408406, Megan Barlow, COMPASS. Canopy MLS as distributed by MLS GRID
- $420,0003 bd3 ba1.8k sqft8802 Tarpan Ct, Charlotte, NC 28216For SaleMLS ID #4399661, Maria Tobin, Howard Hanna Allen Tate Lake Norman. Canopy MLS as distributed by MLS GRID
- $475,0003 bd3 ba1.9k sqft5125 Mount Clare Ln, Charlotte, NC 28210For SaleMLS ID #4393612, Julia Lund, Berkshire Hathaway HomeServices Carolinas Realty. Canopy MLS as distributed by MLS GRID
- $425,0003 bd3 ba1.6k sqft9406 Kings Parade Blvd, Charlotte, NC 28273For SaleMLS ID #4410774, Bruce Juengst, Keller Williams Unified. Canopy MLS as distributed by MLS GRID
- $399,9993 bd3 ba2k sqft11206 Pond Valley Ct, Charlotte, NC 28269For SaleMLS ID #4395105, Erica Hicks, Premier South. Canopy MLS as distributed by MLS GRID
