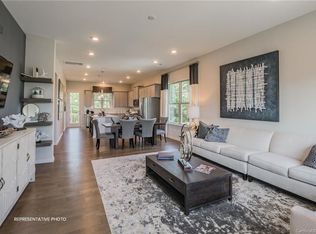
OPEN HOUSE SAT 7/25 FROM 12-2p | Welcome to effortless living in this beautifully appointed end-unit townhome, where abundant natural light, thoughtful design, and peaceful views come together. The open-concept main level is filled with sunshine from extra windows and features a chef-inspired kitchen with granite countertops, stainless steel appliances, a gas range, oversized island, and walk-in pantry, seamlessly flowing into the spacious living and dining areas.
Offering three generously sized bedroom suites, each with its own full bath, this home provides exceptional flexibility for guests, roommates, or a private home office. Step outside onto the balcony to enjoy tranquil views of the pond and mature trees, creating the perfect spot to unwind with your morning coffee or evening drink.
Complete with a two-car garage and ideally located just minutes from shopping, dining, major highways, and the light rail, this home combines low-maintenance living with comfort, convenience, and a setting that's hard to find.
Active
Price cut: $5K (7/23)
$420,000
9432 Ainslie Downs St, Charlotte, NC 28273
3beds
2,089sqft
:
Get pre-qualified$2,755/mo
Townhouse
Built in 2019
0.04 Acres Lot
$417,100 Zestimate®
$201/sqft
$257/mo HOA
What's special
Abundant natural lightPeaceful viewsChef-inspired kitchenOversized islandGranite countertopsTwo-car garageGas range
- 29 days |
- 298 |
- 27 |
Zillow last checked:
Listing updated:
Listed by:
Brad Hess brad@charlottelivingrealty.com,
Charlotte Living Realty,
Nick Seacat,
Charlotte Living Realty
Source: Canopy MLS as distributed by MLS GRID,MLS#: 4401324
Facts & features
Interior
Bedrooms & bathrooms
- Bedrooms: 3
- Bathrooms: 4
- Full bathrooms: 3
- 1/2 bathrooms: 1
Primary bedroom
- Level: Upper
Bedroom s
- Level: Upper
Bedroom s
- Level: Basement
Bathroom half
- Level: Main
Bathroom full
- Level: Upper
Bathroom full
- Level: Upper
Bathroom full
- Level: Basement
Kitchen
- Level: Main
Living room
- Level: Main
Heating
- Forced Air
Cooling
- Central Air
Appliances
- Included: Dishwasher, Disposal, Gas Range, Microwave
- Laundry: Laundry Closet, Upper Level
Features
- Flooring: Carpet, Tile, Vinyl
- Has basement: Yes
Interior area
- Total structure area: 1,688
- Total interior livable area: 2,089 sqft
- Finished area above ground: 1,688
- Finished area below ground: 401
Property
Parking
- Total spaces: 2
- Parking features: Attached Garage
- Attached garage spaces: 2
Features
- Levels: Two
- Stories: 2
- Entry location: Main
- Patio & porch: Balcony
- Pool features: Community
Lot
- Size: 0.04 Acres
- Features: End Unit
Details
- Parcel number: 20516831
- Zoning: TOD-CC
- Special conditions: Standard
Construction
Type & style
- Home type: Townhouse
- Property subtype: Townhouse
Materials
- Brick Partial, Fiber Cement
- Foundation: Slab
Condition
- New construction: No
- Year built: 2019
Utilities & green energy
- Sewer: Public Sewer
- Water: City
Community & HOA
Community
- Features: Cabana, Sidewalks
- Subdivision: Hadley at Arrowood Station
HOA
- Has HOA: Yes
- HOA fee: $257 monthly
- HOA name: Red Rocks Management
- HOA phone: 888-757-3376
Location
- Region: Charlotte
Financial & listing details
- Price per square foot: $201/sqft
- Tax assessed value: $402,500
- Annual tax amount: $3,141
- Date on market: 7/9/2026
- Cumulative days on market: 29 days
- Listing terms: Cash,Conventional,FHA,VA Loan
- Road surface type: Concrete, Paved
Estimated market value
$417,100
$396,000 - $438,000
$2,318/mo
Price history
| Date | Event | Price |
|---|---|---|
| 7/23/2026 | Price change | $420,000-1.2%$201/sqft |
Source:  Canopy MLS as distributed by MLS GRID #4401324 Report a problem Canopy MLS as distributed by MLS GRID #4401324 Report a problem | ||
| 7/9/2026 | Listed for sale | $425,000+10.4%$203/sqft |
Source: Canopy MLS as distributed by MLS GRID #4401324 Report a problem | ||
| 5/26/2021 | Sold | $385,000$184/sqft |
Source: Canopy MLS as distributed by MLS GRID #3733860 Report a problem | ||
| 5/2/2021 | Contingent | $385,000$184/sqft |
Source: Canopy MLS as distributed by MLS GRID #3733860 Report a problem | ||
| 4/30/2021 | Listed for sale | $385,000+17.6%$184/sqft |
Source: Canopy MLS as distributed by MLS GRID #3733860 Report a problem | ||
| 6/18/2019 | Sold | $327,500$157/sqft |
Source: Public Record Report a problem | ||
Public tax history
| Year | Property taxes | Tax assessment |
|---|---|---|
| 2025 | $3,141 +1.4% | $402,500 |
| 2024 | $3,097 +3.3% | $402,500 |
| 2023 | $2,997 +7% | $402,500 +40.7% |
| 2022 | $2,800 | $286,100 |
| 2021 | -- | $286,100 +340.2% |
| 2020 | $2,868 +357.2% | $65,000 |
| 2019 | $627 | $65,000 |
Find assessor info on the county website
Monthly payment
Est. payment
Payment breakdown
Explore the cost of this home by adjusting the details. Changes won't be saved.Climate risks
Neighborhood: Montclaire South
Nearby schools
GreatSchools rating
- 2/10Starmount Academy Of ExcellenceGrades: PK-5Distance: 0.8 mi
- 5/10Carmel MiddleGrades: 6-8Distance: 4.3 mi
- 5/10South Mecklenburg HighGrades: 9-12Distance: 1.9 mi
- $9931 bd1 ba2k sqft9436 Ainslie Downs St, Charlotte, NC 28273For Rent
- $419,8004 bd3 ba2.1k sqft9424 Ainslie Downs St, Charlotte, NC 28273Off Market
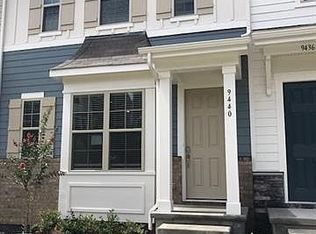
- $398,0003 bd3 ba2k sqft9440 Ainslie Downs St, Charlotte, NC 28273Off Market
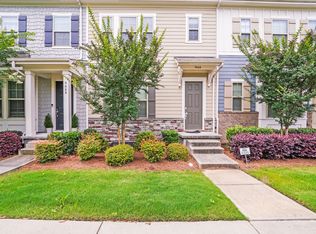
- $398,0003 bd4 ba2k sqft9420 Ainslie Downs St, Charlotte, NC 28273Off Market
- $2,5003 bd4 ba2k sqft9444 Ainslie Downs St, Charlotte, NC 28273For Rent
- $418,5004 bd4 ba2k sqft9448 Ainslie Downs St #69, Charlotte, NC 28273Off Market
- $440,0003 bd4 ba2.1k sqft9416 Ainslie Downs St, Charlotte, NC 28273Sold
- $397,0003 bd4 ba2k sqft9420 Ainslie Downs St #63, Charlotte, NC 28273Off Market
A local agent can set up tours, give advice and negotiate with sellers.
Similar homes
- $425,0004 bd4 ba2.1k sqft9348 Ainslie Downs St, Charlotte, NC 28273For Sale

 MLS ID #4400255, Lisa McRorie, Coldwell Banker Realty. Canopy MLS as distributed by MLS GRID
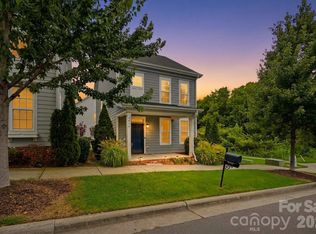
 - $425,0003 bd3 ba1.6k sqft9406 Kings Parade Blvd, Charlotte, NC 28273For Sale
 MLS ID #4410774, Bruce Juengst, Keller Williams Unified. Canopy MLS as distributed by MLS GRID
 - $429,5003 bd3 ba1.6k sqft2403 Diplomat Ln, Charlotte, NC 28210For Sale
 MLS ID #4387067, Heather Mackey, Mackey Realty LLC. Canopy MLS as distributed by MLS GRID
 - $459,9003 bd3 ba2k sqftTownes of Oakhurst, Charlotte, NC 28205For Sale
 MLS ID #4411056, Liz Young, RE/MAX Executive. Canopy MLS as distributed by MLS GRID
 - $479,9003 bd3 ba2k sqft1809 Royal Gorge Ave, Charlotte, NC 28210For SaleMLS ID #4394316, Penka Antista, David Hoffman Realty Charlotte. Canopy MLS as distributed by MLS GRID
- $439,0003 bd3 ba1.6k sqftArdrey Park, Charlotte, NC 28277For SaleMLS ID #4406102, Gwenarda Miller, Charlotte Metro Realty. Canopy MLS as distributed by MLS GRID
- $379,9003 bd3 ba1.8k sqft6658 Berewick Commons Pkwy, Charlotte, NC 28278For SaleMLS ID #4400971, Keeley Ryan, RE/MAX Executive. Canopy MLS as distributed by MLS GRID
- $415,0003 bd3 ba2.2k sqft509 Dulaney Dr, Tega Cay, SC 29708For SaleMLS ID #4401390, Casandra Wilburn, COMPASS. Canopy MLS as distributed by MLS GRID
- $349,9903 bd3 ba1.7k sqft14136 Castle Nook Dr, Charlotte, NC 28273For SaleMLS ID #4376440, Karla Bush, Southern Homes of the Carolinas, Inc. Canopy MLS as distributed by MLS GRID
- $475,0003 bd3 ba2.3k sqft3153 Hartson Pointe Dr, Indian Land, SC 29707For SaleMLS ID #4400935, Josh Burnett, EXP Realty LLC Ballantyne. Canopy MLS as distributed by MLS GRID
- $469,0003 bd3 ba1.7k sqft1760 Evergreen Dr, Charlotte, NC 28208For SaleMLS ID #4394330, Melissa Small, Coldwell Banker Realty. Canopy MLS as distributed by MLS GRID
- $435,0003 bd3 ba1.8k sqft6007 Cadence Ln, Indian Land, SC 29707For SaleMLS ID #4401091, Rick Lopez, EXP Realty LLC Ballantyne. Canopy MLS as distributed by MLS GRID
- $294,0002 bd3 ba1.2k sqftVillage Manor at Ayrsley, Charlotte, NC 28273For SaleMLS ID #4366829, Donald Newell, David Hoffman Realty Charlotte. Canopy MLS as distributed by MLS GRID
- $445,0003 bd3 ba2k sqft4008 Woodsmill Rd, Indian Land, SC 29707For SaleMLS ID #4398108, Quinn Johnson, Lake Wylie Realty. Canopy MLS as distributed by MLS GRID
- $442,9004 bd3 ba2.4k sqft1305 Rainier Dr, Fort Mill, SC 29708For SaleMLS ID #4386941, Lisa Manno, Assist2sell Buyers & Sellers 1st Choice LLC. Canopy MLS as distributed by MLS GRID
- $428,0003 bd2 ba1.6k sqft6260 Swanport Rd, Lancaster, SC 29720For SaleMLS ID #4408188, Jan Freeman, Berkshire Hathaway HomeServices Carolinas Realty. Canopy MLS as distributed by MLS GRID
- $414,9903 bd3 ba1.8k sqft2202 Bexar Trl, Matthews, NC 28105For SaleMLS ID #4382945, Akilah Walton, ERA Live Moore. Canopy MLS as distributed by MLS GRID
- $399,9504 bd3 ba2k sqft6901 Robinson Church Rd, Charlotte, NC 28215For SaleMLS ID #4390816, Douglas Christen, Nestlewood Realty, LLC. Canopy MLS as distributed by MLS GRID
- $400,0003 bd3 ba2.6k sqft3813 Quiet Creek Cres, Charlotte, NC 28213For SaleMLS ID #4406520, Zanthia Hastings, Real Broker, LLC. Canopy MLS as distributed by MLS GRID
- $385,0003 bd3 ba2k sqft2605 Grantham Place Dr, Fort Mill, SC 29715For SaleMLS ID #4382900, Emily Gray, Keller Williams Ballantyne Area. Canopy MLS as distributed by MLS GRID
