Welcome to this beautifully updated home offering the perfect blend of comfort and style. Recent improvements include a **new roof (2026), fresh interior paint, all-new flooring and light fixtures (2026), a freshly stained deck, and a beautifully remodeled primary bathroom (2026)**, creating a truly move-in-ready experience.
The open-concept floor plan is enhanced by elegant arched hallways that add architectural charm while creating a seamless flow throughout the home. The desirable main-level primary suite offers both privacy and convenience, while the secondary bedrooms are thoughtfully situated together in this split bedroom floor plan. A dedicated home office provides the ideal space for remote work or study, and the conveniently located laundry room adds everyday practicality.
Upstairs, you'll find a generous loft/bonus complete with a storage closet and half bath, making it the perfect flex space for a media room, playroom, home gym, or second living area.
Step outside to enjoy the covered patio featuring a pergola with a transparent roof that allows natural light to filter through while providing protection from rain and harmful UV rays. The result is a bright, inviting outdoor living space that's perfect for relaxing or entertaining year-round. The freshly stained deck completes this outdoor retreat.
Energy-efficient solar panels help keep utility bills remarkably affordable, providing long-term savings and added value. Combined with the brand-new roof installed in 2026, this home offers peace of mind alongside modern efficiency.
Under contract-no show
$400,000
3813 Quiet Creek Cres, Charlotte, NC 28213
3beds
2,603sqft
Single Family Residence
Built in 2010
0.21 Acres Lot
$396,000 Zestimate®
$154/sqft
$26/mo HOA
What's special
Freshly stained deckDedicated home officeElegant arched hallwaysEnergy-efficient solar panelsConveniently located laundry roomDesirable main-level primary suiteOpen-concept floor plan
- 17 days |
- 932 |
- 49 |
Likely to sell faster than
Zillow last checked:
Listing updated:
Listed by:
Zanthia Hastings zanthia@soldbyzan.com,
Real Broker, LLC
Source: Canopy MLS as distributed by MLS GRID,MLS#: 4406520
Facts & features
Interior
Bedrooms & bathrooms
- Bedrooms: 3
- Bathrooms: 3
- Full bathrooms: 2
- 1/2 bathrooms: 1
- Main level bedrooms: 3
Primary bedroom
- Features: Ceiling Fan(s), En Suite Bathroom, Garden Tub, Split BR Plan, Tray Ceiling(s), Walk-In Closet(s)
- Level: Main
Bedroom s
- Features: Ceiling Fan(s)
- Level: Main
Bedroom s
- Features: Ceiling Fan(s)
- Level: Main
Bathroom full
- Level: Main
Bathroom half
- Level: Upper
Bonus room
- Features: Ceiling Fan(s), Walk-In Closet(s)
- Level: Upper
Dining area
- Level: Main
Great room
- Features: Open Floorplan
- Level: Main
Kitchen
- Features: Kitchen Island, Open Floorplan
- Level: Main
Laundry
- Level: Main
Living room
- Features: Open Floorplan
- Level: Main
Office
- Level: Main
Heating
- Active Solar, Electric, Hot Water, Natural Gas
Cooling
- Ceiling Fan(s), Central Air
Appliances
- Included: Dishwasher, Disposal, Microwave, Oven, Refrigerator
- Laundry: Laundry Room, Main Level
Features
- Breakfast Bar, Soaking Tub, Kitchen Island, Open Floorplan, Pantry, Storage, Walk-In Closet(s), Whirlpool
- Flooring: Carpet, Laminate, Tile, Vinyl
- Doors: Insulated Door(s), Screen Door(s)
- Windows: Insulated Windows
- Has basement: No
Interior area
- Total structure area: 2,603
- Total interior livable area: 2,603 sqft
- Finished area above ground: 2,603
- Finished area below ground: 0
Video & virtual tour
Property
Parking
- Total spaces: 4
- Parking features: Attached Garage, Garage Door Opener, Garage Faces Front, Garage on Main Level
- Attached garage spaces: 2
- Uncovered spaces: 2
Features
- Levels: One and One Half
- Stories: 1.5
- Patio & porch: Covered, Deck
Lot
- Size: 0.21 Acres
- Features: Cleared
Details
- Parcel number: 05120153
- Zoning: N1-A
- Special conditions: Standard
- Other equipment: Network Ready
Construction
Type & style
- Home type: SingleFamily
- Architectural style: Traditional
- Property subtype: Single Family Residence
Materials
- Vinyl
- Foundation: Crawl Space
Condition
- New construction: No
- Year built: 2010
Utilities & green energy
- Sewer: Public Sewer
- Water: City
- Utilities for property: Cable Connected, Electricity Connected, Underground Power Lines, Wired Internet Available
Green energy
- Energy generation: Solar
Community & HOA
Community
- Security: Carbon Monoxide Detector(s), Security System
- Subdivision: The Reserve At Back Creek
HOA
- Has HOA: Yes
- HOA fee: $308 annually
- HOA name: The Reserve at Back Creek HOA
- HOA phone: 704-565-5009
Location
- Region: Charlotte
Financial & listing details
- Price per square foot: $154/sqft
- Tax assessed value: $349,900
- Annual tax amount: $2,858
- Date on market: 8/1/2026
- Cumulative days on market: 17 days
- Listing terms: Cash,Conventional,FHA,VA Loan
- Electric utility on property: Yes
- Road surface type: Concrete, Paved
Estimated market value
$396,000
$376,000 - $416,000
$2,514/mo
Price history
| Date | Event | Price |
|---|---|---|
| 8/10/2026 | Pending sale | $400,000$154/sqft |
Source:  Canopy MLS as distributed by MLS GRID #4406520 Report a problem Canopy MLS as distributed by MLS GRID #4406520 Report a problem | ||
| 8/1/2026 | Listed for sale | $400,000+76.2%$154/sqft |
Source: Canopy MLS as distributed by MLS GRID #4406520 Report a problem | ||
| 3/8/2010 | Sold | $227,000$87/sqft |
Source: Public Record Report a problem | ||
Public tax history
| Year | Property taxes | Tax assessment |
|---|---|---|
| 2025 | $2,858 +2% | $349,900 |
| 2024 | $2,803 +3.6% | $349,900 |
| 2023 | $2,706 +6.4% | $349,900 +39.6% |
| 2022 | $2,544 +0.4% | $250,600 |
| 2021 | $2,533 +0.3% | $250,600 |
| 2020 | $2,525 +0.6% | $250,600 |
| 2019 | $2,510 -11% | $250,600 +19.7% |
| 2018 | $2,819 +2.1% | $209,300 |
| 2017 | $2,763 | $209,300 |
| 2016 | $2,763 | $209,300 |
| 2015 | $2,763 +0.5% | $209,300 |
| 2014 | $2,750 | $209,300 |
| 2013 | -- | $209,300 |
| 2012 | -- | $209,300 |
| 2011 | -- | $209,300 |
| 2010 | -- | -- |
Find assessor info on the county website
Monthly payment
Est. payment
Payment breakdown
Explore the cost of this home by adjusting the details. Changes won't be saved.Climate risks
Neighborhood: Back Creek Church Road
Nearby schools
GreatSchools rating
- 5/10University Meadows ElementaryGrades: PK-5Distance: 2.2 mi
- 5/10James Martin MiddleGrades: 6-8Distance: 3.9 mi
- 3/10Julius L. Chambers High SchoolGrades: 9-12Distance: 4 mi
- $355,1003 bd2 ba1.9k sqft3809 Quiet Creek Cres, Charlotte, NC 28213Off Market
- $352,8003 bd2 ba1.9k sqft3817 Quiet Creek Cres, Charlotte, NC 28213Off Market
- $70,000-- bd-- ba-- sqftQuiet Creek Cres, Charlotte, NC 28213Off Market
- $426,2004 bd2 ba2.8k sqft3805 Quiet Creek Cres, Charlotte, NC 28213Off Market
- $340,1003 bd2 ba1.8k sqft3821 Quiet Creek Cres, Charlotte, NC 28213Off Market
- $371,7004 bd3 ba1.8k sqft3821 Quiet Creek Cir, Charlotte, NC 28213Off Market
- $392,5004 bd2 ba2.3k sqft3814 Quiet Creek Cres, Charlotte, NC 28213Off Market
- $356,9003 bd2 ba2.1k sqft3818 Quiet Creek Cres, Charlotte, NC 28213Off Market
A local agent can set up tours, give advice and negotiate with sellers.
Similar homes
- $425,0004 bd3 ba2.4k sqft10706 Hellebore Rd, Charlotte, NC 28213For Sale
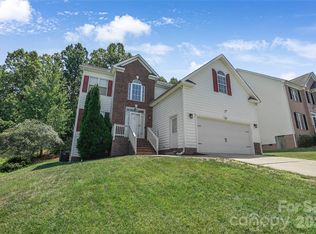
 MLS ID #4409890, Latricia Gilmore, Carod Properties. Canopy MLS as distributed by MLS GRID
 - $475,0004 bd4 ba2.8k sqft11919 Erwin Ridge Ave, Charlotte, NC 28213For Sale
 MLS ID #4389516, Casandra Wilburn, COMPASS. Canopy MLS as distributed by MLS GRID
 - $399,9504 bd3 ba2k sqft6901 Robinson Church Rd, Charlotte, NC 28215For Sale
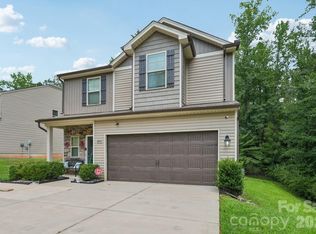 MLS ID #4390816, Douglas Christen, Nestlewood Realty, LLC. Canopy MLS as distributed by MLS GRID
 - $405,0005 bd3 ba2.4k sqft9839 Oak Barrel Ln, Charlotte, NC 28215For Sale
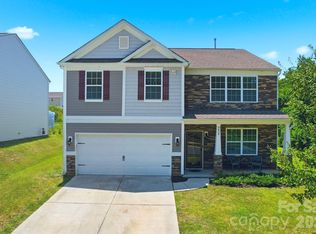 MLS ID #4395908, Brian Brim, Gonzalez Realty. Canopy MLS as distributed by MLS GRID
 - $425,0003 bd2 ba1.6k sqft9423 Festival Way, Charlotte, NC 28215For SaleMLS ID #4413927, Matt Lake Nestor, EXP Realty LLC Ballantyne. Canopy MLS as distributed by MLS GRID
- $349,0003 bd3 ba2.4k sqft9907 Portaferry Dr, Charlotte, NC 28213For SaleMLS ID #4408467, Erika White, Coldwell Banker Realty. Canopy MLS as distributed by MLS GRID
- $540,0003 bd3 ba2.6k sqft5601 Underwood Ave, Charlotte, NC 28213For SaleMLS ID #4404689, Matt Stone, Stone Realty Group. Canopy MLS as distributed by MLS GRID
- $417,0004 bd3 ba2.2k sqft9836 Oak Barrel Ln, Charlotte, NC 28215For SaleMLS ID #4401156, Zachary Howze, Keller Williams Ballantyne Area. Canopy MLS as distributed by MLS GRID
- $405,0003 bd3 ba2.1k sqft5610 Turtleback Ct, Charlotte, NC 28269For SaleMLS ID #4398423, Scott Reed, Highgarden Real Estate. Canopy MLS as distributed by MLS GRID
- $399,9993 bd3 ba2k sqft11206 Pond Valley Ct, Charlotte, NC 28269For SaleMLS ID #4395105, Erica Hicks, Premier South. Canopy MLS as distributed by MLS GRID
- $435,0004 bd3 ba2.6k sqft4916 Elementary View Dr, Charlotte, NC 28269For SaleMLS ID #4406604, Angela Craghead, Angela Craghead Realty Group LLC. Canopy MLS as distributed by MLS GRID
- $420,0005 bd3 ba2.4k sqft6403 Sackett Way, Charlotte, NC 28269For SaleMLS ID #4389336, Courtney Charzuk, Coldwell Banker Realty. Canopy MLS as distributed by MLS GRID
- $455,0004 bd3 ba2.9k sqft7835 Cornflower Commons Dr, Mint Hill, NC 28227For SaleMLS ID #4399249, Anna Fenno, Helen Adams Realty. Canopy MLS as distributed by MLS GRID
- $359,9903 bd3 ba1.7k sqft9428 Quilting Bee Ln, Charlotte, NC 28216For SaleMLS ID #4400381, Sheryl Allen, Allen Options Realty, LLC. Canopy MLS as distributed by MLS GRID
- $450,0005 bd3 ba3.1k sqft5214 Coffeeberry Ln, Charlotte, NC 28227For SaleMLS ID #4398838, Kristen Bernard, Keller Williams South Park. Canopy MLS as distributed by MLS GRID
- $442,0004 bd3 ba2.3k sqft4626 Gibbons Link Rd, Charlotte, NC 28269For SaleMLS ID #4405099, Don Gomez, C-A-RE Realty. Canopy MLS as distributed by MLS GRID
- $319,9003 bd3 ba1.6k sqft6420 Spanish Moss Ln, Charlotte, NC 28262For SaleMLS ID #4411608, Steve Metarelis, OfferPad Brokerage LLC. Canopy MLS as distributed by MLS GRID
- $445,0004 bd3 ba2.4k sqft6230 Gala Ln, Charlotte, NC 28215For SaleMLS ID #4393664, Grant Zaharis, Purpose Realty LLC. Canopy MLS as distributed by MLS GRID
- $405,0003 bd3 ba2.3k sqft1062 River Haven Ave, Concord, NC 28025For SaleMLS ID #4389846, Vanessa Faulk, EXP Realty LLC Ballantyne. Canopy MLS as distributed by MLS GRID
- $410,0004 bd3 ba2.5k sqft251 Kerri Dawn Ln, Locust, NC 28097For SaleMLS ID #4400973, Jody Clodfelter, Lantern Realty & Development. Canopy MLS as distributed by MLS GRID
