Seller offering $5,000 toward closing costs.
Welcome home to this beautifully appointed 4-bedroom, 2.5-bath residence that perfectly blends comfort, style and functionality. The sought after first-floor primary suite offers a private retreat, with dual sinks, a separate tub and shower and walk-in closet. Beautiful LVP floors through-out the first floor create a warm and elegant first impression. The kitchen is designed for both everyday living and entertaining, featuring granite countertops, a breakfast bar, tile backsplash, stainless steel appliances, and ample workspace and cabinets. Don’t miss the separate laundry area with sink and the walk-in pantry. The inviting family room is centered around a cozy gas log fireplace, making it the perfect gathering place. Upstairs, an oversized loft provides flexible space for additional living, a media room, home office, or play area. Thoughtful upgrades throughout the home include beautiful crown molding and upgraded light fixtures, adding charm and sophistication. Step outside to enjoy the extended patio, ideal for relaxing evenings or hosting family and friends. Gather around the fire pit while enjoying the peaceful backdrop of a natural area that provides added privacy and a serene outdoor setting. Conveniently located near shopping, dining and the interstates. This exceptional home offers the perfect combination of elegance, comfort, and outdoor living-ready for you to move in and enjoy!
Seller offering $5,000 toward closing costs.
Under contract-show
Price cut: $10K (9/9)
$425,000
4916 Elementary View Dr, Charlotte, NC 28269
4beds
2,620sqft
Single Family Residence
Built in 2010
0.18 Acres Lot
$420,100 Zestimate®
$162/sqft
$33/mo HOA
What's special
Cozy gas log fireplaceBreakfast barUpgraded light fixturesSeparate tub and showerAmple workspace and cabinetsGranite countertopsExtended patio
- 80 days
- 148
- 16
Zillow last checked:
Listing updated:
Listed by:
Angela Craghead acragheadrealtygroup@gmail.com,
Angela Craghead Realty Group LLC
Source: Canopy MLS as distributed by MLS GRID,MLS#: 4406604
Facts & features
Interior
Bedrooms & bathrooms
- Bedrooms: 4
- Bathrooms: 3
- Full bathrooms: 2
- 1/2 bathrooms: 1
- Main level bedrooms: 1
Primary bedroom
- Level: Main
Primary bedroom
- Level: Main
Breakfast
- Level: Main
Dining room
- Level: Main
Great room
- Level: Main
Loft
- Level: Upper
Heating
- Natural Gas
Cooling
- Ceiling Fan(s), Central Air
Appliances
- Included: Dishwasher, Disposal
- Laundry: Mud Room, Main Level
Features
- Walk-In Closet(s), Walk-In Pantry
- Has basement: No
- Fireplace features: Family Room, Gas
Interior area
- Total structure area: 2,620
- Total interior livable area: 2,620 sqft
- Finished area above ground: 2,620
- Finished area below ground: 0
Property
Parking
- Total spaces: 2
- Parking features: Driveway, Attached Garage, Garage on Main Level
- Attached garage spaces: 2
- Has uncovered spaces: Yes
Features
- Levels: Two
- Stories: 2
Lot
- Size: 0.18 Acres
Details
- Parcel number: 02763451
- Zoning: N1-A
- Special conditions: Standard
Construction
Type & style
- Home type: SingleFamily
- Property subtype: Single Family Residence
Materials
- Brick Partial, Vinyl
- Foundation: Slab
Condition
- New construction: No
- Year built: 2010
Utilities & green energy
- Sewer: Public Sewer
- Water: City
Community & HOA
Community
- Subdivision: Hucks Landing
HOA
- Has HOA: Yes
- HOA fee: $400 annually
- HOA name: CAMS
- HOA phone: 877-672-2267
Location
- Region: Charlotte
Financial & listing details
- Price per square foot: $162/sqft
- Tax assessed value: $400,800
- Date on market: 8/1/2026
- Cumulative days on market: 81 days
- Listing terms: Cash,Conventional,FHA,VA Loan
- Exclusions: Retractable hoses
- Road surface type: Concrete, Paved
Estimated market value
$420,100
$399,000 - $441,000
$2,482/mo
Price history
| Date | Event | Price |
|---|---|---|
| 9/9/2026 | Price change | $425,000-2.3%$162/sqft |
Source:  Canopy MLS as distributed by MLS GRID #4406604 Report a problem Canopy MLS as distributed by MLS GRID #4406604 Report a problem | ||
| 8/1/2026 | Listed for sale | $435,000+68.6%$166/sqft |
Source: Canopy MLS as distributed by MLS GRID #4406604 Report a problem | ||
| 10/10/2018 | Sold | $258,000+4%$98/sqft |
Source: Public Record Report a problem | ||
| 3/24/2017 | Sold | $248,000-0.8%$95/sqft |
Source: Canopy MLS as distributed by MLS GRID #3250021 Report a problem | ||
| 2/25/2017 | Pending sale | $250,000$95/sqft |
Source: Keller Williams - Concord Kannapolis #3250021 Report a problem | ||
| 2/24/2017 | Listed for sale | $250,000$95/sqft |
Source: Keller Williams - Concord Kannapolis #3250021 Report a problem | ||
| 2/23/2017 | Pending sale | $250,000$95/sqft |
Source: Keller Williams - Concord Kannapolis #3250021 Report a problem | ||
| 2/19/2017 | Listed for sale | $250,000+47.9%$95/sqft |
Source: Keller Williams - Concord Kannapolis #3250021 Report a problem | ||
| 7/28/2011 | Sold | $169,000$65/sqft |
Source: Public Record Report a problem | ||
Public tax history
| Year | Property taxes | Tax assessment |
|---|---|---|
| 2025 | -- | $400,800 |
| 2024 | -- | $400,800 |
| 2023 | $2,761 +20.3% | $400,800 +59.3% |
| 2022 | $2,295 | $251,600 |
| 2021 | -- | $251,600 |
| 2020 | $2,228 +1.2% | $251,600 |
| 2019 | $2,202 +7.7% | $251,600 +39.5% |
| 2018 | $2,044 +2.2% | $180,400 |
| 2017 | $2,000 | $180,400 |
| 2016 | $2,000 | $180,400 |
| 2015 | $2,000 +2.9% | $180,400 |
| 2014 | $1,944 | -- |
| 2013 | -- | $180,400 |
| 2012 | -- | $180,400 |
| 2011 | -- | $180,400 +501.3% |
| 2010 | -- | $30,000 |
Find assessor info on the county website
Monthly payment
Est. payment
Payment breakdown
Explore the cost of this home by adjusting the details. Changes won't be saved.Climate risks
Neighborhood: 28269
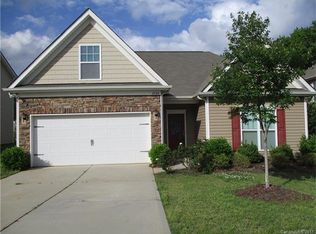
- $358,3003 bd2 ba1.8k sqft4920 Elementary View Dr, Charlotte, NC 28269Off Market
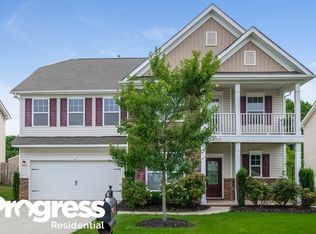
- $338,1003 bd2 ba1.6k sqft4912 Elementary View Dr, Charlotte, NC 28269Off Market
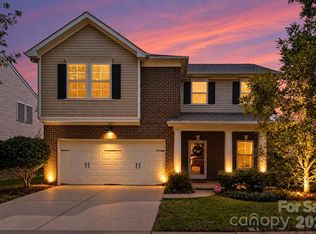
- $402,9004 bd3 ba2.9k sqft4928 Elementary View Dr, Charlotte, NC 28269Off Market
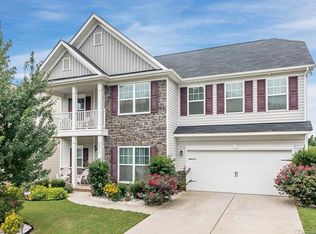
- $404,3005 bd3 ba2.7k sqft4915 Elementary View Dr, Charlotte, NC 28269Off Market
Similar homes
- $399,8993 bd3 ba2.2k sqft6918 Barefoot Forest Dr, Charlotte, NC 28269For Sale
 MLS ID #4420558, Sanchez Fair, MartinGroup Properties Inc. Canopy MLS as distributed by MLS GRID
 - $399,9993 bd3 ba2k sqft11206 Pond Valley Ct, Charlotte, NC 28269For Sale
 MLS ID #4395105, Erica Hicks, Premier South. Canopy MLS as distributed by MLS GRID
 - $469,0004 bd3 ba2.8k sqft6404 Lanzerac Manor Dr, Charlotte, NC 28269For Sale
 MLS ID #4415677, Victoria Blue, Helen Adams Realty. Canopy MLS as distributed by MLS GRID
 - $489,9994 bd3 ba2.6k sqft9002 Willowfield Dr, Charlotte, NC 28269For Sale
 MLS ID #4424238, Courtney Marie McClure, Keller Williams Unlimited. Canopy MLS as distributed by MLS GRID
 - $499,9005 bd4 ba3.1k sqft10916 Tower Oak Dr, Charlotte, NC 28269For SaleMLS ID #4352118, Haya Freitekh, NorthGroup Real Estate LLC. Canopy MLS as distributed by MLS GRID
- $510,0004 bd3 ba2.6k sqft3616 Linden Berry Ln, Charlotte, NC 28269For SaleMLS ID #4398496, Rebecca Bouknight, Southern Homes of the Carolinas, Inc. Canopy MLS as distributed by MLS GRID
- $495,0004 bd4 ba2.8k sqft5809 Mantario Dr, Charlotte, NC 28269For SaleMLS ID #4430751, John Bolos, Keller Williams South Park. Canopy MLS as distributed by MLS GRID
- $480,0003 bd3 ba2.2k sqft9532 Kestral Ridge Dr, Charlotte, NC 28269For SaleMLS ID #4427764, Thomas Bates, Century 21 Murphy & Rudolph. Canopy MLS as distributed by MLS GRID
- $428,0004 bd3 ba2.6k sqft3324 Brackhill St, Davidson, NC 28036For SaleMLS ID #4428889, Melissa LaCroix, Call It Closed International Inc. Canopy MLS as distributed by MLS GRID
- $525,0004 bd3 ba3.6k sqft13309 Rebecca Run Dr, Charlotte, NC 28269For SaleMLS ID #4392338, Nancy Braun, Showcase Realty LLC. Canopy MLS as distributed by MLS GRID
- $395,0004 bd3 ba2.3k sqft10706 Hellebore Rd, Charlotte, NC 28213For SaleMLS ID #4409890, Latricia Gilmore, Carod Properties. Canopy MLS as distributed by MLS GRID
- $425,0004 bd3 ba2.6k sqft8815 Balsam Bay Rd, Charlotte, NC 28227For SaleMLS ID #4429628, McNair Mitchener, Dickens Mitchener & Associates Inc. Canopy MLS as distributed by MLS GRID
- $468,9004 bd4 ba2.4k sqftSeven Oaks, Charlotte, NC 28215For SaleMLS ID #4412884, Vimal Patel, Vimal Realty LLC. Canopy MLS as distributed by MLS GRID
- $590,0004 bd3 ba3.2k sqft7418 Tarland Ln, Charlotte, NC 28269For SaleMLS ID #4413714, Michael Tiburtini, New Dream Homes Realty. Canopy MLS as distributed by MLS GRID
- $519,0005 bd3 ba3.2k sqft13439 Porter Creek Rd, Charlotte, NC 28262For SaleMLS ID #4418990, Zamir Ramos, Better Homes and Gardens Real Estate Paracle. Canopy MLS as distributed by MLS GRID
- $435,0004 bd3 ba2.9k sqft156 Rusty Nail Dr, Mooresville, NC 28115For SaleMLS ID #4431670, Ed Averette, Lifestyle International Realty. Canopy MLS as distributed by MLS GRID
- $450,0004 bd2 ba2k sqft17119 Caldwell Track Dr, Huntersville, NC 28078For SaleMLS ID #4432846, Natalie Terry, Keller Williams Connected. Canopy MLS as distributed by MLS GRID
- $379,0003 bd2 ba1.8k sqft10026 Dauphine Dr, Charlotte, NC 28216For SaleMLS ID #4385192, Raeemah Redd, Keller Williams South Park. Canopy MLS as distributed by MLS GRID
- $425,0004 bd3 ba2.6k sqft124 Tasman Dr, Mount Holly, NC 28120For SaleMLS ID #4353970, Preston Richardson, REMAX Select. Canopy MLS as distributed by MLS GRID
- $434,9004 bd3 ba2.2k sqft110 Humbold Pl, Mooresville, NC 28115For SaleMLS ID #4403086, Tracey Vail, Vail Realty LLC. Canopy MLS as distributed by MLS GRID
