Welcome to Highland Creek offering an unmatched lifestyle with four resort-style pools, an 18-hole championship golf course, lighted tennis and pickleball courts, miles of walking trails, multiple playgrounds, and a vibrant community atmosphere.
Enjoy carefree living in this beautifully maintained 3-bedroom home located in the highly sought-after Highland Creek community, where lawn maintenance is included! This open-concept floor plan features two bedrooms on the main level, including a spacious primary suite updated bath and large walk-in closet. Upstairs offers 1 additional bedroom and full bath and a loft area that can be easly converted for an additional bedroom providing flexibility for family, guests, or a home office. Also enjoy the spacious sunroom perfect for family activites. The 2 car garage is equipt with a E/V charging system (currently Tesla plug). Perfectly positioned directly across from a community park and natural area, you'll enjoy green space and recreation just steps from your front door. Conveniently located minutes from Concord Mills, Charlotte Motor Speedway, UNC Charlotte, University City, Afton Village with shopping, dining, grocery stores, and medical facilities, with easy access to I-485 and I-85 for an effortless commute. Experience the perfect blend of low-maintenance living, exceptional amenities, and an unbeatable location.
Active
$480,000
9532 Kestral Ridge Dr, Charlotte, NC 28269
3beds
2,252sqft
Single Family Residence
Built in 2002
0.16 Acres Lot
$-- Zestimate®
$213/sqft
$134/mo HOA
What's special
Updated bathLoft areaLarge walk-in closetSpacious primary suiteOpen-concept floor plan
- 10 days
- 391
- 19
Zillow last checked:
Listing updated:
Listed by:
Thomas Bates tbatesncrealtor@aol.com,
Century 21 Murphy & Rudolph
Source: Canopy MLS as distributed by MLS GRID,MLS#: 4427764
Facts & features
Interior
Bedrooms & bathrooms
- Bedrooms: 3
- Bathrooms: 3
- Full bathrooms: 3
- Main level bedrooms: 2
Primary bedroom
- Level: Main
Bedroom s
- Level: Main
Bedroom s
- Level: Upper
Bathroom full
- Level: Main
Bathroom full
- Level: Main
Bathroom full
- Level: Upper
Dining room
- Level: Main
Kitchen
- Features: Breakfast Bar
- Level: Main
Living room
- Level: Main
Sunroom
- Level: Main
Heating
- Natural Gas
Cooling
- Ceiling Fan(s), Central Air, Electric
Appliances
- Included: Dishwasher, Disposal, Electric Cooktop, Electric Oven, Gas Water Heater, Ice Maker, Microwave, Refrigerator with Ice Maker, Washer/Dryer
- Laundry: Electric Dryer Hookup, Lower Level, Washer Hookup
Features
- Breakfast Bar, Pantry, Walk-In Closet(s)
- Flooring: Carpet, Hardwood, Tile, Wood
- Windows: Insulated Windows
- Has basement: No
- Attic: Pull Down Stairs
- Fireplace features: Gas Log, Living Room
Interior area
- Total structure area: 2,252
- Total interior livable area: 2,252 sqft
- Finished area above ground: 2,252
- Finished area below ground: 0
Video & virtual tour
Property
Parking
- Total spaces: 2
- Parking features: Electric Vehicle Charging Station(s), Garage Faces Front, Garage on Main Level
- Garage spaces: 2
Features
- Levels: One and One Half
- Stories: 1.5
- Patio & porch: Front Porch, Patio
- Pool features: Community
Lot
- Size: 0.16 Acres
- Dimensions: 60 x 114 x 60 x 114
- Features: Level
Details
- Parcel number: 02925452
- Zoning: R-9PUD
- Special conditions: Standard
Construction
Type & style
- Home type: SingleFamily
- Architectural style: Traditional
- Property subtype: Single Family Residence
Materials
- Aluminum, Brick Partial, Vinyl, Wood
- Foundation: Slab
- Roof: Composition
Condition
- New construction: No
- Year built: 2002
Utilities & green energy
- Sewer: Public Sewer
- Water: City
- Utilities for property: Cable Available, Cable Connected, Electricity Connected
Community & HOA
Community
- Features: Playground, Recreation Area, Sidewalks, Street Lights, Tennis Court(s), Walking Trails
- Security: Carbon Monoxide Detector(s), Security System, Smoke Detector(s)
- Subdivision: Highland Creek
HOA
- Has HOA: Yes
- HOA fee: $402 quarterly
- HOA name: Hawthorne Management
- HOA phone: 704-377-0114
Location
- Region: Charlotte
Financial & listing details
- Price per square foot: $213/sqft
- Tax assessed value: $419,300
- Date on market: 10/2/2026
- Cumulative days on market: 10 days
- Listing terms: Cash,Conventional,FHA,VA Loan
- Electric utility on property: Yes
- Road surface type: Concrete, Paved
Estimated market value
Not available
Estimated sales range
Not available
$2,387/mo
Price history
| Date | Event | Price |
|---|---|---|
| 10/2/2026 | Listed for sale | $480,000+20%$213/sqft |
Source:  Canopy MLS as distributed by MLS GRID #4427764 Report a problem Canopy MLS as distributed by MLS GRID #4427764 Report a problem | ||
| 11/5/2024 | Sold | $400,000+42.9%$178/sqft |
Source: Public Record Report a problem | ||
| 7/30/2019 | Sold | $279,900$124/sqft |
Source: Canopy MLS as distributed by MLS GRID #3500597 Report a problem | ||
| 6/9/2019 | Pending sale | $279,900$124/sqft |
Source: Guardian Estate Brokers #3500597 Report a problem | ||
| 6/3/2019 | Price change | $279,900-1.8%$124/sqft |
Source: Guardian Estate Brokers #3500597 Report a problem | ||
| 5/1/2019 | Price change | $284,900-1.7%$127/sqft |
Source: Guardian Estate Brokers #3500597 Report a problem | ||
| 2/11/2019 | Price change | $289,700-0.1%$129/sqft |
Source: Guardian Estate Brokers #3430158 Report a problem | ||
| 1/9/2019 | Price change | $289,900-1.4%$129/sqft |
Source: Guardian Estate Brokers #3430158 Report a problem | ||
| 10/10/2018 | Price change | $293,900-1.7%$131/sqft |
Source: Guardian Estate Brokers #3430158 Report a problem | ||
| 9/5/2018 | Listed for sale | $299,000+25.6%$133/sqft |
Source: Guardian Estate Brokers #3430158 Report a problem | ||
| 8/8/2018 | Sold | $238,140+37.3%$106/sqft |
Source: Public Record Report a problem | ||
| 6/10/2018 | Listed for sale | -- |
Source: Auction.com Report a problem | ||
| 1/30/2012 | Sold | $173,500-3.6%$77/sqft |
Source: Canopy MLS as distributed by MLS GRID #2056821 Report a problem | ||
| 9/1/2011 | Price change | $179,900-2.7%$80/sqft |
Source: Allen Tate Company #2022915 Report a problem | ||
| 6/23/2011 | Price change | $184,900-2.6%$82/sqft |
Source: Allen Tate Company #2022915 Report a problem | ||
| 2/13/2011 | Listed for sale | $189,900+3.2%$84/sqft |
Source: Southern Homes of the Carolina's #2022915 Report a problem | ||
| 9/3/2002 | Sold | $184,000$82/sqft |
Source: Public Record Report a problem | ||
Public tax history
| Year | Property taxes | Tax assessment |
|---|---|---|
| 2025 | -- | $419,300 |
| 2024 | $3,328 +3.5% | $419,300 |
| 2023 | $3,215 +16.5% | $419,300 +53.6% |
| 2022 | $2,760 +0.4% | $273,000 |
| 2021 | $2,749 +0.3% | $273,000 |
| 2020 | $2,742 +0.6% | $273,000 |
| 2019 | $2,726 +11% | $273,000 +50.3% |
| 2018 | $2,456 +2.2% | $181,600 |
| 2017 | $2,404 | $181,600 |
| 2016 | $2,404 | $181,600 |
| 2015 | $2,404 +0.4% | $181,600 |
| 2014 | $2,394 | -- |
| 2013 | -- | $181,600 |
| 2012 | -- | $181,600 |
| 2011 | -- | $181,600 +2.3% |
| 2010 | -- | $177,600 |
| 2009 | -- | $177,600 |
| 2008 | -- | $177,600 |
| 2007 | -- | $177,600 |
| 2006 | -- | $177,600 |
| 2005 | -- | $177,600 |
| 2004 | -- | $177,600 |
| 2003 | -- | $177,600 +492% |
| 2002 | -- | $30,000 |
Find assessor info on the county website
Monthly payment
Est. payment
Payment breakdown
Explore the cost of this home by adjusting the details. Changes won't be saved.Climate risks
Neighborhood: Highland Creek
Similar homes

- $479,0004 bd3 ba2.7k sqft6401 Morningsong Ln, Charlotte, NC 28269For Sale

 MLS ID #4410092, Tony Karak, Better Homes and Garden Real Estate Paracle. Canopy MLS as distributed by MLS GRID
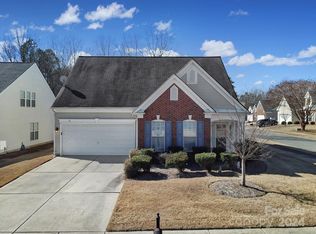
 - $499,0003 bd2 ba2.5k sqftParkway Oaks, Charlotte, NC 28269For Sale
 MLS ID #4387665, Julie Baker, EXP Realty LLC Mooresville. Canopy MLS as distributed by MLS GRID
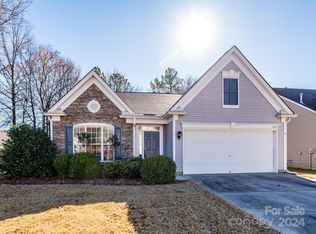
 - $489,9994 bd3 ba2.6k sqft9002 Willowfield Dr, Charlotte, NC 28269For Sale
 MLS ID #4424238, Courtney Marie McClure, Keller Williams Unlimited. Canopy MLS as distributed by MLS GRID
 - $434,0003 bd3 ba2.6k sqft9908 Rocky Ford Club Rd, Charlotte, NC 28269For Sale
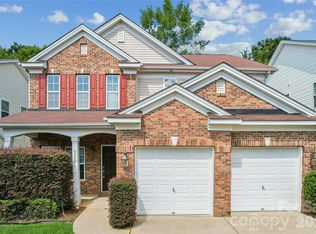 MLS ID #4415380, Allen Dargins, Keller Williams Unlimited. Canopy MLS as distributed by MLS GRID
 - $469,9004 bd3 ba2.9k sqft3504 Dominion Green Dr, Charlotte, NC 28269For SaleMLS ID #4373828, Melek "Mel" Mabe, Helen Adams Realty. Canopy MLS as distributed by MLS GRID
- $475,0004 bd3 ba2.6k sqft6536 Georgia Oak Rd, Charlotte, NC 28269For SaleMLS ID #4417712, John Bolos, Keller Williams South Park. Canopy MLS as distributed by MLS GRID
- $559,9904 bd3 ba3.3k sqftParkway Oaks, Charlotte, NC 28269For SaleMLS ID #4417960, Sheryl Allen, Allen Options Realty, LLC. Canopy MLS as distributed by MLS GRID
- $415,0003 bd2 ba1.9k sqft10753 Tradition View Dr, Charlotte, NC 28269For SaleMLS ID #4406474, Barry Reeves, Keller Williams South Park. Canopy MLS as distributed by MLS GRID
- $419,0004 bd2 ba2.2k sqft10312 Fairbourne Ct, Charlotte, NC 28269For SaleMLS ID #4380671, Daysha Matthews, RE/MAX Leading Edge. Canopy MLS as distributed by MLS GRID
- $399,8993 bd3 ba2.2k sqft6918 Barefoot Forest Dr, Charlotte, NC 28269For SaleMLS ID #4420558, Sanchez Fair, MartinGroup Properties Inc. Canopy MLS as distributed by MLS GRID
- $399,9993 bd3 ba2k sqft11206 Pond Valley Ct, Charlotte, NC 28269For SaleMLS ID #4395105, Erica Hicks, Premier South. Canopy MLS as distributed by MLS GRID
- $499,9005 bd4 ba3.1k sqft10916 Tower Oak Dr, Charlotte, NC 28269For SaleMLS ID #4352118, Haya Freitekh, NorthGroup Real Estate LLC. Canopy MLS as distributed by MLS GRID
- $469,0004 bd2 ba2k sqft17119 Caldwell Track Dr, Huntersville, NC 28078For SaleMLS ID #4432846, Natalie Terry, Keller Williams Connected. Canopy MLS as distributed by MLS GRID
- $375,0004 bd3 ba1.9k sqft3207 Passour Ridge Ln, Charlotte, NC 28269For SaleMLS ID #4421125, Thomas Elrod, Keller Williams Ballantyne Area. Canopy MLS as distributed by MLS GRID
- $439,9003 bd2 ba1.6k sqft9123 Windknob Ct, Huntersville, NC 28078For SaleMLS ID #4423934, Diane Fehl, MATHERS REALTY.COM. Canopy MLS as distributed by MLS GRID
- $369,9002 bd2 ba1.8k sqft12310 Panthersville Dr, Charlotte, NC 28269For SaleMLS ID #4375642, John Bolos, Keller Williams South Park. Canopy MLS as distributed by MLS GRID
- $428,0004 bd3 ba2.3k sqft4626 Gibbons Link Rd, Charlotte, NC 28269For SaleMLS ID #4405099, Don Gomez, C-A-RE Realty. Canopy MLS as distributed by MLS GRID
- $480,0005 bd3 ba2.4k sqft11822 Midnight Way, Huntersville, NC 28078For SaleMLS ID #4410152, Talacia Cain, Coldwell Banker Realty. Canopy MLS as distributed by MLS GRID
- $429,0004 bd3 ba2.6k sqft3324 Brackhill St, Davidson, NC 28036For SaleMLS ID #4428889, Melissa LaCroix, Call It Closed International Inc. Canopy MLS as distributed by MLS GRID
- $462,5004 bd3 ba2.2k sqft5645 Winslow Ave NW, Concord, NC 28027For SaleMLS ID #4400484, Audrey Vandall Henson, NorthGroup Real Estate LLC. Canopy MLS as distributed by MLS GRID
