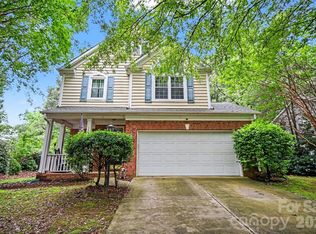
Welcome to this charming ranch-style home nestled in the established Devonshire community of Charlotte. Set on a spacious, tree-lined lot, this property offers a warm and inviting presence with a classic exterior, mature landscaping, and a welcoming front porch that sets the tone for relaxed living.
Inside, the living room centers around a cozy fireplace and seamlessly connects to the breakfast nook and kitchen spaces, creating an ideal setting for both everyday living and entertaining. The kitchen offers generous cabinetry, ample counter space, and a functional layout that opens to a casual dining area overlooking the backyard.
The primary suite provides a comfortable retreat with a spacious layout and an en-suite bath featuring a soaking tub and separate shower. Two bedrooms, with a bonus room that can be converted to 3rd bedroom, offer flexibility for guest space, home office needs, or hobbies, with one room highlighted by French doors that add character and versatility.
One of the standout features of this home is the expansive screened-in porch—perfect for enjoying Carolina evenings year-round. The backyard is private and serene, surrounded by mature trees with plenty of space for outdoor gatherings, gardening, or simply unwinding.
This community has easy access to shopping, dining, golf courses, parks, and major roadways for commuting.
This home combines comfort, charm, and location—making it a wonderful opportunity to enjoy all that this growing area of Charlotte has to offer.
Active
Price cut: $5K (6/24)
$369,900
12310 Panthersville Dr, Charlotte, NC 28269
2beds
1,894sqft
Single Family Residence
Built in 1996
0.32 Acres Lot
$363,200 Zestimate®
$195/sqft
$11/mo HOA
What's special
Cozy fireplaceWelcoming front porchClassic exteriorBreakfast nookMature landscapingSpacious tree-lined lot
- 112 days |
- 192 |
- 14 |
Zillow last checked:
Listing updated:
Listed by:
John Bolos john@jbolos.com,
Keller Williams South Park,
Marcus Anderson,
Keller Williams South Park
Source: Canopy MLS as distributed by MLS GRID,MLS#: 4375642
Facts & features
Interior
Bedrooms & bathrooms
- Bedrooms: 2
- Bathrooms: 2
- Full bathrooms: 2
- Main level bedrooms: 2
Primary bedroom
- Level: Main
Bedroom s
- Level: Main
Bathroom full
- Level: Main
Bathroom full
- Level: Main
Bonus room
- Level: Main
Breakfast
- Level: Main
Dining area
- Level: Main
Kitchen
- Level: Main
Laundry
- Level: Main
Living room
- Level: Main
Heating
- Central, Heat Pump, Natural Gas
Cooling
- Ceiling Fan(s), Central Air
Appliances
- Included: Dishwasher, Electric Cooktop, Microwave
- Laundry: Main Level
Features
- Built-in Features, Soaking Tub, Open Floorplan, Pantry
- Has basement: No
- Fireplace features: Living Room
Interior area
- Total structure area: 1,894
- Total interior livable area: 1,894 sqft
- Finished area above ground: 1,894
- Finished area below ground: 0
Property
Parking
- Total spaces: 2
- Parking features: Attached Garage, Garage on Main Level
- Attached garage spaces: 2
Features
- Levels: One
- Stories: 1
- Patio & porch: Front Porch, Rear Porch, Screened
Lot
- Size: 0.32 Acres
Details
- Parcel number: 02755257
- Zoning: N1-A
- Special conditions: Standard
Construction
Type & style
- Home type: SingleFamily
- Property subtype: Single Family Residence
Materials
- Aluminum, Vinyl
- Foundation: Slab
Condition
- New construction: No
- Year built: 1996
Utilities & green energy
- Sewer: Public Sewer
- Water: City
Community & HOA
Community
- Subdivision: Devonshire
HOA
- Has HOA: Yes
- HOA fee: $11 monthly
Location
- Region: Charlotte
Financial & listing details
- Price per square foot: $195/sqft
- Tax assessed value: $367,900
- Annual tax amount: $2,996
- Date on market: 5/1/2026
- Cumulative days on market: 112 days
- Road surface type: Concrete, Paved
Estimated market value
$363,200
$345,000 - $381,000
$2,104/mo
Price history
| Date | Event | Price |
|---|---|---|
| 6/24/2026 | Price change | $369,900-1.3%$195/sqft |
Source:  Canopy MLS as distributed by MLS GRID #4375642 Report a problem Canopy MLS as distributed by MLS GRID #4375642 Report a problem | ||
| 5/2/2026 | Listed for sale | $374,900+102.6%$198/sqft |
Source: Canopy MLS as distributed by MLS GRID #4375642 Report a problem | ||
| 3/28/2016 | Sold | $185,000$98/sqft |
Source: Public Record Report a problem | ||
Public tax history
| Year | Property taxes | Tax assessment |
|---|---|---|
| 2025 | $2,996 | $367,900 |
| 2024 | -- | $367,900 |
| 2023 | -- | $367,900 +65.1% |
| 2022 | -- | $222,900 |
| 2021 | -- | $222,900 |
| 2020 | -- | $222,900 |
| 2019 | $2,243 | $222,900 +52.3% |
| 2018 | -- | $146,400 |
| 2017 | $1,949 | $146,400 |
| 2016 | $1,949 | $146,400 |
| 2015 | $1,949 +0.3% | $146,400 |
| 2014 | $1,942 | $146,400 +0.7% |
| 2013 | -- | $145,400 -1.4% |
| 2012 | -- | $147,500 |
| 2011 | -- | $147,500 -5.6% |
| 2010 | -- | $156,300 |
| 2009 | -- | $156,300 |
| 2008 | -- | $156,300 |
| 2007 | -- | $156,300 |
| 2006 | -- | $156,300 |
| 2005 | -- | $156,300 |
| 2004 | -- | $156,300 |
| 2003 | -- | $156,300 +2.5% |
| 2002 | -- | $152,470 |
| 2001 | -- | $152,470 +7.2% |
| 2000 | -- | $142,280 |
Find assessor info on the county website
Monthly payment
Est. payment
Payment breakdown
Explore the cost of this home by adjusting the details. Changes won't be saved.Climate risks
Neighborhood: Prosperity Village
Nearby schools
GreatSchools rating
- 7/10Croft Community ElementaryGrades: PK-5Distance: 1.4 mi
- 2/10Ridge Road Middle SchoolGrades: 6-8Distance: 1.8 mi
- 4/10Mallard Creek HighGrades: 9-12Distance: 1.1 mi
Schools provided by the listing agent
- Elementary: Highland Creek
- Middle: Ridge Road
- High: Mallard Creek
Source: Canopy MLS as distributed by MLS GRID. This data may not be complete. We recommend contacting the local school district to confirm school assignments for this home.
- $420,0003 bd2 ba2.3k sqft12316 Panthersville Dr, Charlotte, NC 28269Off Market
- $486,4004 bd2 ba2.8k sqft12304 Panthersville Dr, Charlotte, NC 28269Off Market
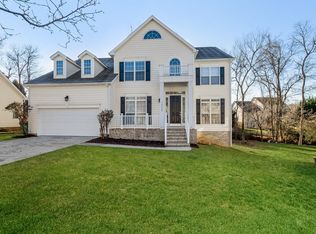
- $367,6003 bd2 ba1.8k sqft12324 Panthersville Dr, Charlotte, NC 28269Off Market
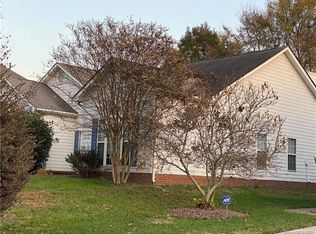
- $466,4004 bd2 ba3.1k sqft4729 Lone Tree Ct, Charlotte, NC 28269Off Market
- $568,6005 bd2 ba4.3k sqft12300 Panthersville Dr, Charlotte, NC 28269Off Market
- $377,4003 bd2 ba1.6k sqft4735 Lone Tree Ct, Charlotte, NC 28269Off Market
- $371,7004 bd2 ba1.7k sqft4723 Lone Tree Ct, Charlotte, NC 28269Off Market
- $510,0005 bd3 ba2.6k sqft12334 Panthersville Dr, Charlotte, NC 28269Sold
A local agent can set up tours, give advice and negotiate with sellers.
Similar homes
- $400,0004 bd2 ba1.8k sqft8413 Suttonview Dr, Charlotte, NC 28269For Sale

 MLS ID #4414065, Nicole Berry, NorthGroup Real Estate LLC. Canopy MLS as distributed by MLS GRID
 - $370,0004 bd3 ba1.9k sqft3429 Turtle Cross Ln, Charlotte, NC 28269For Sale
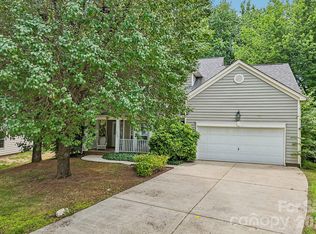 MLS ID #4389563, Michelle Mercado, DASH Carolina. Canopy MLS as distributed by MLS GRID
 - $364,9004 bd2 ba1.8k sqft4300 Saxonbury Way, Charlotte, NC 28269For Sale
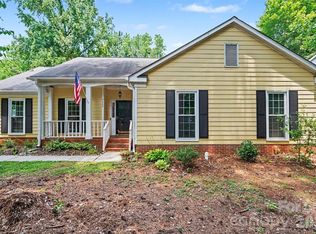 MLS ID #4384214, Nicole Gavigan, Keller Williams Ballantyne Area. Canopy MLS as distributed by MLS GRID
 - $369,9003 bd3 ba1.7k sqft12021 Mourning Dove Ln, Charlotte, NC 28269For Sale
 MLS ID #4408173, Brandon Jackson, Better Homes and Garden Real Estate Paracle. Canopy MLS as distributed by MLS GRID
 - $365,0003 bd3 ba1.8k sqft9338 Golden Pond Dr, Charlotte, NC 28269For SaleMLS ID #4392080, Margarita Calderon, DZ Pro Realty LLC. Canopy MLS as distributed by MLS GRID
- $390,0004 bd3 ba2.5k sqft10303 Baskerville Ave Unit 103, Charlotte, NC 28269For SaleMLS ID #4400036, Bridget Saiki, NorthGroup Real Estate LLC. Canopy MLS as distributed by MLS GRID
- $395,0005 bd3 ba2.1k sqft5619 Hedgecrest Pl, Charlotte, NC 28269For SaleMLS ID #4396327, Ashley Diaz De Los Santos, Diaz Realty & Investments, LLC. Canopy MLS as distributed by MLS GRID
- $450,0002 bd2 ba1.7k sqftFalcon Ridge, Charlotte, NC 28269For SaleMLS ID #4411870, Cathleen Staskel, Howard Hanna Allen Tate Lake Norman. Canopy MLS as distributed by MLS GRID
- $405,0003 bd3 ba2.1k sqft5610 Turtleback Ct, Charlotte, NC 28269For SaleMLS ID #4398423, Scott Reed, Highgarden Real Estate. Canopy MLS as distributed by MLS GRID
- $379,0003 bd2 ba1.8k sqft10026 Dauphine Dr, Charlotte, NC 28216For SaleMLS ID #4385192, Raeemah Redd, Keller Williams South Park. Canopy MLS as distributed by MLS GRID
- $400,0004 bd2 ba1.8k sqft1826 Wilburn Park Ln NW, Charlotte, NC 28269For SaleMLS ID #4399485, Consuelo Souders, Keller Williams Lake Norman. Canopy MLS as distributed by MLS GRID
- $425,0003 bd3 ba2.3k sqft5313 Bentgrass Run Dr, Charlotte, NC 28269For SaleMLS ID #4376388, John Bolos, Keller Williams South Park. Canopy MLS as distributed by MLS GRID
- $352,9003 bd3 ba1.6k sqft6337 Lily Pad Ct, Charlotte, NC 28262For SaleMLS ID #4399459, Lesley Ritch, Realty One Group Revolution. Canopy MLS as distributed by MLS GRID
- $315,0003 bd3 ba1.6k sqft4008 Brandie Glen Rd, Charlotte, NC 28269For SaleMLS ID #4396112, Kim Baker, Wilcox Real Estate Group. Canopy MLS as distributed by MLS GRID
- $479,0004 bd3 ba2.7k sqft6401 Morningsong Ln, Charlotte, NC 28269For SaleMLS ID #4410092, Tony Karak, Better Homes and Garden Real Estate Paracle. Canopy MLS as distributed by MLS GRID
- $359,9903 bd3 ba1.7k sqft9428 Quilting Bee Ln, Charlotte, NC 28216For SaleMLS ID #4400381, Sheryl Allen, Allen Options Realty, LLC. Canopy MLS as distributed by MLS GRID
- $399,0003 bd3 ba2.1k sqft8411 Red Cypress Ct, Charlotte, NC 28216For SaleMLS ID #4387318, Kyle Bender, EXP Realty LLC Ballantyne. Canopy MLS as distributed by MLS GRID
- $515,0004 bd3 ba2.6k sqft7513 Meridale Forest Dr, Charlotte, NC 28269For SaleMLS ID #4414384, Sean Rush, Keller Williams Unlimited. Canopy MLS as distributed by MLS GRID
- $269,9002 bd3 ba1.6k sqft9609 Jack Russell Ct, Charlotte, NC 28269For SaleMLS ID #4414629, Brandi Sullivan, Wilson Realty. Canopy MLS as distributed by MLS GRID
- $369,0003 bd3 ba1.7k sqft120 Arbor Ridge Rd, Mount Holly, NC 28120For SaleMLS ID #4414980, Johnette Brockelbank, NorthGroup Real Estate LLC. Canopy MLS as distributed by MLS GRID
