This stunning property built in 2019 by Hornet Homes, combines great features and an even better location. This home has close proximity to 3 major interstates, 10 mins from shopping malls and minutes from local hospitals making it the perfect place to call home. With 9' ceilings creating a spacious ambiance, step into a world of elegance. From custom interior shutter blinds to stainless steel appliances that elevate both aesthetics and functionality, every detail has been meticulously designed. The heart of this remarkable residence lies in its expansive kitchen island, where cherished moments and lively conversations take place. The open layout seamlessly connects the kitchen to the living areas. Upstairs, an open loft provides versatile space for a home office, entertainment area, or peaceful retreat. Escape to the outdoors and relax on the covered patio. Or take a walk on the natural preserves trail for bikes and running. Don't miss out on this opportunity to enjoy modern living.
Closed
$510,000
12334 Panthersville Dr, Charlotte, NC 28269
5beds
2,681sqft
Single Family Residence
Built in 2019
0.27 Acres Lot
$526,500 Zestimate®
$190/sqft
$2,835 Estimated rent
Home value
$526,500
$500,000 - $553,000
$2,835/mo
Zestimate® history
Owner options
List your home for rent
$2,835/mo
Rent Zestimate®
Find your next renter with Zillow Rental Manager. Plus, with online applications, you can quickly screen prospective tenants – for free.
$2,835/mo
Rent Zestimate®
Refinance and save
$3,199/mo
Est. payment
Refinancing to a lower rate could help reduce your monthly payments and save thousands over the life of the loan.
$3,199/mo
Est. payment
Explore your selling options
Work with a Zillow partner agent
Leverage their expertise and Zillow's premium Showcase listings to get your home seen by more buyers.
Get startedList with your own agent
Get your home in front of millions of buyers by listing it on Zillow.
Learn how to do itSell it yourself
Take full control of how buyers see your home on Zillow by listing For Sale by Owner (FSBO).
List your homeWhat's special
Open loftMinutes from local hospitalsExpansive kitchen island
Zillow last checked:
Listing updated:
Listed by:
Ashley Etheredge ashleyrhodes23@yahoo.com,
EXP Realty LLC Ballantyne
Bought with:
Trever Swint
UPSURGE Realty
Source: Canopy MLS as distributed by MLS GRID,MLS#: 4078395
Facts & features
Interior
Bedrooms & bathrooms
- Bedrooms: 5
- Bathrooms: 3
- Full bathrooms: 2
- 1/2 bathrooms: 1
- Main level bedrooms: 1
Primary bedroom
- Level: Upper
Bedroom s
- Level: Main
Heating
- Electric, Fireplace(s)
Cooling
- Ceiling Fan(s), Central Air, Electric
Appliances
- Included: Dishwasher, Disposal, Refrigerator, Self Cleaning Oven
- Laundry: Laundry Room, Washer Hookup
Features
- Built-in Features, Cathedral Ceiling(s), Kitchen Island, Open Floorplan, Pantry, Storage, Tray Ceiling(s)(s), Walk-In Closet(s), Walk-In Pantry
- Flooring: Carpet, Vinyl
- Doors: Screen Door(s)
- Windows: Insulated Windows, Storm Window(s)
- Has basement: No
- Attic: Pull Down Stairs
- Fireplace features: Den
Interior area
- Total structure area: 2,681
- Total interior livable area: 2,681 sqft
- Finished area above ground: 2,681
- Finished area below ground: 0
Property
Parking
- Total spaces: 2
- Parking features: Attached Garage, Garage on Main Level
- Attached garage spaces: 2
Features
- Levels: Two
- Stories: 2
- Entry location: Main
- Patio & porch: Covered, Front Porch, Patio
- Fencing: Partial,Privacy
Lot
- Size: 0.27 Acres
Details
- Parcel number: 02755254
- Zoning: R3
- Special conditions: Standard
Construction
Type & style
- Home type: SingleFamily
- Architectural style: Traditional
- Property subtype: Single Family Residence
Materials
- Vinyl
- Foundation: Slab
- Roof: Shingle
Condition
- New construction: No
- Year built: 2019
Utilities & green energy
- Sewer: Public Sewer
- Water: City
- Utilities for property: Cable Available, Electricity Connected, Underground Power Lines
Community & HOA
Community
- Features: Street Lights, Other
- Security: Smoke Detector(s)
- Subdivision: Devonshire
HOA
- Has HOA: Yes
- HOA fee: $135 annually
- HOA name: Superior Assoc Management
Location
- Region: Charlotte
Financial & listing details
- Price per square foot: $190/sqft
- Tax assessed value: $305,600
- Annual tax amount: $4,151
- Date on market: 10/26/2023
- Cumulative days on market: 76 days
- Listing terms: Cash,Conventional,FHA,VA Loan
- Electric utility on property: Yes
- Road surface type: Asphalt, Paved
Price history
| Date | Event | Price |
|---|---|---|
| 2/21/2024 | Sold | $510,000-1%$190/sqft |
Source:  Canopy MLS as distributed by MLS GRID #4078395 Report a problem Canopy MLS as distributed by MLS GRID #4078395 Report a problem | ||
| 1/22/2024 | Pending sale | $515,000$192/sqft |
Source: Canopy MLS as distributed by MLS GRID #4078395 Report a problem | ||
| 11/19/2023 | Price change | $515,000-1.9%$192/sqft |
Source: Canopy MLS as distributed by MLS GRID #4078395 Report a problem | ||
| 11/7/2023 | Listed for sale | $525,000+59.6%$196/sqft |
Source: Canopy MLS as distributed by MLS GRID #4078395 Report a problem | ||
| 8/13/2019 | Sold | $329,000$123/sqft |
Source: Canopy MLS as distributed by MLS GRID #3505024 Report a problem | ||
| 7/15/2019 | Pending sale | $329,000$123/sqft |
Source: Hornet Realty LLC #3505024 Report a problem | ||
| 7/4/2019 | Listed for sale | $329,000+722.5%$123/sqft |
Source: Hornet Realty LLC #3505024 Report a problem | ||
| 11/1/2018 | Sold | $40,000-82.6%$15/sqft |
Source: Canopy MLS as distributed by MLS GRID #3437670 Report a problem | ||
| 7/2/2014 | Listing removed | -- |
Source: Auction.com Report a problem | ||
| 5/10/2014 | Listed for sale | -- |
Source: Auction.com Report a problem | ||
| 8/18/2008 | Listing removed | $229,500$86/sqft |
Source: Keller Williams Realty #745042 Report a problem | ||
| 7/20/2008 | Price change | $229,500-8.2%$86/sqft |
Source: Keller Williams Realty #745042 Report a problem | ||
| 4/29/2008 | Price change | $249,896-3.8%$93/sqft |
Source: Keller Williams Realty #745042 Report a problem | ||
| 2/28/2008 | Listed for sale | $259,900+15.5%$97/sqft |
Source: Keller Williams Realty #745042 Report a problem | ||
| 7/28/2004 | Sold | $225,000$84/sqft |
Source: Public Record Report a problem | ||
Public tax history
| Year | Property taxes | Tax assessment |
|---|---|---|
| 2025 | $4,151 +1.7% | $518,600 |
| 2024 | $4,080 +3.5% | $518,600 |
| 2023 | $3,943 +28.2% | $518,600 +69.7% |
| 2022 | $3,075 +0.4% | $305,600 |
| 2021 | $3,064 +0.2% | $305,600 +654.6% |
| 2020 | $3,056 +682% | $40,500 |
| 2019 | $391 +6.4% | $40,500 +44.6% |
| 2018 | $367 +1.4% | $28,000 |
| 2017 | $362 | $28,000 |
| 2016 | $362 | $28,000 -85% |
| 2015 | $362 -85.3% | $186,900 |
| 2014 | $2,463 | $186,900 |
| 2013 | -- | $186,900 |
| 2012 | -- | $186,900 |
| 2011 | -- | $186,900 -5.9% |
| 2010 | -- | $198,700 |
| 2009 | -- | $198,700 |
| 2008 | -- | $198,700 |
| 2007 | -- | $198,700 |
| 2006 | -- | $198,700 |
| 2005 | -- | $198,700 |
| 2004 | -- | $198,700 |
| 2003 | -- | $198,700 +4.8% |
| 2002 | -- | $189,640 |
| 2001 | -- | $189,640 |
| 2000 | -- | $189,640 |
Find assessor info on the county website
Neighborhood: Prosperity Village
Nearby homes
- $367,6003 bd2 ba1.8k sqft12324 Panthersville Dr, Charlotte, NC 28269Off Market
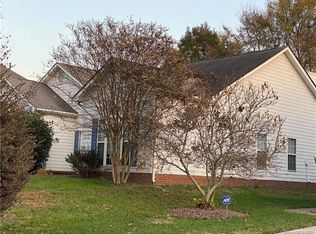
- $392,1003 bd2 ba1.8k sqft12340 Panthersville Dr, Charlotte, NC 28269Off Market
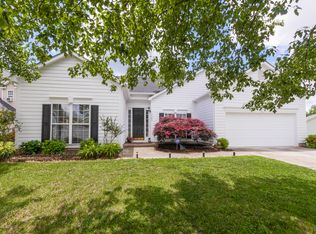
- $421,3003 bd2 ba2.3k sqft12316 Panthersville Dr, Charlotte, NC 28269Off Market
- $387,8004 bd2 ba2.2k sqft12348 Panthersville Dr, Charlotte, NC 28269Off Market

- $391,8004 bd2 ba2.4k sqft12402 Loganville Dr, Charlotte, NC 28269Off Market
- $---- bd-- ba-- sqft12817 Loganville Dr, Charlotte, NC 28269Off Market
- $---- bd-- ba-- sqft12804 Loganville Dr, Charlotte, NC 28269Off Market
- $---- bd-- ba-- sqft12809 Loganville Dr, Charlotte, NC 28269Off Market
Nearby schools
GreatSchools rating
- 7/10Croft Community ElementaryGrades: PK-5Distance: 1.4 mi
- 2/10Ridge Road Middle SchoolGrades: 6-8Distance: 1.7 mi
- 4/10Mallard Creek HighGrades: 9-12Distance: 1 mi
Get a cash offer in 3 minutes
Find out how much your home could sell for in as little as 3 minutes with a no-obligation cash offer.
Estimated market value
$526,500
Get a cash offer in 3 minutes
Find out how much your home could sell for in as little as 3 minutes with a no-obligation cash offer.
Estimated market value
$526,500
- North Carolina
- Mecklenburg County
- Charlotte
- 28269
- Prosperity Village
- 12334 Panthersville Dr
Nearby cities
Nearby neighborhoods
Nearby zip codes
Other Charlotte Topics
