Skip main navigation
Off market
  • $392,100

    12340 Panthersville Dr, Charlotte, NC 28269

    3beds
    1,834sqft
    1 Story
    Built in 1996
    10,018 Square Feet Lot
    $392,100 Zestimate®
    $214/sqft
    $2,228 Estimated rent

    Home value

    $392,100

    $372,000 - $412,000

    $2,228/mo

    Zestimate® history
    Loading
    Loading...

    Owner options

    List your home for rent

    $2,228/mo

    Rent Zestimate®

    Find your next renter with Zillow Rental Manager. Plus, with online applications, you can quickly screen prospective tenants – for free.

    Learn more

    $2,228/mo

    Rent Zestimate®

    Refinance and save

    $2,367/mo

    Est. payment

    Refinancing to a lower rate could help reduce your monthly payments and save thousands over the life of the loan.

    See today's rates

    $2,367/mo

    Est. payment

    Explore your selling options

    Work with a Zillow partner agent

    Leverage their expertise and Zillow's premium Showcase listings to get your home seen by more buyers.

    Get started

    List with your own agent

    Get your home in front of millions of buyers by listing it on Zillow.

    Learn how to do it

    Sell it yourself

    Take full control of how buyers see your home on Zillow by listing For Sale by Owner (FSBO).

    List your home

    What's special

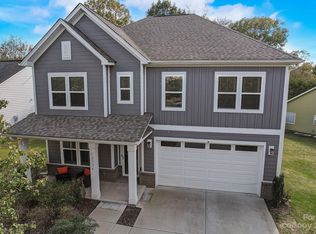
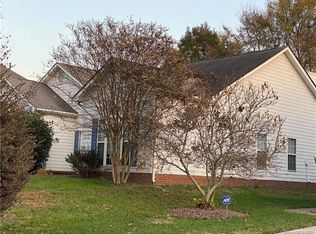
    Sought-after ranch in growing Prosperity Village Area-minutes to new shopping, restaurants, & more. Located ½ mile from I-485 outer loop-easy to get anywhere in Charlotte. Crisp white exterior is freshly painted & makes a classy statement from the curb. Mature landscaping is well groomed & features a gorgeous Japanese maple. Very open entertaining layout w/huge kitchen & great room area. High ceilings, pre-finished wood floors, upgraded ceramic tile, granite counters, stainless appliances, just to name a few. Split floor plan means private master suite. Incredible master bath renovation w/custom tilework, dual vessel sinks on a granite counter, upgraded lighting, & stained beadboard ceiling. Walk-in master closet & vaulted master bedroom ceiling. The outside is what you'll fall in love with-huge sunroom, super private enclosed paver patio, & large, fenced yard w/mature trees. A/C, roof, & water heaters have all been updated since original construction. Small community w/low HOA dues.

    This property is not currently displayed as for sale or rent on Zillow. This may be different from what's on other websites or public sources.

    Facts & features

    Interior

    Bedrooms & bathrooms
    • Bedrooms: 3
    • Bathrooms: 2
    • Full bathrooms: 2
    Heating
    • Forced air, Gas
    Cooling
    • Central
    Appliances
    • Included: Dishwasher, Microwave
    Features
    • Attic Other, GardenTub, Pantry, Breakfast Bar, Open Floorplan, Split BR Plan, Window Treatments
    • Flooring: Tile, Carpet, Hardwood, Linoleum / Vinyl
    • Has fireplace: Yes
    Interior area
    • Total interior livable area: 1,834 sqft

    Property

    Parking
    • Total spaces: 2
    • Parking features: Garage - Attached
    Features
    • Exterior features: Cement / Concrete
    Lot
    • Size: 10,018 Square Feet
    Details
    • Parcel number: 02755253

    Construction

    Type & style
    • Home type: SingleFamily
    • Property subtype: 1 Story
    Materials
    • Roof: Other
    Condition
    • Year built: 1996

    Community & HOA

    HOA
    • Has HOA: Yes
    • HOA fee: $11 monthly
    Location
    • Region: Charlotte

    Financial & listing details

    • Price per square foot: $214/sqft
    • Tax assessed value: $378,700
    • Annual tax amount: $3,079

    Price history

    DateEventPrice
    7/9/2018Sold$236,000+9.8%$129/sqft
    Source: Canopy MLS as distributed by MLS GRID #3395756 Report a problem
    6/4/2018Pending sale$215,000$117/sqft
    Source: Allen Tate University #3395756 Report a problem
    5/24/2018Listed for sale$215,000+27.2%$117/sqft
    Source: Allen Tate University #3395756 Report a problem
    8/12/2014Sold$169,000+0.9%$92/sqft
    Source: Canopy MLS as distributed by MLS GRID #3013491 Report a problem
    6/21/2014Pending sale$167,500$91/sqft
    Source: Puma & Associates Realty Inc #3013491 Report a problem
    6/12/2014Listed for sale$167,500$91/sqft
    Source: Puma & Associates Realty, Inc. #3013491 Report a problem

    Public tax history

    YearProperty taxesTax assessment
    2025$3,079 +1.9%$378,700
    2024$3,021 +3.6%$378,700
    2023$2,917 +21.4%$378,700 +60.5%
    2022$2,402 +0.5%$235,900
    2021$2,391 +0.3%$235,900
    2020$2,384 +0.7%$235,900
    2019$2,368 $235,900 +55.4%
    2018-- $151,800
    2017$2,018 $151,800
    2016$2,018 $151,800
    2015$2,018 +0.3%$151,800
    2014$2,012 $151,800 +6.1%
    2013-- $143,100 -1.3%
    2012-- $145,000
    2011-- $145,000 -5.4%
    2010-- $153,200
    2009-- $153,200
    2008-- $153,200
    2007-- $153,200
    2006-- $153,200
    2005-- $153,200
    2004-- $153,200
    2003-- $153,200 +2.3%
    2002-- $149,710
    2001-- $149,710
    2000-- $149,710
    Find assessor info on the county website

    Neighborhood: Prosperity Village

    Nearby schools

    GreatSchools rating
    Schools provided by the listing agent
    • Elementary: Croft Community
    • Middle: Alexander
    • High: Mallard Creek

    Source: The MLS. This data may not be complete. We recommend contacting the local school district to confirm school assignments for this home.

    Get a cash offer in 3 minutes
    Find out how much your home could sell for in as little as 3 minutes with a no-obligation cash offer.
    Estimated market value
    $392,100
    Get a cash offer in 3 minutes
    Find out how much your home could sell for in as little as 3 minutes with a no-obligation cash offer.
    Estimated market value
    $392,100