Welcome to this spacious 4-bedroom, 2.5-bath home featuring a generous upstairs loft and a bright sunroom, ideally located in one of Charlotte’s most desirable areas. Thoughtfully designed with ample living space and a flexible layout, this home offers both comfort and functionality.
The sunroom is filled with natural light, creating a peaceful retreat perfect for morning coffee, reading, or year-round entertaining. Upstairs, the loft provides valuable bonus space ideal for a home office, media room, or play area. Spacious bedrooms and open living areas contribute to a warm and welcoming atmosphere throughout the home.
Conveniently located near shopping, dining, schools, and major highways. Here is a chance to add your personal touch.
Sold As-Is. Seller will make no repairs.
Active
Price cut: $20K (8/6)
$390,000
10303 Baskerville Ave Unit 103, Charlotte, NC 28269
4beds
2,507sqft
Single Family Residence
Built in 1999
0.23 Acres Lot
$386,200 Zestimate®
$156/sqft
$13/mo HOA
What's special
Bright sunroomSpacious bedroomsGenerous upstairs loft
- 44 days |
- 1,199 |
- 151 |
Zillow last checked:
Listing updated:
Listed by:
Bridget Saiki opulencerealtygroupllc@gmail.com,
NorthGroup Real Estate LLC
Source: Canopy MLS as distributed by MLS GRID,MLS#: 4400036
Facts & features
Interior
Bedrooms & bathrooms
- Bedrooms: 4
- Bathrooms: 3
- Full bathrooms: 2
- 1/2 bathrooms: 1
Primary bedroom
- Level: Upper
Bedroom s
- Level: Upper
Bathroom half
- Level: Main
Bathroom full
- Level: Upper
Bonus room
- Level: Upper
Breakfast
- Level: Main
Dining room
- Level: Main
Great room
- Level: Main
Kitchen
- Level: Main
Laundry
- Level: Main
Living room
- Level: Main
Sunroom
- Level: Main
Heating
- Forced Air, Natural Gas
Cooling
- Ceiling Fan(s), Central Air
Appliances
- Included: Gas Water Heater
- Laundry: Main Level
Features
- Flooring: Concrete, Laminate, Tile, Vinyl
- Has basement: No
- Fireplace features: Gas Log, Great Room
Interior area
- Total structure area: 2,507
- Total interior livable area: 2,507 sqft
- Finished area above ground: 2,507
- Finished area below ground: 0
Property
Parking
- Total spaces: 2
- Parking features: Attached Garage, Garage on Main Level
- Attached garage spaces: 2
Features
- Levels: Two
- Stories: 2
- Fencing: Fenced
Lot
- Size: 0.23 Acres
Details
- Parcel number: 02946223
- Zoning: N1-A
- Special conditions: Standard
Construction
Type & style
- Home type: SingleFamily
- Property subtype: Single Family Residence
Materials
- Brick Partial, Vinyl
- Foundation: Slab
Condition
- New construction: No
- Year built: 1999
Utilities & green energy
- Sewer: Public Sewer
- Water: City
Community & HOA
Community
- Subdivision: Hayden Commons
HOA
- Has HOA: Yes
- HOA fee: $157 annually
- HOA name: Cedar
Location
- Region: Charlotte
Financial & listing details
- Price per square foot: $156/sqft
- Tax assessed value: $386,900
- Date on market: 7/2/2026
- Cumulative days on market: 235 days
- Road surface type: Concrete, Paved
Estimated market value
$386,200
$367,000 - $406,000
$2,512/mo
Price history
| Date | Event | Price |
|---|---|---|
| 8/6/2026 | Price change | $390,000-4.9%$156/sqft |
Source:  Canopy MLS as distributed by MLS GRID #4400036 Report a problem Canopy MLS as distributed by MLS GRID #4400036 Report a problem | ||
| 7/7/2026 | Listed for sale | $410,000-4.7%$164/sqft |
Source: Canopy MLS as distributed by MLS GRID #4400036 Report a problem | ||
| 7/1/2026 | Listing removed | $430,000$172/sqft |
Source: Canopy MLS as distributed by MLS GRID #4329856 Report a problem | ||
| 5/25/2026 | Price change | $430,000-4.4%$172/sqft |
Source: Canopy MLS as distributed by MLS GRID #4329856 Report a problem | ||
| 2/24/2026 | Price change | $450,000-2.2%$179/sqft |
Source: Canopy MLS as distributed by MLS GRID #4329856 Report a problem | ||
| 12/23/2025 | Listed for sale | $460,000+84%$183/sqft |
Source: Canopy MLS as distributed by MLS GRID #4329856 Report a problem | ||
| 11/30/2017 | Sold | $250,000$100/sqft |
Source: Canopy MLS as distributed by MLS GRID #3328484 Report a problem | ||
Public tax history
Tax history is unavailable.
Monthly payment
Est. payment
Payment breakdown
Explore the cost of this home by adjusting the details. Changes won't be saved.Climate risks
Neighborhood: Prosperity Village
Nearby schools
GreatSchools rating
- 7/10Croft Community ElementaryGrades: PK-5Distance: 1.6 mi
- 2/10Ridge Road Middle SchoolGrades: 6-8Distance: 1.5 mi
- 4/10Mallard Creek HighGrades: 9-12Distance: 0.8 mi
Schools provided by the listing agent
- Elementary: Croft Community
- Middle: Ridge Road
- High: Mallard Creek
Source: Canopy MLS as distributed by MLS GRID. This data may not be complete. We recommend contacting the local school district to confirm school assignments for this home.
- $419,7003 bd2 ba2.5k sqft10303 Baskerville Ave, Charlotte, NC 28269Off Market
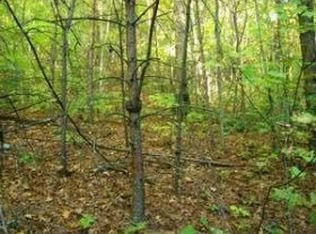
- $426,0003 bd3 ba2.4k sqft10233 Baskerville Ave, Charlotte, NC 28269Off Market

- $409,0003 bd3 ba2.3k sqft10309 Baskerville Ave, Charlotte, NC 28269Off Market
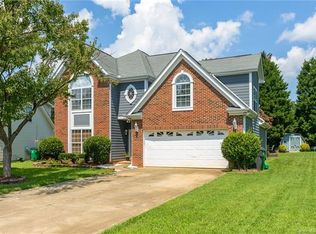
- $398,6004 bd2 ba2.2k sqft10227 Baskerville Ave, Charlotte, NC 28269Off Market
- $413,3004 bd2 ba2.6k sqft10315 Baskerville Ave, Charlotte, NC 28269Off Market
- $422,7004 bd2 ba2.6k sqft4638 Palladium Pl, Charlotte, NC 28269Off Market
- $64,300-- bd-- ba-- sqft4704 Prosperity Church Rd, Charlotte, NC 28269Off Market
- $455,0003 bd3 ba2.5k sqft4635 Palladium Pl, Charlotte, NC 28269Off Market
A local agent can set up tours, give advice and negotiate with sellers.
Similar homes
- $370,0004 bd3 ba1.9k sqft3429 Turtle Cross Ln, Charlotte, NC 28269For Sale
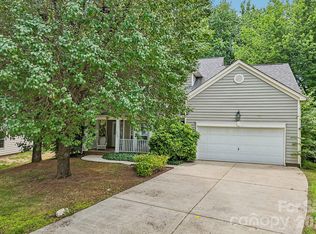
 MLS ID #4389563, Michelle Mercado, DASH Carolina. Canopy MLS as distributed by MLS GRID
 - $389,9003 bd3 ba1.7k sqft12021 Mourning Dove Ln, Charlotte, NC 28269For Sale
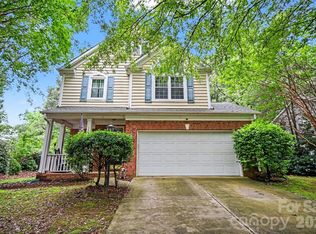 MLS ID #4408173, Brandon Jackson, Better Homes and Garden Real Estate Paracle. Canopy MLS as distributed by MLS GRID
 - $399,9993 bd3 ba2.2k sqft8818 Norway Ct, Charlotte, NC 28269For Sale
 MLS ID #4401510, Matt Stone, Stone Realty Group. Canopy MLS as distributed by MLS GRID
 - $374,9004 bd2 ba1.8k sqft4300 Saxonbury Way, Charlotte, NC 28269For Sale
 MLS ID #4384214, Nicole Gavigan, Keller Williams Ballantyne Area. Canopy MLS as distributed by MLS GRID
 - $460,0004 bd4 ba2.6k sqft4816 Eagle Creek Dr, Charlotte, NC 28269For SaleMLS ID #4405607, Junyne Lloyd, ProStead Realty. Canopy MLS as distributed by MLS GRID
- $400,0003 bd3 ba1.6k sqft4228 Huntmeadow Dr, Charlotte, NC 28269For SaleMLS ID #4409446, Brandon Springs, Keller Williams South Park. Canopy MLS as distributed by MLS GRID
- $369,9002 bd2 ba1.8k sqft12310 Panthersville Dr, Charlotte, NC 28269For SaleMLS ID #4375642, John Bolos, Keller Williams South Park. Canopy MLS as distributed by MLS GRID
- $405,0005 bd3 ba2.1k sqft5619 Hedgecrest Pl, Charlotte, NC 28269For SaleMLS ID #4396327, Ashley Diaz De Los Santos, Diaz Realty & Investments, LLC. Canopy MLS as distributed by MLS GRID
- $420,0005 bd3 ba2.4k sqft6403 Sackett Way, Charlotte, NC 28269For SaleMLS ID #4389336, Courtney Charzuk, Coldwell Banker Realty. Canopy MLS as distributed by MLS GRID
- $365,0003 bd3 ba1.8k sqft9338 Golden Pond Dr, Charlotte, NC 28269For SaleMLS ID #4392080, Margarita Calderon, DZ Pro Realty LLC. Canopy MLS as distributed by MLS GRID
- $479,0004 bd3 ba2.7k sqft6401 Morningsong Ln, Charlotte, NC 28269For SaleMLS ID #4410092, Tony Karak, Better Homes and Garden Real Estate Paracle. Canopy MLS as distributed by MLS GRID
- $475,0004 bd3 ba2.9k sqft8505 Delamere Ln, Charlotte, NC 28269For SaleMLS ID #4392897, Robyn Licursi, Robyns Nest Realty. Canopy MLS as distributed by MLS GRID
- $400,0004 bd2 ba1.8k sqft1826 Wilburn Park Ln NW, Charlotte, NC 28269For SaleMLS ID #4399485, Consuelo Souders, Keller Williams Lake Norman. Canopy MLS as distributed by MLS GRID
- $405,0003 bd3 ba2.1k sqft5610 Turtleback Ct, Charlotte, NC 28269For SaleMLS ID #4398423, Scott Reed, Highgarden Real Estate. Canopy MLS as distributed by MLS GRID
- $500,0004 bd3 ba2.8k sqft3124 Arklow Rd, Charlotte, NC 28269For SaleMLS ID #4390185, Jasmine Green, NorthGroup Real Estate LLC. Canopy MLS as distributed by MLS GRID
- $399,0003 bd3 ba2.1k sqft8411 Red Cypress Ct, Charlotte, NC 28216For SaleMLS ID #4387318, Kyle Bender, EXP Realty LLC Ballantyne. Canopy MLS as distributed by MLS GRID
- $415,0004 bd3 ba2k sqft9824 Dauphine Dr, Charlotte, NC 28216For SaleMLS ID #4393550, Candace Thompson, Keller Williams Connected. Canopy MLS as distributed by MLS GRID
- $379,0003 bd2 ba1.8k sqft10026 Dauphine Dr, Charlotte, NC 28216For SaleMLS ID #4385192, Raeemah Redd, Keller Williams South Park. Canopy MLS as distributed by MLS GRID
- $418,0004 bd3 ba2.4k sqft3387 Merchant Ln, Davidson, NC 28036For SaleMLS ID #4411374, Craig Tribus, Beycome Brokerage Realty LLC. Canopy MLS as distributed by MLS GRID
- $425,0004 bd3 ba2.4k sqft10706 Hellebore Rd, Charlotte, NC 28213For SaleMLS ID #4409890, Latricia Gilmore, Carod Properties. Canopy MLS as distributed by MLS GRID
