Nestled within a tranquil cul-de-sac, this well-maintained residence boasts timeless charm and undeniable curb appeal. Kitchen renovation includes butcher block counters, farm sink, gas range, and updated cabinets. Fireplace in the spacious living room. If you don't need a formal dining room, use it as an office, playroom or sitting room! Enjoy the open feel the vaulted ceilings provide in the primary bedroom with walk-in closet and ensuite bathroom with dual sinks and separate tub and shower. You’ll appreciate the privacy this shaded backyard with mature trees offers. New wood Privacy fence. New 'floating" back porch. New HVAC (2024)!! Vinyl siding and gutter guards for easy maintenance! Convenient access to I-485, I-85, I-77 shopping and restaurants!
Active
$400,000
4228 Huntmeadow Dr, Charlotte, NC 28269
3beds
1,691sqft
:
Get pre-qualified$2,376/mo
Single Family Residence
Built in 1995
0.22 Acres Lot
$394,400 Zestimate®
$237/sqft
$23/mo HOA
What's special
Undeniable curb appealNew wood privacy fenceGas rangeTranquil cul-de-sacFarm sinkWalk-in closetUpdated cabinets
- 9 days |
- 795 |
- 71 |
Likely to sell faster than
Zillow last checked:
Listing updated:
Listed by:
Brandon Springs brandonsprings@kw.com,
Keller Williams South Park
Source: Canopy MLS as distributed by MLS GRID,MLS#: 4409446
Facts & features
Interior
Bedrooms & bathrooms
- Bedrooms: 3
- Bathrooms: 3
- Full bathrooms: 2
- 1/2 bathrooms: 1
Primary bedroom
- Level: Upper
Bedroom s
- Level: Upper
Bedroom s
- Level: Upper
Bathroom full
- Level: Upper
Dining area
- Level: Main
Kitchen
- Level: Main
Living room
- Level: Main
Other
- Level: Main
Heating
- Forced Air
Cooling
- Central Air
Appliances
- Included: Dishwasher, Disposal, Gas Range, Refrigerator
- Laundry: Electric Dryer Hookup, Laundry Closet
Features
- Flooring: Carpet, Laminate, Tile
- Has basement: No
Interior area
- Total structure area: 1,691
- Total interior livable area: 1,691 sqft
- Finished area above ground: 1,691
- Finished area below ground: 0
Property
Parking
- Total spaces: 1
- Parking features: Driveway, Attached Garage, Garage on Main Level
- Attached garage spaces: 1
- Has uncovered spaces: Yes
Features
- Levels: Two
- Stories: 2
- Patio & porch: Covered, Deck, Front Porch
- Pool features: Above Ground
- Fencing: Back Yard,Privacy,Wood
Lot
- Size: 0.22 Acres
- Features: Cul-De-Sac
Details
- Parcel number: 02928217
- Zoning: N1-A
- Special conditions: Standard
Construction
Type & style
- Home type: SingleFamily
- Property subtype: Single Family Residence
Materials
- Vinyl
- Foundation: Slab
Condition
- New construction: No
- Year built: 1995
Utilities & green energy
- Sewer: Public Sewer
- Water: City
Community & HOA
Community
- Subdivision: Turnberry
HOA
- Has HOA: Yes
- HOA fee: $140 semi-annually
- HOA name: Superior Assoc Managment
Location
- Region: Charlotte
Financial & listing details
- Price per square foot: $237/sqft
- Tax assessed value: $342,500
- Annual tax amount: $2,801
- Date on market: 7/30/2026
- Cumulative days on market: 10 days
- Listing terms: Cash,Conventional,FHA,VA Loan
- Road surface type: Concrete, Paved
Estimated market value
$394,400
$375,000 - $414,000
$2,169/mo
Price history
| Date | Event | Price |
|---|---|---|
| 7/30/2026 | Listed for sale | $400,000+6.7%$237/sqft |
Source:  Canopy MLS as distributed by MLS GRID #4409446 Report a problem Canopy MLS as distributed by MLS GRID #4409446 Report a problem | ||
| 9/29/2023 | Sold | $375,000$222/sqft |
Source: Canopy MLS as distributed by MLS GRID #4063463 Report a problem | ||
| 8/30/2023 | Pending sale | $375,000$222/sqft |
Source: Canopy MLS as distributed by MLS GRID #4063463 Report a problem | ||
| 8/25/2023 | Listed for sale | $375,000+87.5%$222/sqft |
Source: Canopy MLS as distributed by MLS GRID #4063463 Report a problem | ||
| 3/13/2018 | Sold | $200,000+0.1%$118/sqft |
Source: Canopy MLS as distributed by MLS GRID #3352492 Report a problem | ||
| 2/4/2018 | Pending sale | $199,900$118/sqft |
Source: Pridemore Properties North LLC #3352492 Report a problem | ||
| 2/2/2018 | Listed for sale | $199,900$118/sqft |
Source: Pridemore Properties North LLC #3352492 Report a problem | ||
| 1/23/2018 | Pending sale | $199,900$118/sqft |
Source: Pridemore Properties North LLC #3352492 Report a problem | ||
| 1/18/2018 | Listed for sale | $199,900+74.6%$118/sqft |
Source: Pridemore Properties North LLC #3352492 Report a problem | ||
| 12/9/2017 | Listing removed | $1,425$1/sqft |
Source: Zillow Rental Network Report a problem | ||
| 11/6/2017 | Price change | $1,425-1.7%$1/sqft |
Source: Zillow Rental Network Report a problem | ||
| 10/23/2017 | Price change | $1,450-1.7%$1/sqft |
Source: Zillow Rental Network Report a problem | ||
| 10/4/2017 | Listed for rent | $1,475$1/sqft |
Source: Zillow Rental Network Report a problem | ||
| 3/15/2012 | Sold | $114,500-4.5%$68/sqft |
Source: Canopy MLS as distributed by MLS GRID #2039797 Report a problem | ||
| 11/30/2011 | Price change | $119,900-4%$71/sqft |
Source: RE/MAX Executive Realty #2039797 Report a problem | ||
| 10/25/2011 | Price change | $124,900-5.3%$74/sqft |
Source: RE/MAX Executive Realty #2039797 Report a problem | ||
| 8/17/2011 | Price change | $131,900-12%$78/sqft |
Source: Helen Adams Realty #995988 Report a problem | ||
| 4/3/2011 | Price change | $149,900-5.1%$89/sqft |
Source: Helen Adams Realty #995988 Report a problem | ||
| 1/27/2011 | Listed for sale | $158,000+11.3%$93/sqft |
Source: Helen Adams Realty #995988 Report a problem | ||
| 10/29/2007 | Sold | $142,000-1.4%$84/sqft |
Source: Public Record Report a problem | ||
| 12/20/2006 | Sold | $144,000-1%$85/sqft |
Source: Agent Provided Report a problem | ||
| 9/29/2005 | Sold | $145,500+2.1%$86/sqft |
Source: Agent Provided Report a problem | ||
| 1/26/2005 | Sold | $142,500$84/sqft |
Source: Agent Provided Report a problem | ||
Public tax history
| Year | Property taxes | Tax assessment |
|---|---|---|
| 2025 | $2,801 +2% | $342,500 |
| 2024 | $2,747 +3.6% | $342,500 |
| 2023 | $2,651 +34.2% | $342,500 +78.7% |
| 2022 | $1,975 | $191,700 |
| 2021 | -- | $191,700 |
| 2020 | $1,957 +0.8% | $191,700 |
| 2019 | $1,941 +2.4% | $191,700 +38% |
| 2018 | $1,896 +2.4% | $138,900 |
| 2017 | $1,851 | $138,900 |
| 2016 | $1,851 | $138,900 |
| 2015 | $1,851 +0.3% | $138,900 |
| 2014 | $1,846 | -- |
| 2013 | -- | $138,900 -0.4% |
| 2012 | -- | $139,400 |
| 2011 | -- | $139,400 +5% |
| 2010 | -- | $132,800 |
| 2009 | -- | $132,800 |
| 2008 | -- | $132,800 |
| 2007 | -- | $132,800 |
| 2006 | -- | $132,800 |
| 2005 | -- | $132,800 |
| 2004 | -- | $132,800 |
| 2003 | -- | $132,800 +7.8% |
| 2002 | -- | $123,140 |
| 2001 | -- | $123,140 |
| 2000 | -- | $123,140 |
Find assessor info on the county website
Monthly payment
Est. payment
Payment breakdown
Explore the cost of this home by adjusting the details. Changes won't be saved.Climate risks
Neighborhood: Highland Creek
Nearby schools
GreatSchools rating
- 7/10Highland Creek ElementaryGrades: K-5Distance: 0.3 mi
- 2/10Ridge Road Middle SchoolGrades: 6-8Distance: 0.4 mi
- 4/10Mallard Creek HighGrades: 9-12Distance: 0.8 mi
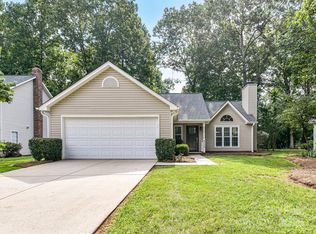
- $400,0003 bd2 ba1.4k sqft4222 Huntmeadow Dr, Charlotte, NC 28269Sold
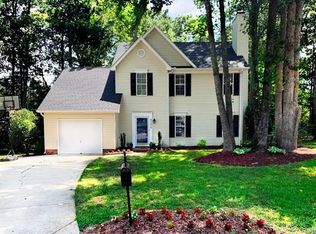
- $428,7003 bd3 ba1.7k sqft4234 Huntmeadow Dr, Charlotte, NC 28269Off Market
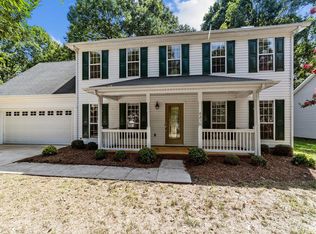
- $390,0004 bd3 ba2.1k sqft4216 Huntmeadow Dr, Charlotte, NC 28269Sold
- $398,9004 bd3 ba1.9k sqft6039 Edinmeadow Ln, Charlotte, NC 28269Off Market
- $423,4004 bd3 ba2.2k sqft4227 Huntmeadow Dr, Charlotte, NC 28269Off Market
- $432,8003 bd2 ba2.2k sqft4240 Huntmeadow Dr, Charlotte, NC 28269Off Market
- $399,6003 bd2 ba1.8k sqft6045 Edinmeadow Ln, Charlotte, NC 28269Off Market
- $388,4003 bd2 ba1.8k sqft4221 Huntmeadow Dr, Charlotte, NC 28269Off Market
A local agent can set up tours, give advice and negotiate with sellers.
Similar homes
- $439,0003 bd3 ba2k sqft4219 Beauvista Dr, Charlotte, NC 28269For Sale
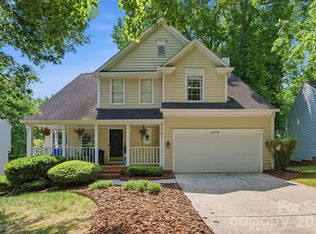
 MLS ID #4404919, Melissa Small, Coldwell Banker Realty. Canopy MLS as distributed by MLS GRID
 - $389,9003 bd3 ba1.7k sqft12021 Mourning Dove Ln, Charlotte, NC 28269For Sale
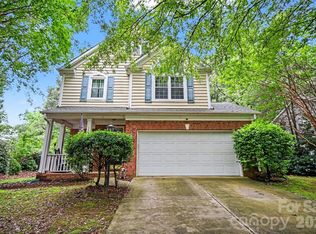 MLS ID #4408173, Brandon Jackson, Better Homes and Garden Real Estate Paracle. Canopy MLS as distributed by MLS GRID
 - $440,0003 bd3 ba2.1k sqft4131 Beauvista Dr, Charlotte, NC 28269For Sale
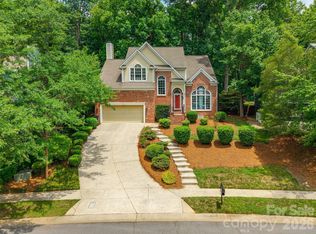 MLS ID #4399585, Jill Monroe, Stephen Cooley Real Estate. Canopy MLS as distributed by MLS GRID
 - $370,0004 bd3 ba1.9k sqft3429 Turtle Cross Ln, Charlotte, NC 28269For Sale
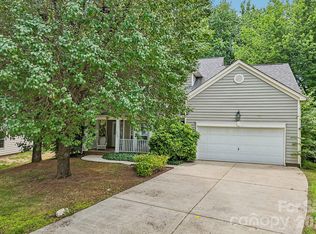 MLS ID #4389563, Michelle Mercado, DASH Carolina. Canopy MLS as distributed by MLS GRID
 - $399,0003 bd3 ba2.3k sqft10724 Downpatrick Pl, Charlotte, NC 28262For SaleMLS ID #4407710, Tony Karak, Better Homes and Garden Real Estate Paracle. Canopy MLS as distributed by MLS GRID
- $365,0003 bd3 ba1.8k sqft9338 Golden Pond Dr, Charlotte, NC 28269For SaleMLS ID #4392080, Margarita Calderon, DZ Pro Realty LLC. Canopy MLS as distributed by MLS GRID
- $374,9004 bd2 ba1.8k sqft4300 Saxonbury Way, Charlotte, NC 28269For SaleMLS ID #4384214, Nicole Gavigan, Keller Williams Ballantyne Area. Canopy MLS as distributed by MLS GRID
- $369,9002 bd2 ba1.8k sqft12310 Panthersville Dr, Charlotte, NC 28269For SaleMLS ID #4375642, John Bolos, Keller Williams South Park. Canopy MLS as distributed by MLS GRID
- $375,0003 bd3 ba1.8k sqft4828 Asherton Pl NW, Concord, NC 28027For SaleMLS ID #4411724, Katrina Carney, EXP Realty LLC. Canopy MLS as distributed by MLS GRID
- $400,0003 bd3 ba1.7k sqft612 Grays Creek Ln, Charlotte, NC 28214For SaleMLS ID #4412126, Susan Ayers, HomeZu. Canopy MLS as distributed by MLS GRID
- $399,0003 bd3 ba2.1k sqft8411 Red Cypress Ct, Charlotte, NC 28216For SaleMLS ID #4387318, Kyle Bender, EXP Realty LLC Ballantyne. Canopy MLS as distributed by MLS GRID
- $395,0003 bd2 ba1.4k sqft12410 Cool Mist Ln, Huntersville, NC 28078For SaleMLS ID #4406459, Rachel Reardon, RE/MAX Executive. Canopy MLS as distributed by MLS GRID
- $365,4903 bd3 ba1.6k sqft6337 Lily Pad Ct, Charlotte, NC 28262For SaleMLS ID #4399459, Lesley Ritch, Realty One Group Revolution. Canopy MLS as distributed by MLS GRID
- $395,0003 bd2 ba1.3k sqft12619 Levins Hall Rd, Huntersville, NC 28078For SaleMLS ID #4388537, Larissa Crawford, Premier Sotheby's International Realty. Canopy MLS as distributed by MLS GRID
- $425,0004 bd3 ba2.4k sqft10706 Hellebore Rd, Charlotte, NC 28213For SaleMLS ID #4409890, Latricia Gilmore, Carod Properties. Canopy MLS as distributed by MLS GRID
- $379,0003 bd2 ba1.8k sqft10026 Dauphine Dr, Charlotte, NC 28216For SaleMLS ID #4385192, Raeemah Redd, Keller Williams South Park. Canopy MLS as distributed by MLS GRID
- $437,0004 bd3 ba2.2k sqft9136 Whittel Pl, Charlotte, NC 28216For SaleMLS ID #4402060, Susan Zongker, NorthGroup Real Estate LLC. Canopy MLS as distributed by MLS GRID
- $440,0003 bd3 ba1.6k sqft16214 Amber Field Dr, Huntersville, NC 28078For SaleMLS ID #4406825, Ken Coronet, Realty One Group Revolution. Canopy MLS as distributed by MLS GRID
- $460,0003 bd3 ba1.6k sqft7602 Wynstone Ridge Cir, Huntersville, NC 28078For SaleMLS ID #4412167, Angie Castro, Monarch Group Realty. Canopy MLS as distributed by MLS GRID
- $399,9003 bd3 ba1.9k sqft200 Autumn Woods Blvd, Mount Holly, NC 28120For SaleMLS ID #4410226, Aaron Digh, Key Real Estate Group, LLC. Canopy MLS as distributed by MLS GRID
