Welcome to a rare Huntersville gem with NO HOA! If you’ve been searching for the perfect combination of location, lifestyle, and a backyard for entertaining, you’ve found it. Just down the street, you’ll enjoy direct access to the new North Mecklenburg Park Greenway Trailhead, making it easy to walk, run, bike, and explore one of the area’s best outdoor amenities. This beautifully maintained 3-bedroom, 2.5-bath home features an updated kitchen that flows effortlessly into the dining room and inviting living room with a cozy fireplace. The screened-in sunroom is the perfect place to unwind while overlooking your own private retreat. Step outside and get ready for the showstopper a sparkling pool surrounded by lush landscaping, a spacious deck made for entertaining, and a fully fenced backyard that feels like your own private getaway. The home backs up to North Meck Park. Whether you’re hosting unforgettable summer pool parties, grilling with friends, or simply relaxing in the sun, this backyard is designed to be enjoyed. Complete with a 2-car attached garage and conveniently located near parks, shopping, dining, and everyday conveniences, this home delivers.
Under contract-show
Price cut: $10K (8/18)
$430,000
16214 Amber Field Dr, Huntersville, NC 28078
3beds
1,655sqft
Single Family Residence
Built in 1994
0.27 Acres Lot
$424,600 Zestimate®
$260/sqft
$-- HOA
What's special
Updated kitchen
- 40 days
- 696
- 55
Likely to sell faster than
Zillow last checked:
Listing updated:
Listed by:
Ken Coronet coronet.realty@gmail.com,
Realty One Group Revolution
Source: Canopy MLS as distributed by MLS GRID,MLS#: 4406825
Facts & features
Interior
Bedrooms & bathrooms
- Bedrooms: 3
- Bathrooms: 3
- Full bathrooms: 2
- 1/2 bathrooms: 1
Primary bedroom
- Level: Upper
Bedroom s
- Level: Upper
Bedroom s
- Level: Upper
Bathroom full
- Level: Upper
Bathroom half
- Level: Main
Dining room
- Level: Main
Family room
- Level: Main
Kitchen
- Level: Main
Laundry
- Level: Main
Sunroom
- Level: Main
Heating
- Central
Cooling
- Central Air
Appliances
- Included: Dishwasher, Disposal, Electric Cooktop, Electric Range, Gas Water Heater, Microwave, Refrigerator with Ice Maker, Washer/Dryer
- Laundry: Laundry Room, Main Level
Features
- Breakfast Bar, Kitchen Island, Walk-In Closet(s)
- Flooring: Carpet, Tile, Vinyl
- Doors: Insulated Door(s)
- Windows: Insulated Windows
- Has basement: No
- Fireplace features: Family Room, Gas Vented
Interior area
- Total structure area: 1,655
- Total interior livable area: 1,655 sqft
- Finished area above ground: 1,655
- Finished area below ground: 0
Property
Parking
- Total spaces: 2
- Parking features: Driveway, Attached Garage, Garage Faces Front, On Street, Garage on Main Level
- Attached garage spaces: 2
- Has uncovered spaces: Yes
Features
- Levels: Two
- Stories: 2
- Patio & porch: Rear Porch, Screened
- Pool features: Above Ground, Fenced
- Fencing: Back Yard,Fenced
Lot
- Size: 0.27 Acres
Details
- Additional structures: Shed(s)
- Parcel number: 00925324
- Zoning: NR
- Special conditions: Standard
Construction
Type & style
- Home type: SingleFamily
- Property subtype: Single Family Residence
Materials
- Hardboard Siding
- Foundation: Crawl Space
Condition
- New construction: No
- Year built: 1994
Utilities & green energy
- Sewer: Public Sewer
- Water: City
- Utilities for property: Cable Available, Cable Connected, Electricity Connected, Wired Internet Available
Community & HOA
Community
- Features: Sidewalks, Street Lights, Walking Trails
- Subdivision: Harvest Pointe
Location
- Region: Huntersville
Financial & listing details
- Price per square foot: $260/sqft
- Tax assessed value: $365,700
- Annual tax amount: $2,842
- Date on market: 7/31/2026
- Cumulative days on market: 41 days
- Listing terms: Cash,Conventional,FHA,USDA Loan,VA Loan
- Electric utility on property: Yes
- Road surface type: Concrete
Estimated market value
$424,600
$403,000 - $446,000
$2,220/mo
Price history
| Date | Event | Price |
|---|---|---|
| 8/18/2026 | Price change | $430,000-2.3%$260/sqft |
Source:  Canopy MLS as distributed by MLS GRID #4406825 Report a problem Canopy MLS as distributed by MLS GRID #4406825 Report a problem | ||
| 7/31/2026 | Listed for sale | $440,000+78.5%$266/sqft |
Source: Canopy MLS as distributed by MLS GRID #4406825 Report a problem | ||
| 4/19/2018 | Sold | $246,500+75.4%$149/sqft |
Source: Public Record Report a problem | ||
| 6/23/2000 | Sold | $140,500$85/sqft |
Source: Public Record Report a problem | ||
Public tax history
| Year | Property taxes | Tax assessment |
|---|---|---|
| 2025 | $2,842 +1.4% | $365,700 |
| 2024 | $2,802 +8.9% | $365,700 |
| 2023 | $2,572 +8.1% | $365,700 +41.5% |
| 2022 | $2,380 +0.7% | $258,400 |
| 2021 | $2,363 +1.1% | $258,400 |
| 2020 | $2,338 +0.3% | $258,400 |
| 2019 | $2,332 +13.6% | $258,400 +50.2% |
| 2018 | $2,052 +1.6% | $172,000 |
| 2017 | $2,020 | $172,000 |
| 2016 | $2,020 | $172,000 |
| 2015 | $2,020 +0.3% | $172,000 |
| 2014 | $2,015 | -- |
| 2013 | -- | $172,000 -0.3% |
| 2012 | -- | $172,500 |
| 2011 | -- | $172,500 +9.5% |
| 2010 | -- | $157,600 |
| 2009 | -- | $157,600 |
| 2008 | -- | $157,600 |
| 2007 | -- | $157,600 |
| 2006 | -- | $157,600 |
| 2005 | -- | $157,600 |
| 2004 | -- | -- |
| 2003 | -- | $149,000 +7.8% |
| 2002 | -- | $138,280 +11.8% |
| 2001 | -- | $123,660 |
| 2000 | -- | $123,660 |
Find assessor info on the county website
Monthly payment
Est. payment
Payment breakdown
Explore the cost of this home by adjusting the details. Changes won't be saved.Climate risks
Neighborhood: 28078
Nearby schools
Schools provided by the listing agent
- Elementary: Huntersville
- Middle: Bailey
- High: William Amos Hough
Source: Canopy MLS as distributed by MLS GRID. This data may not be complete. We recommend contacting the local school district to confirm school assignments for this home.
- $396,7003 bd2 ba1.7k sqft16222 Amber Field Dr, Huntersville, NC 28078Off Market
- $430,5003 bd2 ba1.6k sqft16208 Amber Field Dr, Huntersville, NC 28078Off Market
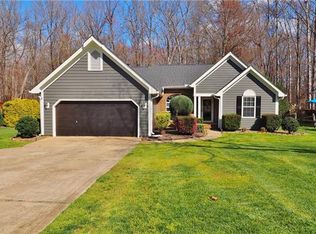
- $370,0003 bd2 ba1.5k sqft16202 Amber Field Dr, Huntersville, NC 28078Sold
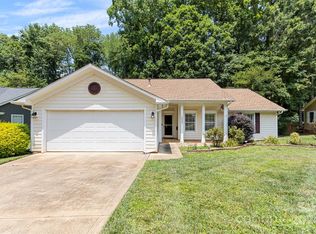
- $406,5003 bd2 ba1.6k sqft16230 Amber Field Dr, Huntersville, NC 28078Off Market

Similar homes
- $475,0004 bd3 ba2k sqft17120 Caldwell Track Dr, Huntersville, NC 28078For Sale
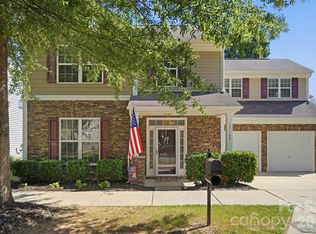
 MLS ID #4421449, Andrew Morgan, EXP Realty LLC Mooresville. Canopy MLS as distributed by MLS GRID
 - $379,0003 bd2 ba1.3k sqft12619 Levins Hall Rd, Huntersville, NC 28078For Sale
 MLS ID #4388537, Larissa Crawford, Premier Sotheby's International Realty. Canopy MLS as distributed by MLS GRID
 - $520,0004 bd3 ba1.8k sqft10112 Truitt Ct, Huntersville, NC 28078For Sale
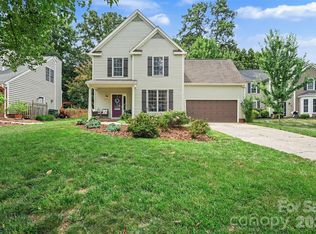 MLS ID #4397597, Melissa Sanchez, Coldwell Banker Realty. Canopy MLS as distributed by MLS GRID
 - $520,0003 bd3 ba2.2k sqft15424 Hugh Torance Pkwy, Huntersville, NC 28078For Sale
 MLS ID #4407079, Kara Gilchrist, Southern Homes of the Carolinas, Inc. Canopy MLS as distributed by MLS GRID
 - $435,0003 bd2 ba1.3k sqft1320 Watts Dr, Charlotte, NC 28216For SaleMLS ID #4415757, Jon Hampton, David Hoffman Realty Charlotte. Canopy MLS as distributed by MLS GRID
- $490,0004 bd3 ba2.1k sqft17916 Caldwell Track Dr, Cornelius, NC 28031For SaleMLS ID #4412811, Jackie Stutts, RE/MAX Executive. Canopy MLS as distributed by MLS GRID
- $420,0003 bd2 ba1.3k sqft21013 Entrada Dr, Cornelius, NC 28031For SaleMLS ID #4402041, Chris Pape, Coldwell Banker Realty. Canopy MLS as distributed by MLS GRID
- $399,0003 bd3 ba1.8k sqft8802 Tarpan Ct, Charlotte, NC 28216For SaleMLS ID #4399661, Maria Tobin, Howard Hanna Allen Tate Lake Norman. Canopy MLS as distributed by MLS GRID
- $420,0003 bd3 ba1.8k sqft946 Shearers Rd, Mooresville, NC 28115For SaleMLS ID #4390757, Darlene Teeter, Lake Norman Realty, Inc. Canopy MLS as distributed by MLS GRID
- $445,0003 bd2 ba2.2k sqft2413 Smith Cove Rd, Denver, NC 28037For SaleMLS ID #4419605, Sandi Dingler, RE/MAX Legendary. Canopy MLS as distributed by MLS GRID
- $399,0003 bd2 ba1.4k sqft7219 Oxford Hunt Dr, Stanley, NC 28164For SaleMLS ID #4408764, Crystal Cox, Berkshire Hathaway HomeServices Carolinas Realty. Canopy MLS as distributed by MLS GRID
- $415,0003 bd3 ba1.6k sqft1315 Mistletoe Ridge Pl NW, Concord, NC 28027For SaleMLS ID #4408982, Boston Reid, COMPASS. Canopy MLS as distributed by MLS GRID
- $465,0003 bd3 ba1.9k sqft137 Purple Finch Ln, Mooresville, NC 28117For SaleMLS ID #4398230, Rebekah Emmons, Real Broker, LLC. Canopy MLS as distributed by MLS GRID
- $369,9003 bd3 ba1.7k sqft12021 Mourning Dove Ln, Charlotte, NC 28269For SaleMLS ID #4408173, Brandon Jackson, Better Homes and Garden Real Estate Paracle. Canopy MLS as distributed by MLS GRID
- $445,0003 bd3 ba1.8k sqft6070 Ferncliff Dr NW, Concord, NC 28027For SaleMLS ID #4371850, Erin Fowler, EXP Realty LLC Ballantyne. Canopy MLS as distributed by MLS GRID
- $449,9003 bd3 ba2k sqft8446 Aqua Ln, Kannapolis, NC 28081For SaleMLS ID #4411223, Paula Severt, Lantern Realty & Development, LLC. Canopy MLS as distributed by MLS GRID
- $379,0003 bd2 ba1.8k sqft10026 Dauphine Dr, Charlotte, NC 28216For SaleMLS ID #4385192, Raeemah Redd, Keller Williams South Park. Canopy MLS as distributed by MLS GRID
- $434,9004 bd3 ba2.2k sqft110 Humbold Pl, Mooresville, NC 28115For SaleMLS ID #4403086, Tracey Vail, Vail Realty LLC. Canopy MLS as distributed by MLS GRID
- $459,9003 bd2 ba1.8k sqft7760 Wallace Ln, Denver, NC 28037For SaleMLS ID #4395134, Jessica Rodriguez, COMPASS. Canopy MLS as distributed by MLS GRID
- $399,9003 bd3 ba1.9k sqft200 Autumn Woods Blvd, Mount Holly, NC 28120For SaleMLS ID #4410226, Aaron Digh, Key Real Estate Group, LLC. Canopy MLS as distributed by MLS GRID
