Welcome home to this spacious, thoughtfully updated property designed for comfortable living and entertaining. The open floor plan includes a formal dining room and a flexible space behind French doors, ideal for a home office, library, or craft room. The updated kitchen features Taj Mahal quartzite with separate island, pantry cabinet, coffee bar, and wine cooler. It opens to an inviting family room with a gas fireplace. Upstairs, you will find three generously sized bedrooms, two full bathrooms, and a conveniently located laundry area. The primary suite offers a private en suite bathroom and walk-in closet. A separate staircase from the attached garage leads to a versatile bonus room. Outside, enjoy a charming front porch, fenced backyard for the kids and fur babies along with a dog door, and a cozy patio suited for year-round use - all with low-maintenance landscaping. The neighborhood offers an impressive selection of amenities, including a clubhouse, pools, playgrounds, parks, ponds, and tennis and pickleball courts.
Active
$530,000
15424 Hugh Torance Pkwy, Huntersville, NC 28078
3beds
2,253sqft
:
Get pre-qualifiedN/A
Single Family Residence
Built in 2006
0.16 Acres Lot
$520,500 Zestimate®
$235/sqft
$87/mo HOA
What's special
Charming front porchOpen floor planCoffee barLow-maintenance landscapingConveniently located laundry areaPantry cabinetWine cooler
- 13 days |
- 504 |
- 25 |
Zillow last checked:
Listing updated:
Listed by:
Kara Gilchrist 704-896-2000,
Southern Homes of the Carolinas, Inc
Source: Canopy MLS as distributed by MLS GRID,MLS#: 4407079
Facts & features
Interior
Bedrooms & bathrooms
- Bedrooms: 3
- Bathrooms: 3
- Full bathrooms: 2
- 1/2 bathrooms: 1
Primary bedroom
- Features: Ceiling Fan(s), Tray Ceiling(s), Walk-In Closet(s)
- Level: Upper
Bedroom s
- Features: Attic Stairs Pulldown
- Level: Upper
Bedroom s
- Level: Upper
Bathroom half
- Level: Main
Bathroom full
- Level: Upper
Bathroom full
- Level: Upper
Bonus room
- Features: Ceiling Fan(s), Walk-In Closet(s)
- Level: Upper
Dining room
- Level: Main
Family room
- Level: Main
Kitchen
- Features: Built-in Features, Kitchen Island, Open Floorplan
- Level: Main
Laundry
- Level: Upper
Living room
- Level: Main
Heating
- Natural Gas
Cooling
- Central Air
Appliances
- Included: Bar Fridge, Dishwasher, Disposal, Dryer, Electric Cooktop, ENERGY STAR Qualified Washer, ENERGY STAR Qualified Dishwasher, ENERGY STAR Qualified Dryer, ENERGY STAR Qualified Refrigerator, Gas Oven, Gas Range, Gas Water Heater, Ice Maker, Microwave, Refrigerator with Ice Maker, Self Cleaning Oven, Warming Drawer, Wine Refrigerator
- Laundry: In Hall
Features
- Built-in Features, Open Floorplan
- Flooring: Carpet, Tile, Vinyl
- Doors: French Doors, Storm Door(s)
- Windows: Storm Window(s), Window Treatments
- Has basement: No
- Attic: Pull Down Stairs
- Fireplace features: Family Room, Gas Log
Interior area
- Total structure area: 2,253
- Total interior livable area: 2,253 sqft
- Finished area above ground: 2,253
- Finished area below ground: 0
Video & virtual tour
Property
Parking
- Total spaces: 2
- Parking features: Driveway, Attached Garage, Garage on Main Level
- Attached garage spaces: 2
- Has uncovered spaces: Yes
Features
- Levels: Two
- Stories: 2
- Patio & porch: Covered, Front Porch, Patio
- Fencing: Back Yard
Lot
- Size: 0.16 Acres
- Dimensions: 61 x 134 x 43 x 136
- Features: Level
Details
- Parcel number: 00931565
- Zoning: NR
- Special conditions: Standard
Construction
Type & style
- Home type: SingleFamily
- Architectural style: Arts and Crafts
- Property subtype: Single Family Residence
Materials
- Vinyl, Wood
- Foundation: Slab
Condition
- New construction: No
- Year built: 2006
Utilities & green energy
- Sewer: Public Sewer
- Water: City
- Utilities for property: Cable Available, Electricity Connected, Fiber Optics, Underground Power Lines, Wired Internet Available
Community & HOA
Community
- Features: Fifty Five and Older
- Security: Carbon Monoxide Detector(s), Security System, Smoke Detector(s)
- Senior community: Yes
- Subdivision: Macaulay
HOA
- Has HOA: Yes
- HOA fee: $1,042 annually
- HOA name: Cedar Property Management
- HOA phone: 877-252-3327
Location
- Region: Huntersville
Financial & listing details
- Price per square foot: $235/sqft
- Tax assessed value: $441,900
- Date on market: 7/24/2026
- Cumulative days on market: 13 days
- Listing terms: Cash,Conventional,FHA,VA Loan
- Electric utility on property: Yes
- Road surface type: Concrete, Paved
Estimated market value
$520,500
$494,000 - $547,000
$2,386/mo
Price history
| Date | Event | Price |
|---|---|---|
| 7/24/2026 | Listed for sale | $530,000+14%$235/sqft |
Source:  Canopy MLS as distributed by MLS GRID #4407079 Report a problem Canopy MLS as distributed by MLS GRID #4407079 Report a problem | ||
| 7/11/2023 | Sold | $465,000$206/sqft |
Source: Canopy MLS as distributed by MLS GRID #4037808 Report a problem | ||
| 6/15/2023 | Listed for sale | $465,000$206/sqft |
Source: Canopy MLS as distributed by MLS GRID #CAR4037808 Report a problem | ||
Public tax history
Tax history is unavailable.
Monthly payment
Est. payment
Payment breakdown
Explore the cost of this home by adjusting the details. Changes won't be saved.Climate risks
Neighborhood: 28078
Nearby schools
GreatSchools rating
- 9/10Grand Oak ElementaryGrades: PK-5Distance: 0.4 mi
- 7/10Francis Bradley MiddleGrades: 6-8Distance: 3.2 mi
- 5/10Hopewell HighGrades: 9-12Distance: 3.5 mi
- $490,3003 bd2 ba2.2k sqft15424 Hugh Torance Py, Huntersville, NC 28078Off Market
- $---- bd-- ba-- sqft15428 Hugh Torance Pkwy, Huntersville, NC 28078Off Market
- $448,2003 bd3 ba1.6k sqft15428 Hugh Torance Py, Huntersville, NC 28078Off Market
- $503,3004 bd2 ba2.1k sqft15420 Hugh Torance Py, Huntersville, NC 28078Off Market
- $---- bd-- ba-- sqft15420 Hugh Torance Pkwy, Huntersville, NC 28078Off Market
- $504,7003 bd2 ba2.4k sqft15432 Hugh Torance Py, Huntersville, NC 28078Off Market
- $552,4004 bd2 ba2.7k sqft15416 Hugh Torance Py, Huntersville, NC 28078Off Market
- $---- bd-- ba-- sqft15416 Hugh Torance Pkwy, Huntersville, NC 28078Off Market
A local agent can set up tours, give advice and negotiate with sellers.
Similar homes
- $529,0005 bd3 ba2.6k sqft15817 Prestwoods Ln, Huntersville, NC 28078For Sale
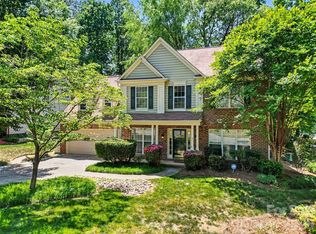
 MLS ID #4375192, Vann Boger, Keller Williams South Park. Canopy MLS as distributed by MLS GRID
 - $549,7004 bd3 ba2.6k sqft8906 Glade Ct, Huntersville, NC 28078For Sale
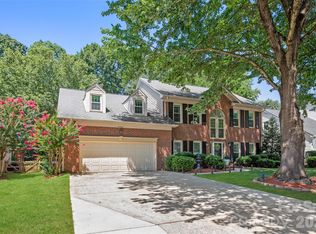 MLS ID #4376212, Jesus Alvarez, Coldwell Banker Realty. Canopy MLS as distributed by MLS GRID
 - $525,0004 bd3 ba1.8k sqft10112 Truitt Ct, Huntersville, NC 28078For Sale
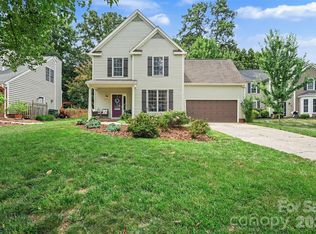 MLS ID #4397597, Melissa Sanchez, Coldwell Banker Realty. Canopy MLS as distributed by MLS GRID
 - $440,0003 bd3 ba1.6k sqft16214 Amber Field Dr, Huntersville, NC 28078For Sale
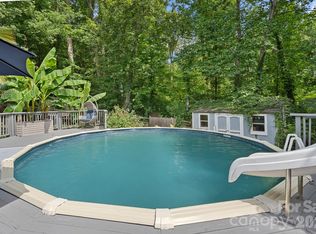 MLS ID #4406825, Ken Coronet, Realty One Group Revolution. Canopy MLS as distributed by MLS GRID
 - $435,0003 bd3 ba1.8k sqft12321 Sparkling Way, Huntersville, NC 28078For SaleMLS ID #4406189, Matt Moore, Keller Williams Lake Norman. Canopy MLS as distributed by MLS GRID
- $475,0004 bd2 ba2.1k sqft17119 Caldwell Track Dr, Huntersville, NC 28078For SaleMLS ID #4394007, Michael Marra, Mark Spain Real Estate. Canopy MLS as distributed by MLS GRID
- $474,9003 bd2 ba1.5k sqft8214 Ballymore Ct, Huntersville, NC 28078For SaleMLS ID #4377717, Jim Shields, Better Homes and Gardens Real Estate Paracle. Canopy MLS as distributed by MLS GRID
- $399,5003 bd2 ba1.3k sqft12721 Newstead Rd, Huntersville, NC 28078For SaleMLS ID #4407030, Jessica Martin, TSG Residential. Canopy MLS as distributed by MLS GRID
- $395,0003 bd2 ba1.4k sqft12410 Cool Mist Ln, Huntersville, NC 28078For SaleMLS ID #4406459, Rachel Reardon, RE/MAX Executive. Canopy MLS as distributed by MLS GRID
- $650,0005 bd3 ba2.8k sqft6220 Tulip Poplar Pl, Huntersville, NC 28078For SaleMLS ID #4402545, Inna Radko, NorthGroup Real Estate LLC. Canopy MLS as distributed by MLS GRID
- $585,0005 bd4 ba3.2k sqft8103 Kalson St, Huntersville, NC 28078For SaleMLS ID #4372214, John Bolos, Keller Williams South Park. Canopy MLS as distributed by MLS GRID
- $624,9004 bd3 ba2.7k sqft7107 Brookline Pl, Huntersville, NC 28078For SaleMLS ID #4389954, Mitch Mitchell, Coldwell Banker Realty. Canopy MLS as distributed by MLS GRID
- $395,0003 bd2 ba1.3k sqft12619 Levins Hall Rd, Huntersville, NC 28078For SaleMLS ID #4388537, Larissa Crawford, Premier Sotheby's International Realty. Canopy MLS as distributed by MLS GRID
- $362,5003 bd3 ba1.7k sqft8261 Bridgegate Dr, Huntersville, NC 28078For SaleMLS ID #4406688, Karyn Porter, Premier South. Canopy MLS as distributed by MLS GRID
- $599,0003 bd3 ba2.1k sqft21334 Sandy Cove Rd, Cornelius, NC 28031For SaleMLS ID #4405688, Angie Wilson, Wilson Realty. Canopy MLS as distributed by MLS GRID
- $679,0003 bd3 ba1.9k sqft21315 Harken Dr, Cornelius, NC 28031For SaleMLS ID #4409603, Lisa Thyer, LET Properties Holdings LLC. Canopy MLS as distributed by MLS GRID
- $500,0004 bd3 ba2.8k sqft7211 Barefoot Forest Dr, Charlotte, NC 28269For SaleMLS ID #4405612, Jeanette Glinski, Howard Hanna Allen Tate Lake Norman. Canopy MLS as distributed by MLS GRID
- $515,0004 bd3 ba2.6k sqft3616 Linden Berry Ln, Charlotte, NC 28269For SaleMLS ID #4398496, Rebecca Bouknight, Southern Homes of the Carolinas, Inc. Canopy MLS as distributed by MLS GRID
- $465,0003 bd3 ba2.2k sqft6333 Kennard Dr, Charlotte, NC 28216For SaleMLS ID #4408788, Anna Marinelli, Mossy Oak Properties Land and Luxury. Canopy MLS as distributed by MLS GRID
- $525,0004 bd3 ba2.8k sqft8357 Bampton Dr, Concord, NC 28027For SaleMLS ID #4392254, Paul Gomez, NorthGroup Real Estate LLC. Canopy MLS as distributed by MLS GRID
