A truly remarkable home and lifestyle awaits at Birkdale Village. This beautiful cottage offers an open floor plan with room to spread out and an abundance of privacy. The home is walkable to many neighborhood parks, the outdoor pool and clubhouse, tennis and pickleball courts, and all the shops and restaurants Birkdale Village has to offer. Lake amenities including a boat launch, floating piers, a small boat/canoe/kayak launch, a playground, picnic areas, and sand volleyball courts are all available just blocks away at Blythe Landing. The home features spacious light-filled rooms with beautiful views from every window. Recent updates include a new refrigerator and neutral paint. The lush green fenced yard is beautifully landscaped with many flowering trees and shrubs, and adjoins a wooded area of the neighborhood. Make this home yours today and enjoy the convenience and lifestyle of Birkdale Village!
Active
Price cut: $10K (6/30)
$475,000
8214 Ballymore Ct, Huntersville, NC 28078
3beds
1,577sqft
:
Get pre-qualified$2,844/mo
Single Family Residence
Built in 2001
0.19 Acres Lot
$470,000 Zestimate®
$301/sqft
$85/mo HOA
What's special
Spacious light-filled roomsOpen floor planLush green fenced yard
- 76 days |
- 433 |
- 19 |
Zillow last checked:
Listing updated:
Listed by:
Jim Shields jshields@paraclerealty.com,
Better Homes and Gardens Real Estate Paracle
Source: Canopy MLS as distributed by MLS GRID,MLS#: 4377717
Facts & features
Interior
Bedrooms & bathrooms
- Bedrooms: 3
- Bathrooms: 2
- Full bathrooms: 2
- Main level bedrooms: 2
Primary bedroom
- Level: Upper
Bedroom s
- Level: Main
Bedroom s
- Level: Main
Bathroom full
- Level: Upper
Bathroom full
- Level: Main
Dining area
- Level: Main
Flex space
- Level: Upper
Kitchen
- Level: Main
Heating
- Central, Forced Air, Natural Gas
Cooling
- Central Air, Electric
Appliances
- Included: Dishwasher, Disposal, Electric Oven, Electric Range, Refrigerator
- Laundry: In Hall, Main Level
Features
- Open Floorplan, Walk-In Closet(s)
- Flooring: Carpet, Hardwood, Tile
- Has basement: No
Interior area
- Total structure area: 1,577
- Total interior livable area: 1,577 sqft
- Finished area above ground: 1,577
- Finished area below ground: 0
Video & virtual tour
Property
Parking
- Total spaces: 2
- Parking features: Driveway, Detached Garage, Garage on Main Level
- Garage spaces: 2
- Has uncovered spaces: Yes
Features
- Levels: Two
- Stories: 2
- Patio & porch: Covered, Front Porch, Patio
- Pool features: Community
- Fencing: Back Yard,Wood
Lot
- Size: 0.19 Acres
- Dimensions: 60 x 140
Details
- Parcel number: 00915648
- Zoning: GR
- Special conditions: Standard
Construction
Type & style
- Home type: SingleFamily
- Property subtype: Single Family Residence
Materials
- Fiber Cement
- Foundation: Slab
- Roof: Composition
Condition
- New construction: No
- Year built: 2001
Utilities & green energy
- Sewer: Public Sewer
- Water: City
- Utilities for property: Electricity Connected
Community & HOA
Community
- Features: Clubhouse, Golf, Playground
- Subdivision: Birkdale
HOA
- Has HOA: Yes
- HOA fee: $85 monthly
- HOA name: First Service Residential
Location
- Region: Huntersville
Financial & listing details
- Price per square foot: $301/sqft
- Tax assessed value: $370,100
- Annual tax amount: $2,874
- Date on market: 5/8/2026
- Cumulative days on market: 77 days
- Listing terms: Cash,Conventional,FHA,VA Loan
- Electric utility on property: Yes
- Road surface type: Concrete, Paved
Estimated market value
$470,000
$447,000 - $494,000
$2,122/mo
Price history
| Date | Event | Price |
|---|---|---|
| 6/30/2026 | Price change | $475,000-2.1%$301/sqft |
Source:  Canopy MLS as distributed by MLS GRID #4377717 Report a problem Canopy MLS as distributed by MLS GRID #4377717 Report a problem | ||
| 6/17/2026 | Price change | $485,000-2%$308/sqft |
Source: Canopy MLS as distributed by MLS GRID #4377717 Report a problem | ||
| 5/27/2026 | Price change | $495,000-1%$314/sqft |
Source: Canopy MLS as distributed by MLS GRID #4377717 Report a problem | ||
| 5/8/2026 | Listed for sale | $500,000+127.3%$317/sqft |
Source: Canopy MLS as distributed by MLS GRID #4377717 Report a problem | ||
| 12/30/2015 | Sold | $220,000+18.9%$140/sqft |
Source: Public Record Report a problem | ||
| 9/6/2013 | Sold | $185,000-6.8%$117/sqft |
Source: Public Record Report a problem | ||
| 7/2/2013 | Listed for sale | $198,500+16.8%$126/sqft |
Source: JDW Properties of NC Inc #2163984 Report a problem | ||
| 7/23/2004 | Sold | $170,000+17.6%$108/sqft |
Source: Public Record Report a problem | ||
| 1/17/2002 | Sold | $144,500$92/sqft |
Source: Public Record Report a problem | ||
Public tax history
| Year | Property taxes | Tax assessment |
|---|---|---|
| 2025 | $2,874 +1.4% | $370,100 |
| 2024 | $2,833 +8.9% | $370,100 |
| 2023 | $2,601 +6.1% | $370,100 +38.7% |
| 2022 | $2,452 +0.7% | $266,800 |
| 2021 | $2,435 +1% | $266,800 |
| 2020 | $2,410 +0.2% | $266,800 |
| 2019 | $2,404 +1.7% | $266,800 +33.6% |
| 2018 | $2,365 +1.5% | $199,700 |
| 2017 | $2,331 | $199,700 |
| 2016 | $2,331 | $199,700 |
| 2015 | $2,331 +0.2% | $199,700 |
| 2014 | $2,325 | -- |
| 2013 | -- | $199,700 -0.3% |
| 2012 | -- | $200,300 |
| 2011 | -- | $200,300 +19.7% |
| 2010 | -- | $167,400 |
| 2009 | -- | $167,400 |
| 2008 | -- | $167,400 |
| 2007 | -- | $167,400 |
| 2006 | -- | $167,400 |
| 2005 | -- | $167,400 |
| 2004 | -- | $167,400 |
| 2003 | -- | $167,400 +14.2% |
| 2002 | -- | $146,580 |
Find assessor info on the county website
Monthly payment
Est. payment
Payment breakdown
Explore the cost of this home by adjusting the details. Changes won't be saved.Climate risks
Neighborhood: 28078
Nearby schools
GreatSchools rating
- 9/10Grand Oak ElementaryGrades: PK-5Distance: 1.7 mi
- 7/10Francis Bradley MiddleGrades: 6-8Distance: 3.3 mi
- 5/10Hopewell HighGrades: 9-12Distance: 4.2 mi
Schools provided by the listing agent
- Elementary: Grand Oak
- Middle: Francis Bradley
- High: Hopewell
Source: Canopy MLS as distributed by MLS GRID. This data may not be complete. We recommend contacting the local school district to confirm school assignments for this home.
- $520,4003 bd3 ba1.8k sqft8208 Ballymore Ct, Huntersville, NC 28078Off Market

- $420,0003 bd3 ba1.3k sqft8220 Ballymore Ct, Huntersville, NC 28078Sold

- $482,1003 bd2 ba1.6k sqft8224 Ballymore Ct, Huntersville, NC 28078Off Market
- $437,6003 bd2 ba1.2k sqft8215 Ballymore Ct, Huntersville, NC 28078Off Market
- $495,0003 bd2 ba1.4k sqft8221 Ballymore Ct, Huntersville, NC 28078Sold
- $525,0003 bd3 ba1.6k sqft8209 Ballymore Ct, Huntersville, NC 28078Sold
- $484,0003 bd2 ba1.6k sqft8225 Ballymore Ct, Huntersville, NC 28078Sold
- $452,2003 bd3 ba1.5k sqft15218 Norman View Ln, Huntersville, NC 28078Off Market
A local agent can set up tours, give advice and negotiate with sellers.
Similar homes
- $479,9004 bd3 ba2.2k sqft9539 Stawell Dr, Huntersville, NC 28078For Sale
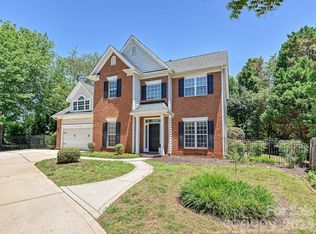
 MLS ID #4387348, Matt Sarver, Keller Williams Lake Norman. Canopy MLS as distributed by MLS GRID
 - $525,0004 bd3 ba1.8k sqft10112 Truitt Ct, Huntersville, NC 28078For Sale
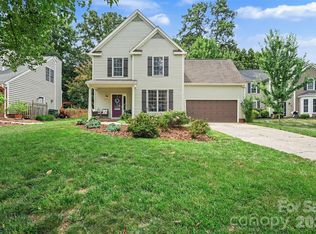 MLS ID #4397597, Melissa Sanchez, Coldwell Banker Realty. Canopy MLS as distributed by MLS GRID
 - $455,0004 bd3 ba2k sqft12928 Windy Lea Ln, Huntersville, NC 28078For Sale
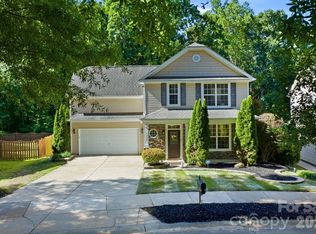 MLS ID #4377036, Mary Brown, Keller Williams South Park. Canopy MLS as distributed by MLS GRID
 - $400,0004 bd3 ba1.8k sqft7610 Wynstone Ridge Cir, Huntersville, NC 28078For Sale
 MLS ID #4402826, Erica Strong, Mark Spain Real Estate. Canopy MLS as distributed by MLS GRID
 - $540,0003 bd3 ba2.2k sqft14458 Holly Springs Dr, Huntersville, NC 28078For SaleMLS ID #4377262, Jill Gibson, Howard Hanna Allen Tate Lake Norman. Canopy MLS as distributed by MLS GRID
- $450,0004 bd3 ba1.9k sqft17237 Grand Central Way, Cornelius, NC 28031For SaleMLS ID #4396099, Lana Laws, Savvy + Co Real Estate. Canopy MLS as distributed by MLS GRID
- $390,0003 bd3 ba2k sqft6815 Tanners Creek Dr, Huntersville, NC 28078For SaleMLS ID #4388501, Gina Harris, RE/MAX Executive. Canopy MLS as distributed by MLS GRID
- $489,9003 bd3 ba1.6k sqft206 W Woodrow Ave, Belmont, NC 28012For SaleMLS ID #4354404, Luke Montsinger, Coldwell Banker Realty. Canopy MLS as distributed by MLS GRID
- $495,0003 bd2 ba2.2k sqft783 Sloan St, Denver, NC 28037For SaleMLS ID #4397332, Dan Jones, Carolina Real Estate Experts The Dan Jones Group. Canopy MLS as distributed by MLS GRID
- $549,9004 bd2 ba2.1k sqft18418 Torrence Chapel Estates Cir, Cornelius, NC 28031For SaleMLS ID #4392160, Matt Sarver, Keller Williams Lake Norman. Canopy MLS as distributed by MLS GRID
- $499,9003 bd2 ba1.7k sqft5950 King Wilkinson Rd, Denver, NC 28037For SaleMLS ID #4398523, Leigh Brown, One Community Real Estate. Canopy MLS as distributed by MLS GRID
- $415,0003 bd3 ba1.9k sqft470 Fox Ridge Ct, Stanley, NC 28164For SaleMLS ID #4394361, Lindsee Ratliff-Bowens, Keller Williams South Park. Canopy MLS as distributed by MLS GRID
- $399,9003 bd2 ba1.8k sqft1106 Robinhood Ln, Kannapolis, NC 28081For SaleMLS ID #4406023, Leigh Brown, One Community Real Estate. Canopy MLS as distributed by MLS GRID
- $449,9993 bd3 ba2.1k sqft4131 Beauvista Dr, Charlotte, NC 28269For SaleMLS ID #4399585, Jill Monroe, Stephen Cooley Real Estate. Canopy MLS as distributed by MLS GRID
- $335,0003 bd3 ba1.5k sqft5226 Rockwood Rd, Charlotte, NC 28216For SaleMLS ID #4403218, Cassady Caven, EXP Realty LLC Ballantyne. Canopy MLS as distributed by MLS GRID
- $475,0004 bd3 ba1.7k sqft5127 Hoover Dr, Charlotte, NC 28269For SaleMLS ID #4379482, Ruben Villeda, RCL Real Estate Services Inc. Canopy MLS as distributed by MLS GRID
- $480,0003 bd2 ba1.9k sqft2115 Candlewood Dr NW, Concord, NC 28027For SaleMLS ID #4366895, Chris Simmons, Keller Williams South Park. Canopy MLS as distributed by MLS GRID
- $479,9003 bd3 ba1.8k sqft11421 Winners Cir, Charlotte, NC 28215For SaleMLS ID #4344294, Dennis Marsoun, Church Street Realty. Canopy MLS as distributed by MLS GRID
- $455,0003 bd4 ba2.3k sqft18503 The Commons Blvd, Cornelius, NC 28031For SaleMLS ID #4373801, Laura Newell, eXp Realty, LLC. Canopy MLS as distributed by MLS GRID
- $440,0004 bd3 ba2.2k sqft9420 Kestral Ridge Dr, Charlotte, NC 28269For SaleMLS ID #4392710, Jason Abernethy, Howard Hanna Allen Tate Huntersville. Canopy MLS as distributed by MLS GRID
