Welcome home to this beautifully maintained home in a highly desirable neighborhood just minutes from top-rated schools, shopping, dining, and everyday conveniences. Relax on the charming Southern-style front porch complete with ceiling fans—the perfect spot for morning coffee or evening conversations. Inside, you'll find gleaming hardwood floors, abundant natural light, elegant crown molding, and an inviting open floor plan designed for both everyday living and entertaining. The spacious kitchen features granite countertops, stainless steel appliances, a pantry, and seamless flow into the breakfast area and family room. Gather around the cozy gas fireplace on cool Carolina evenings or step outside to enjoy the private patio for outdoor dining and relaxation. The main-level office with French doors provides an ideal work-from-home space, study, or music room. Upstairs, the oversized primary suite offers two generous closets, including a walk-in closet, providing exceptional storage. Additional bedrooms are bright and spacious, with one featuring beautiful hardwood flooring.
A detached garage with its own window A/C unit creates the perfect workshop, hobby space, or flex area. As an added bonus, the neighborhood pool and playground are conveniently located directly across the street. This is a perfect investment property...current tenant in home until end of July 2026. Details in agent remarks.
Freshly painted and lovingly cared for, this move-in-ready home combines comfort, charm, and an unbeatable location. Don't miss your opportunity to make it yours!
Active
Price cut: $10K (7/15)
$390,000
6815 Tanners Creek Dr, Huntersville, NC 28078
3beds
2,018sqft
Single Family Residence
Built in 2001
0.14 Acres Lot
$386,000 Zestimate®
$193/sqft
$59/mo HOA
What's special
Cozy gas fireplaceAbundant natural lightFreshly paintedGleaming hardwood floorsElegant crown moldingCharming southern-style front porchSpacious kitchen
- 81 days |
- 989 |
- 70 |
Zillow last checked:
Listing updated:
Listed by:
Gina Harris gina@mayesharrisrealty.com,
RE/MAX Executive
Source: Canopy MLS as distributed by MLS GRID,MLS#: 4388501
Facts & features
Interior
Bedrooms & bathrooms
- Bedrooms: 3
- Bathrooms: 3
- Full bathrooms: 2
- 1/2 bathrooms: 1
Primary bedroom
- Level: Upper
Bedroom s
- Level: Upper
Bathroom half
- Level: Main
Bathroom full
- Level: Upper
Breakfast
- Level: Main
Dining room
- Level: Main
Family room
- Level: Main
Kitchen
- Level: Main
Laundry
- Level: Main
Office
- Level: Main
Heating
- Forced Air, Natural Gas
Cooling
- Central Air
Appliances
- Included: Convection Oven, Dishwasher, Disposal, Electric Cooktop, Electric Oven, Electric Range, Gas Water Heater, Microwave, Plumbed For Ice Maker
- Laundry: Mud Room
Features
- Has basement: No
- Fireplace features: Family Room, Gas Log
Interior area
- Total structure area: 2,018
- Total interior livable area: 2,018 sqft
- Finished area above ground: 2,018
- Finished area below ground: 0
Video & virtual tour
Property
Parking
- Total spaces: 2
- Parking features: Detached Garage, Garage on Main Level
- Garage spaces: 2
Features
- Levels: Two
- Stories: 2
- Patio & porch: Front Porch
- Pool features: Community
Lot
- Size: 0.14 Acres
- Dimensions: 63 x 119 x 26 x 125
Details
- Parcel number: 01516743
- Zoning: NR(CD)
- Special conditions: Standard
Construction
Type & style
- Home type: SingleFamily
- Property subtype: Single Family Residence
Materials
- Vinyl
- Foundation: Slab
Condition
- New construction: No
- Year built: 2001
Utilities & green energy
- Sewer: Public Sewer
- Water: City
Community & HOA
Community
- Features: Picnic Area, Playground
- Subdivision: Tanners Creek
HOA
- Has HOA: Yes
- HOA fee: $355 semi-annually
- HOA name: Cedar Mgmt Group
- HOA phone: 704-644-8808
Location
- Region: Huntersville
Financial & listing details
- Price per square foot: $193/sqft
- Tax assessed value: $375,400
- Annual tax amount: $2,912
- Date on market: 6/3/2026
- Cumulative days on market: 81 days
- Road surface type: Concrete, Paved
Estimated market value
$386,000
$367,000 - $405,000
$2,495/mo
Price history
| Date | Event | Price |
|---|---|---|
| 7/15/2026 | Price change | $390,000-2.5%$193/sqft |
Source:  Canopy MLS as distributed by MLS GRID #4388501 Report a problem Canopy MLS as distributed by MLS GRID #4388501 Report a problem | ||
| 6/15/2026 | Price change | $400,000-4.8%$198/sqft |
Source: Canopy MLS as distributed by MLS GRID #4388501 Report a problem | ||
| 6/3/2026 | Listed for sale | $420,000+67.3%$208/sqft |
Source: Canopy MLS as distributed by MLS GRID #4388501 Report a problem | ||
| 8/14/2020 | Sold | $251,000+0.4%$124/sqft |
Source: Canopy MLS as distributed by MLS GRID #3635465 Report a problem | ||
| 7/23/2020 | Pending sale | $249,900$124/sqft |
Source: Allen Tate Mooresville/Lake Norman #3635465 Report a problem | ||
| 7/21/2020 | Listed for sale | $249,900+28.8%$124/sqft |
Source: Allen Tate Mooresville/Lake Norman #3635465 Report a problem | ||
| 8/4/2008 | Sold | $194,000+16.9%$96/sqft |
Source: Public Record Report a problem | ||
| 8/1/2005 | Sold | $166,000+3.8%$82/sqft |
Source: Public Record Report a problem | ||
| 5/24/2001 | Sold | $160,000+471.4%$79/sqft |
Source: Public Record Report a problem | ||
| 3/6/2001 | Sold | $28,000$14/sqft |
Source: Public Record Report a problem | ||
Public tax history
| Year | Property taxes | Tax assessment |
|---|---|---|
| 2025 | $2,912 +1.4% | $375,400 |
| 2024 | $2,871 +9% | $375,400 |
| 2023 | $2,635 +26% | $375,400 +67.1% |
| 2022 | $2,091 +0.8% | $224,700 |
| 2021 | $2,074 | $224,700 |
| 2020 | -- | $224,700 |
| 2019 | $2,043 | $224,700 +34.5% |
| 2018 | -- | $167,100 |
| 2017 | $1,965 | $167,100 |
| 2016 | $1,965 | $167,100 |
| 2015 | $1,965 +0.3% | $167,100 |
| 2014 | $1,960 | -- |
| 2013 | -- | $167,100 -0.3% |
| 2012 | -- | $167,600 |
| 2011 | -- | $167,600 +1% |
| 2010 | -- | $165,900 |
| 2009 | -- | $165,900 |
| 2008 | -- | $165,900 |
| 2007 | -- | $165,900 |
| 2006 | -- | $165,900 |
| 2005 | -- | $165,900 |
| 2004 | -- | $165,900 |
| 2003 | -- | $165,900 +7.7% |
| 2002 | -- | $153,990 |
Find assessor info on the county website
Monthly payment
Est. payment
Payment breakdown
Explore the cost of this home by adjusting the details. Changes won't be saved.Climate risks
Neighborhood: 28078
Nearby schools
GreatSchools rating
- 6/10Barnette ElementaryGrades: PK-5Distance: 1.1 mi
- 7/10Francis Bradley MiddleGrades: 6-8Distance: 0.9 mi
- 5/10Hopewell HighGrades: 9-12Distance: 0.6 mi
Schools provided by the listing agent
- Elementary: Barnette
- Middle: Francis Bradley
- High: Hopewell
Source: Canopy MLS as distributed by MLS GRID. This data may not be complete. We recommend contacting the local school district to confirm school assignments for this home.
- $374,1003 bd2 ba1.3k sqft6811 Tanners Creek Dr, Huntersville, NC 28078Off Market
- $385,4004 bd2 ba1.8k sqft6821 Tanners Creek Dr, Huntersville, NC 28078Off Market
- $389,6003 bd2 ba2k sqft6825 Tanners Creek Dr, Huntersville, NC 28078Off Market
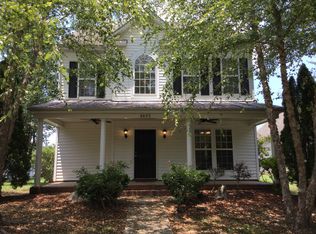
- $396,1003 bd2 ba2.1k sqft6805 Tanners Creek Dr, Huntersville, NC 28078Off Market
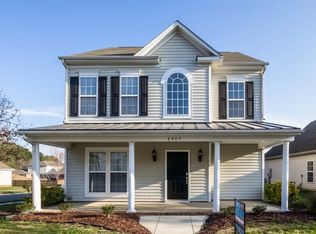
- $354,9003 bd2 ba1.4k sqft6829 Tanners Creek Dr, Huntersville, NC 28078Off Market
- $416,9003 bd2 ba1.6k sqft12614 Orange Sun Tl, Huntersville, NC 28078Off Market
- $423,7003 bd2 ba1.6k sqft12614 Orange Sun Trl, Huntersville, NC 28078Off Market
- $411,7003 bd2 ba2.1k sqft6814 Tanners Creek Dr, Huntersville, NC 28078Off Market
A local agent can set up tours, give advice and negotiate with sellers.
Similar homes
- $474,0004 bd3 ba2.3k sqft9106 Torrence Crossing Dr, Huntersville, NC 28078For Sale
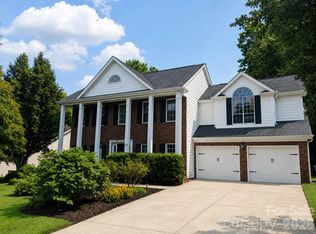
 MLS ID #4404699, Matt Sarver, Keller Williams Lake Norman. Canopy MLS as distributed by MLS GRID
 - $460,0003 bd2 ba1.8k sqft12524 Willow Grove Way, Huntersville, NC 28078For Sale
 MLS ID #4414480, Anne Canosa, Premier South. Canopy MLS as distributed by MLS GRID
 - $400,0004 bd2 ba2k sqft11132 Chastain Parc Dr, Charlotte, NC 28216For Sale
 MLS ID #4410267, Trevor Hall, Helen Adams Realty. Canopy MLS as distributed by MLS GRID
 - $369,0003 bd3 ba1.7k sqft120 Arbor Ridge Rd, Mount Holly, NC 28120For Sale
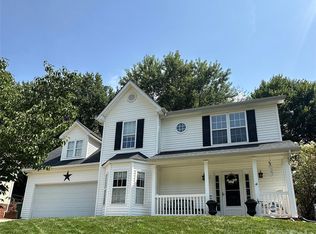 MLS ID #4414980, Johnette Brockelbank, NorthGroup Real Estate LLC. Canopy MLS as distributed by MLS GRID
 - $400,0004 bd2 ba1.8k sqft8413 Suttonview Dr, Charlotte, NC 28269For SaleMLS ID #4414065, Nicole Berry, NorthGroup Real Estate LLC. Canopy MLS as distributed by MLS GRID
- $499,9993 bd2 ba1.8k sqft17324 Cambridge Grove Dr, Huntersville, NC 28078For SaleMLS ID #4408456, Katy Bridges, Carolina Right Way Realty LLC. Canopy MLS as distributed by MLS GRID
- $579,0004 bd3 ba2.9k sqft14427 Maclauren Ln, Huntersville, NC 28078For SaleMLS ID #4400774, Stacey Fitch, Realty One Group Revolution. Canopy MLS as distributed by MLS GRID
- $405,0003 bd3 ba2k sqft8753 Aspinwall Dr, Charlotte, NC 28216For SaleMLS ID #4371868, Dan Jones, Carolina Real Estate Experts The Dan Jones Group. Canopy MLS as distributed by MLS GRID
- $369,9003 bd3 ba1.7k sqft12021 Mourning Dove Ln, Charlotte, NC 28269For SaleMLS ID #4408173, Brandon Jackson, Better Homes and Garden Real Estate Paracle. Canopy MLS as distributed by MLS GRID
- $550,0004 bd3 ba2.2k sqft10310 Sawtimber Ct, Huntersville, NC 28078For SaleMLS ID #4407311, Mike Carlin, Howard Hanna Allen Tate Lake Norman. Canopy MLS as distributed by MLS GRID
- $349,9003 bd2 ba1.3k sqft4522 Avalon Forest Ln, Charlotte, NC 28269For SaleMLS ID #4413237, Samuel Grogan, Coldwell Banker Realty. Canopy MLS as distributed by MLS GRID
- $449,0004 bd3 ba2k sqft7055 Sedgebrook Dr W, Stanley, NC 28164For SaleMLS ID #4411096, Tara Kane, Southern Homes of the Carolinas, Inc. Canopy MLS as distributed by MLS GRID
- $370,0004 bd3 ba1.9k sqft3429 Turtle Cross Ln, Charlotte, NC 28269For SaleMLS ID #4389563, Michelle Mercado, DASH Carolina. Canopy MLS as distributed by MLS GRID
- $434,9003 bd3 ba1.7k sqft19535 Heartland St, Cornelius, NC 28031For SaleMLS ID #4405802, Libby Pope, Hope Properties LKN INC. Canopy MLS as distributed by MLS GRID
- $395,0004 bd3 ba2.1k sqft126 Rusty Nail Dr, Mooresville, NC 28115For SaleMLS ID #4409612, Kay Fisher, KB Fisher & Co. Canopy MLS as distributed by MLS GRID
- $425,0003 bd3 ba2.3k sqft5313 Bentgrass Run Dr, Charlotte, NC 28269For SaleMLS ID #4376388, John Bolos, Keller Williams South Park. Canopy MLS as distributed by MLS GRID
- $339,9902 bd3 ba1.4k sqft8946 Meadowmont View Dr, Charlotte, NC 28269For SaleMLS ID #4415253, Min Li, ProStead Realty. Canopy MLS as distributed by MLS GRID
- $369,9002 bd2 ba1.8k sqft12310 Panthersville Dr, Charlotte, NC 28269For SaleMLS ID #4375642, John Bolos, Keller Williams South Park. Canopy MLS as distributed by MLS GRID
- $389,0003 bd3 ba2.5k sqft2725 Billings Park Dr, Charlotte, NC 28213For SaleMLS ID #4392568, William Pratt, Stephen Cooley Real Estate. Canopy MLS as distributed by MLS GRID
- $399,9004 bd3 ba1.8k sqft141 Drawbridge Ct, Mooresville, NC 28117For SaleMLS ID #4407387, Greg Martin, MartinGroup Properties Inc. Canopy MLS as distributed by MLS GRID
