Welcome to 11132 Chastain Parc Dr — a spacious 4-bedroom, 2-bathroom home offering over 2,000 SqFt of comfortable living space in a convenient Charlotte/Mnt Island location! Whether you are starting off, needing an extra bedroom, or even settling in your later years, this single story with upstairs bonus room floorplan allows for most any walk of life to comfortably live here. One of the home's biggest advantages is its prime location. Centrally positioned with convenient access to Charlotte, Huntersville, Mooresville, Mountain Island Lake, and Lake Norman. As part of the Chastain Parc community, you will have access to the community pool and a safe place to walk/jog through the neighborhood. This home features a 2-car garage for parking, storage, or turn it into your own home gym! New quartz countertops in the primary bedroom, update lap in the living area and bedrooms, and fresh paint in multiple rooms. Don't miss the opportunity to make 11132 Chastain Parc Dr your next home. Schedule your private showing today!
Active
$400,000
11132 Chastain Parc Dr, Charlotte, NC 28216
4beds
2,062sqft
:
Get pre-qualified$2,419/mo
Single Family Residence
Built in 1999
0.26 Acres Lot
$394,200 Zestimate®
$194/sqft
$40/mo HOA
What's special
- 3 days |
- 380 |
- 21 |
Likely to sell faster than
Zillow last checked:
Listing updated:
Listed by:
Trevor Hall trevorhall@helenadamsrealty.com,
Helen Adams Realty
Source: Canopy MLS as distributed by MLS GRID,MLS#: 4410267
Facts & features
Interior
Bedrooms & bathrooms
- Bedrooms: 4
- Bathrooms: 2
- Full bathrooms: 2
- Main level bedrooms: 3
Primary bedroom
- Level: Main
Bedroom s
- Level: Main
Bedroom s
- Level: Main
Bedroom s
- Level: Upper
Bathroom full
- Level: Main
Bathroom full
- Level: Main
Breakfast
- Level: Main
Dining room
- Level: Main
Kitchen
- Level: Main
Living room
- Level: Main
Heating
- Forced Air
Cooling
- Central Air
Appliances
- Included: Dishwasher, Gas Oven, Gas Range, Microwave
- Laundry: Main Level
Features
- Flooring: Carpet, Tile, Vinyl
- Has basement: No
- Fireplace features: Living Room
Interior area
- Total structure area: 2,062
- Total interior livable area: 2,062 sqft
- Finished area above ground: 2,062
- Finished area below ground: 0
Property
Parking
- Total spaces: 2
- Parking features: Driveway, Attached Garage, Garage on Main Level
- Attached garage spaces: 2
- Has uncovered spaces: Yes
Features
- Levels: 1 Story/F.R.O.G.
- Patio & porch: Front Porch, Rear Porch
- Pool features: Community
- Waterfront features: None
Lot
- Size: 0.26 Acres
- Features: Corner Lot
Details
- Additional structures: None
- Parcel number: 03304422
- Zoning: N1-B
- Special conditions: Standard
Construction
Type & style
- Home type: SingleFamily
- Architectural style: Ranch
- Property subtype: Single Family Residence
Materials
- Brick Partial, Vinyl
- Foundation: Slab
Condition
- New construction: No
- Year built: 1999
Utilities & green energy
- Sewer: Public Sewer
- Water: City
- Utilities for property: Cable Connected, Wired Internet Available
Community & HOA
Community
- Features: Clubhouse
- Security: Carbon Monoxide Detector(s), Smoke Detector(s)
- Subdivision: Chastain Parc
HOA
- Has HOA: Yes
- HOA fee: $480 annually
Location
- Region: Charlotte
Financial & listing details
- Price per square foot: $194/sqft
- Tax assessed value: $366,100
- Annual tax amount: $2,982
- Date on market: 8/8/2026
- Cumulative days on market: 3 days
- Listing terms: Cash,Conventional,FHA,VA Loan
- Road surface type: Concrete, Paved
Estimated market value
$394,200
$374,000 - $414,000
$2,403/mo
Price history
| Date | Event | Price |
|---|---|---|
| 8/8/2026 | Listed for sale | $400,000+140.2%$194/sqft |
Source:  Canopy MLS as distributed by MLS GRID #4410267 Report a problem Canopy MLS as distributed by MLS GRID #4410267 Report a problem | ||
| 3/31/2006 | Sold | $166,500+4.4%$81/sqft |
Source: Public Record Report a problem | ||
| 11/1/1999 | Sold | $159,500$77/sqft |
Source: Public Record Report a problem | ||
Public tax history
| Year | Property taxes | Tax assessment |
|---|---|---|
| 2025 | $2,982 +1.9% | $366,100 |
| 2024 | $2,926 +3.6% | $366,100 |
| 2023 | $2,824 +23.4% | $366,100 +63.3% |
| 2022 | $2,289 +0.5% | $224,200 |
| 2021 | $2,278 +0.3% | $224,200 |
| 2020 | $2,271 +0.7% | $224,200 |
| 2019 | $2,255 +12.3% | $224,200 +52% |
| 2018 | $2,009 +2.3% | $147,500 |
| 2017 | $1,963 | $147,500 |
| 2016 | $1,963 | $147,500 |
| 2015 | $1,963 +0.3% | $147,500 |
| 2014 | $1,956 | $147,500 |
| 2013 | -- | $147,500 |
| 2012 | -- | $147,500 |
| 2011 | -- | $147,500 -8.5% |
| 2010 | -- | $161,200 |
| 2009 | -- | $161,200 |
| 2008 | -- | $161,200 |
| 2007 | -- | $161,200 |
| 2006 | -- | $161,200 |
| 2005 | -- | $161,200 |
| 2004 | -- | $161,200 |
| 2003 | -- | $161,200 +5.2% |
| 2002 | -- | $153,270 |
| 2001 | -- | $153,270 |
| 2000 | -- | $153,270 |
Find assessor info on the county website
Monthly payment
Est. payment
Payment breakdown
Explore the cost of this home by adjusting the details. Changes won't be saved.Climate risks
Neighborhood: Mountain Island
Nearby schools
GreatSchools rating
- 3/10Mountain Island Lake AcademyGrades: PK-8Distance: 1.8 mi
- 5/10Hopewell HighGrades: 9-12Distance: 3.6 mi
Schools provided by the listing agent
- Elementary: Mountain Island Lake Academy
- High: Hopewell
Source: Canopy MLS as distributed by MLS GRID. This data may not be complete. We recommend contacting the local school district to confirm school assignments for this home.
- $440,0004 bd3 ba2.6k sqft11124 Chastain Parc Dr, Charlotte, NC 28216Sold

- $440,5004 bd2 ba2.7k sqft4510 Astonboro Dr, Charlotte, NC 28216Off Market
- $395,2003 bd2 ba2.5k sqft11204 Chastain Parc Dr, Charlotte, NC 28216Off Market
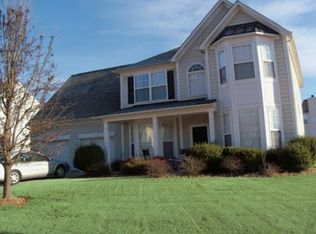
- $388,8003 bd2 ba2k sqft11118 Chastain Parc Dr, Charlotte, NC 28216Off Market

- $433,8004 bd3 ba2.6k sqft11201 Golden Dr, Charlotte, NC 28216Off Market
- $429,1003 bd3 ba2.6k sqft11133 Chastain Parc Dr, Charlotte, NC 28216Off Market
- $397,3003 bd2 ba2.3k sqft11203 Chastain Parc Dr, Charlotte, NC 28216Off Market
- $374,2003 bd2 ba2k sqft11125 Chastain Parc Dr, Charlotte, NC 28216Off Market
A local agent can set up tours, give advice and negotiate with sellers.
Similar homes
- $425,0004 bd3 ba2.2k sqft9310 Chastain Walk Dr, Charlotte, NC 28216For Sale
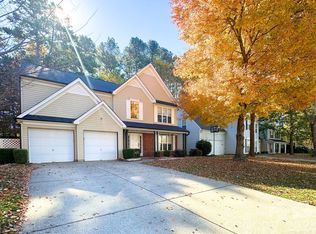
 MLS ID #4322341, Bethenny Bullard, LPT Realty, LLC. Canopy MLS as distributed by MLS GRID
 - $404,0004 bd3 ba2.2k sqft724 Larmore Ave, Charlotte, NC 28216For Sale
 MLS ID #4403712, Liz Wells, Helen Adams Realty. Canopy MLS as distributed by MLS GRID
 - $355,0003 bd3 ba1.7k sqft10840 Overlook Mountain Dr, Charlotte, NC 28216For Sale By Owner

- from $406,9903 bd3 ba1.8k sqftOpal Plan, Galloway Ridge, Charlotte, NC 28216New Construction
 Meritage Homes
 - $408,8004 bd3 ba2k sqft2706 Mount Holly Huntersville Rd, Charlotte, NC 28214For SaleMLS ID #4402423, Steven Bintz, EveryState Inc. Canopy MLS as distributed by MLS GRID
- $340,0003 bd3 ba1.6k sqft9610 Corbett Square Ln, Charlotte, NC 28214For SaleMLS ID #4408193, Nathan Hepler, Hepler Realty Inc. Canopy MLS as distributed by MLS GRID
- $389,9004 bd3 ba2k sqft828 Larmore Ave, Charlotte, NC 28216For SaleMLS ID #4371254, Jasmine McCray, Costello Real Estate and Investments LLC. Canopy MLS as distributed by MLS GRID
- $390,0004 bd3 ba2k sqft12456 Susanna Dr, Charlotte, NC 28214For SaleMLS ID #4386444, Kyle Bender, EXP Realty LLC Ballantyne. Canopy MLS as distributed by MLS GRID
- from $393,4903 bd3 ba1.6k sqftPearl Plan, Galloway Ridge, Charlotte, NC 28216New ConstructionMeritage Homes
- from $411,9903 bd3 ba1.8k sqftOpal Plan, Galloway Ridge, Charlotte, NC 28216New ConstructionMeritage Homes
- from $376,4903 bd3 ba1.6k sqftAmber Plan, Galloway Ridge, Charlotte, NC 28216New ConstructionMeritage Homes
- $437,0002 bd2 ba1.8k sqft5028 Polo Gate Blvd, Charlotte, NC 28216For Sale By Owner
- from $410,9903 bd3 ba1.8k sqftOpal Plan, Galloway Ridge, Charlotte, NC 28216New ConstructionMeritage Homes
- $359,0003 bd2 ba1.3k sqft8000 Chapman St, Charlotte, NC 28216For SaleMLS ID #4363829, Mike Chisholm, Howard Hanna Allen Tate Concord. Canopy MLS as distributed by MLS GRID
- from $385,9903 bd3 ba1.6k sqftAmber Plan, Galloway Ridge, Charlotte, NC 28216New ConstructionMeritage Homes
- $425,0004 bd3 ba2.4k sqft10621 Shanon Darby Ln, Charlotte, NC 28214For SaleMLS ID #4346409, Megan Otte, Stone Realty Group. Canopy MLS as distributed by MLS GRID
- $399,9002 bd2 ba1.4k sqft4759 Polo Gate Blvd, Charlotte, NC 28216For SaleMLS ID #4404310, Matthew Novak, NorthGroup Real Estate LLC. Canopy MLS as distributed by MLS GRID
- from $408,9903 bd3 ba1.8k sqftOpal Plan, Galloway Ridge, Charlotte, NC 28216New ConstructionMeritage Homes
- $329,0004 bd3 ba3k sqft1821 Swan Dr, Charlotte, NC 28216For SaleMLS ID #4387692, Nadia Kernytska, Dalton Wade, Inc.. Canopy MLS as distributed by MLS GRID
- from $410,9903 bd3 ba1.8k sqftOpal Plan, Galloway Ridge, Charlotte, NC 28216New ConstructionMeritage Homes
