Easy living in a prime location! Nestled in the desirable Sutton Farms community, this spacious 4-bedroom, 2.5-bath home offers convenient access to Uptown, major highways, Mountain Island Lake, and more. Inside, you'll find an open-concept floor plan featuring durable LVP flooring, neutral paint throughout, and a versatile flex room that can be used as a formal dining room, home office, or additional living space. The bright kitchen boasts white cabinetry, granite countertops, and ample prep and storage space, making it perfect for both everyday living and entertaining. Step outside to the patio overlooking mature trees and lush landscaping, creating a peaceful backyard retreat. Upstairs, the spacious primary suite features an en-suite bathroom with a dual vanity, shower, and a generous walk-in closet. Three additional well-sized bedrooms, a full bath, and an upstairs laundry room provide comfort and convenience. Enjoy community amenities including a pool and playground, making this home an exceptional combination of comfort, convenience, and lifestyle.
Active
$409,000
724 Larmore Ave, Charlotte, NC 28216
4beds
2,292sqft
:
Get pre-qualified$2,502/mo
Single Family Residence
Built in 2021
0.14 Acres Lot
$403,600 Zestimate®
$178/sqft
$70/mo HOA
What's special
Lush landscapingPatio overlooking mature treesVersatile flex roomBright kitchenGranite countertopsNeutral paint throughoutSpacious primary suite
- 9 days |
- 372 |
- 36 |
Likely to sell faster than
Zillow last checked:
Listing updated:
Listed by:
Liz Wells lwells@helenadamsrealty.com,
Helen Adams Realty
Source: Canopy MLS as distributed by MLS GRID,MLS#: 4403712
Facts & features
Interior
Bedrooms & bathrooms
- Bedrooms: 4
- Bathrooms: 3
- Full bathrooms: 2
- 1/2 bathrooms: 1
Primary bedroom
- Features: Walk-In Closet(s)
- Level: Upper
Bathroom half
- Level: Main
Bathroom full
- Level: Upper
Bathroom full
- Level: Upper
Dining room
- Level: Main
Kitchen
- Level: Main
Laundry
- Level: Upper
Living room
- Features: Open Floorplan
- Level: Main
Heating
- Forced Air, Natural Gas
Cooling
- Central Air, Electric
Appliances
- Included: Dishwasher, Disposal, Gas Range, Gas Water Heater, Microwave
- Laundry: Laundry Room, Upper Level
Features
- Built-in Features, Kitchen Island, Open Floorplan, Pantry, Walk-In Closet(s)
- Flooring: Carpet, Vinyl
- Doors: Sliding Doors
- Windows: Insulated Windows
- Has basement: No
- Fireplace features: Family Room, Gas Log
Interior area
- Total structure area: 2,292
- Total interior livable area: 2,292 sqft
- Finished area above ground: 2,292
- Finished area below ground: 0
Property
Parking
- Total spaces: 2
- Parking features: Attached Garage, Garage on Main Level
- Attached garage spaces: 2
Features
- Levels: Two
- Stories: 2
- Patio & porch: Front Porch, Patio
- Pool features: Community
Lot
- Size: 0.14 Acres
Details
- Parcel number: 03518264
- Zoning: N1-A
- Special conditions: Standard
Construction
Type & style
- Home type: SingleFamily
- Property subtype: Single Family Residence
Materials
- Brick Partial, Vinyl
- Foundation: Slab
Condition
- New construction: No
- Year built: 2021
Utilities & green energy
- Sewer: Public Sewer
- Water: City
Community & HOA
Community
- Features: Playground
- Subdivision: Sutton Farms
HOA
- Has HOA: Yes
- HOA fee: $843 annually
- HOA name: Main Street Managers
Location
- Region: Charlotte
Financial & listing details
- Price per square foot: $178/sqft
- Tax assessed value: $398,100
- Annual tax amount: $3,227
- Date on market: 7/15/2026
- Cumulative days on market: 9 days
- Listing terms: Cash,Conventional,FHA,VA Loan
- Road surface type: Concrete, Paved
Estimated market value
$403,600
$383,000 - $424,000
$2,378/mo
Price history
| Date | Event | Price |
|---|---|---|
| 7/15/2026 | Listed for sale | $409,000+2.3%$178/sqft |
Source:  Canopy MLS as distributed by MLS GRID #4403712 Report a problem Canopy MLS as distributed by MLS GRID #4403712 Report a problem | ||
| 11/29/2023 | Sold | $400,000$175/sqft |
Source: Canopy MLS as distributed by MLS GRID #4082954 Report a problem | ||
| 10/30/2023 | Pending sale | $400,000$175/sqft |
Source: Canopy MLS as distributed by MLS GRID #4082954 Report a problem | ||
| 10/28/2023 | Listed for sale | $400,000+25%$175/sqft |
Source: Canopy MLS as distributed by MLS GRID #4082954 Report a problem | ||
| 8/25/2021 | Sold | $320,000$140/sqft |
Source: Public Record Report a problem | ||
Public tax history
| Year | Property taxes | Tax assessment |
|---|---|---|
| 2025 | $3,227 +1.9% | $398,100 |
| 2024 | $3,168 +3.6% | $398,100 |
| 2023 | $3,059 +19.8% | $398,100 +58.2% |
| 2022 | $2,554 | $251,600 +459.1% |
| 2021 | -- | $45,000 |
Find assessor info on the county website
Monthly payment
Est. payment
Payment breakdown
Explore the cost of this home by adjusting the details. Changes won't be saved.Climate risks
Neighborhood: Oakdale
Nearby schools
GreatSchools rating
- 3/10Mountain Island Lake AcademyGrades: PK-8Distance: 0.5 mi
- 2/10West Mecklenburg HighGrades: 9-12Distance: 4.5 mi
Schools provided by the listing agent
- Elementary: Mountain Island Lake Academy
- Middle: Mountain Island Lake Academy
- High: West Mecklenburg
Source: Canopy MLS as distributed by MLS GRID. This data may not be complete. We recommend contacting the local school district to confirm school assignments for this home.
- $378,4004 bd2 ba2k sqft720 Larmore Ave, Charlotte, NC 28216Off Market
- $422,3004 bd2 ba2.6k sqft728 Larmore Ave, Charlotte, NC 28216Off Market
- $374,6006,098 Square Feet716 Larmore Ave, Charlotte, NC 28216Off Market
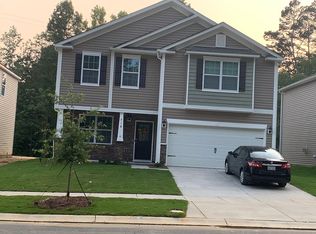
- $375,1004 bd2 ba2k sqft712 Larmore Ave, Charlotte, NC 28216Off Market
- $422,8005 bd3 ba2.4k sqft804 Larmore Ave, Charlotte, NC 28216Off Market
- $469,2004 bd3 ba3.1k sqft729 Larmore Ave, Charlotte, NC 28216Off Market
- $387,5004 bd2 ba2.2k sqft708 Larmore Ave, Charlotte, NC 28216Off Market
- $37,500-- bd-- ba-- sqft6634 Clinton Rd, Charlotte, NC 28216Off Market
A local agent can set up tours, give advice and negotiate with sellers.
Similar homes
- $389,9004 bd3 ba2k sqft828 Larmore Ave, Charlotte, NC 28216For Sale
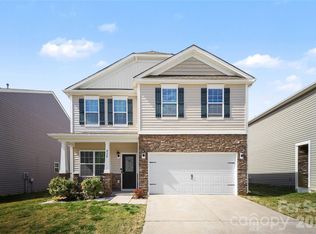
 MLS ID #4371254, Jasmine McCray, Costello Real Estate and Investments LLC. Canopy MLS as distributed by MLS GRID
 - from $409,9903 bd3 ba1.8k sqftOpal Plan, Galloway Ridge, Charlotte, NC 28216New Construction
 Meritage Homes
 - $329,9004 bd3 ba1.5k sqft1528 Harland St, Charlotte, NC 28216For Sale
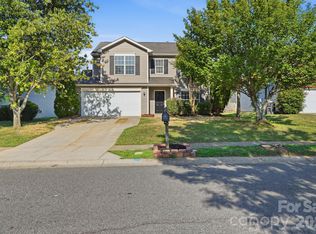 MLS ID #4400321, Eva Hockenberry, Mainstay Brokerage LLC. Canopy MLS as distributed by MLS GRID
 - $409,9004 bd3 ba2.3k sqft2823 Oakdale Pasture Dr, Charlotte, NC 28216For Sale
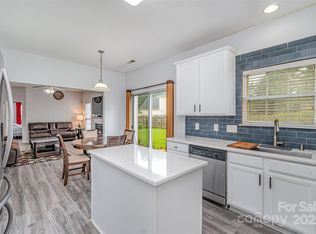 MLS ID #4303288, Adam Sellars, Keller Williams Ballantyne Area. Canopy MLS as distributed by MLS GRID
 - $389,0003 bd1 ba1.5k sqft6409 Woodland Cir, Charlotte, NC 28216For SaleMLS ID #4401074, Justin Butler, Savvy + Co Real Estate. Canopy MLS as distributed by MLS GRID
- from $404,9903 bd3 ba1.6k sqftPearl Plan, Galloway Ridge, Charlotte, NC 28216New ConstructionMeritage Homes
- from $400,9903 bd3 ba1.6k sqftPearl Plan, Galloway Ridge, Charlotte, NC 28216New ConstructionMeritage Homes
- $419,9003 bd2 ba1.5k sqft136 Gum Branch Rd, Charlotte, NC 28214For SaleMLS ID #4405461, Craig Tribus, Beycome Brokerage Realty LLC. Canopy MLS as distributed by MLS GRID
- $460,0004 bd3 ba2.3k sqft2508 Oakdale Creek Ln #17, Charlotte, NC 28216For SaleMLS ID #4386227, Dolores Medi Rodriguez, Lifestyle International Realty. Canopy MLS as distributed by MLS GRID
- $369,0004 bd3 ba1.7k sqft2111 Shalimar Dr, Charlotte, NC 28216For SaleMLS ID #4381885, Jeanne O'Connell, Better Homes and Garden Real Estate Paracle. Canopy MLS as distributed by MLS GRID
- $375,0003 bd2 ba1.5k sqft127 W Bank Dr, Charlotte, NC 28214For SaleMLS ID #4406673, Melissa O'Brien, Keller Williams Ballantyne Area. Canopy MLS as distributed by MLS GRID
- from $406,9903 bd3 ba1.8k sqftOpal Plan, Galloway Ridge, Charlotte, NC 28216New ConstructionMeritage Homes
- from $396,9904 bd3 ba2.1k sqftMarigold Plan, Sunset Creek Single Family Homes, Charlotte, NC 28216New ConstructionRyan Homes
- from $399,9903 bd3 ba1.6k sqftPearl Plan, Galloway Ridge, Charlotte, NC 28216New ConstructionMeritage Homes
- $400,0004 bd3 ba2.1k sqftSunset Creek, Charlotte, NC 28216New ConstructionMLS ID #4389298, Jerry Smith, Smith Capital Partners LLC. Canopy MLS as distributed by MLS GRID
- from $386,9903 bd3 ba1.6k sqftAmber Plan, Galloway Ridge, Charlotte, NC 28216New ConstructionMeritage Homes
- $419,9993 bd2 ba1.9k sqft224 Sturbridge Dr, Charlotte, NC 28214For SaleMLS ID #4388119, Adam Bouldin, EXP Realty LLC Ballantyne. Canopy MLS as distributed by MLS GRID
- $425,0004 bd4 ba1.8k sqft6100/6102 Pleasant Grove Rd, Charlotte, NC 28216For SaleMLS ID #4359326, Stacey Sauls, Keller Williams Ballantyne Area. Canopy MLS as distributed by MLS GRID
- from $408,9903 bd3 ba1.8k sqftOpal Plan, Galloway Ridge, Charlotte, NC 28216New ConstructionMeritage Homes
- $329,0004 bd3 ba3k sqft1821 Swan Dr, Charlotte, NC 28216For SaleMLS ID #4387692, Nadia Kernytska, Dalton Wade, Inc.. Canopy MLS as distributed by MLS GRID
