Welcome to 127 W Bank Drive, where thoughtful updates, privacy, and outdoor living come together in one exceptional property. This all-brick, 3-bedroom, 2-bath home is tucked away on a quiet cul-de-sac with no HOA and no current development plans behind the property thanks to the adjacent greenway.
Inside, you'll find durable laminate flooring throughout, a stylish dining room featuring a beautiful stone accent wall, and a functional laundry room complete with custom cabinetry, tile backsplash, and a butcher block countertop. The spacious primary and guest closets have been enhanced with closet systems, providing excellent storage and organization.
Step outside to your private backyard retreat, designed for entertaining and relaxing. Enjoy evenings around the firepit, or gather under the 12x12 metal-roof pavilion. The fully fenced backyard also includes raised garden beds and backs to a peaceful greenway, offering added privacy and a natural setting.
Additional highlights include an extra-wide driveway, a 10x10 storage room with custom shelving, wired surround sound (AC receiver needed), a new stove (2026), and a nearby community pool available with a membership.
This move-in ready home offers the perfect combination of comfort, functionality, and outdoor living in a highly desirable location.
Under contract-show
$375,000
127 W Bank Dr, Charlotte, NC 28214
3beds
1,500sqft
:
Get pre-qualified$2,231/mo
Single Family Residence
Built in 1995
0.26 Acres Lot
$374,000 Zestimate®
$250/sqft
$-- HOA
What's special
Extra-wide drivewayFully fenced backyardRaised garden bedsDurable laminate flooring throughoutQuiet cul-de-sacFunctional laundry roomBeautiful stone accent wall
- 8 days |
- 1,088 |
- 84 |
Likely to sell faster than
Zillow last checked:
Listing updated:
Listed by:
Melissa O'Brien melissaobrien@kw.com,
Keller Williams Ballantyne Area
Source: Canopy MLS as distributed by MLS GRID,MLS#: 4406673
Facts & features
Interior
Bedrooms & bathrooms
- Bedrooms: 3
- Bathrooms: 2
- Full bathrooms: 2
- Main level bedrooms: 3
Primary bedroom
- Level: Main
Bedroom s
- Level: Main
Bedroom s
- Level: Main
Bathroom full
- Level: Main
Breakfast
- Level: Main
Kitchen
- Level: Main
Laundry
- Level: Main
Living room
- Level: Main
Heating
- Heat Pump
Cooling
- Ceiling Fan(s), Central Air
Appliances
- Included: Dishwasher, Dryer, Electric Range, Microwave, Refrigerator, Washer
- Laundry: Mud Room, Inside, Laundry Room, Main Level
Features
- Has basement: No
- Fireplace features: Living Room
Interior area
- Total structure area: 1,500
- Total interior livable area: 1,500 sqft
- Finished area above ground: 1,500
- Finished area below ground: 0
Property
Parking
- Total spaces: 2
- Parking features: Driveway, Attached Garage, Garage Faces Front, Garage on Main Level
- Attached garage spaces: 2
- Has uncovered spaces: Yes
Features
- Levels: One
- Stories: 1
- Patio & porch: Front Porch, Patio
- Fencing: Back Yard,Fenced,Full
Lot
- Size: 0.26 Acres
Details
- Parcel number: 03133219
- Zoning: N1-A
- Special conditions: Standard
Construction
Type & style
- Home type: SingleFamily
- Architectural style: Traditional
- Property subtype: Single Family Residence
Materials
- Brick Full
- Foundation: Slab
Condition
- New construction: No
- Year built: 1995
Utilities & green energy
- Sewer: Public Sewer
- Water: City
Community & HOA
Community
- Subdivision: Coulwood
Location
- Region: Charlotte
Financial & listing details
- Price per square foot: $250/sqft
- Tax assessed value: $309,700
- Annual tax amount: $2,550
- Date on market: 7/24/2026
- Cumulative days on market: 8 days
- Listing terms: Cash,Conventional,FHA,VA Loan
- Road surface type: Concrete, Paved
Estimated market value
$374,000
$355,000 - $393,000
$1,835/mo
Price history
| Date | Event | Price |
|---|---|---|
| 7/24/2026 | Listed for sale | $375,000+141.9%$250/sqft |
Source:  Canopy MLS as distributed by MLS GRID #4406673 Report a problem Canopy MLS as distributed by MLS GRID #4406673 Report a problem | ||
| 10/30/2015 | Sold | $155,000-3.1%$103/sqft |
Source: Canopy MLS as distributed by MLS GRID #3113236 Report a problem | ||
| 9/12/2015 | Listed for sale | $159,900+39%$107/sqft |
Source: CENTURY 21 Murphy & Rudolph #3113236 Report a problem | ||
| 10/30/1998 | Sold | $115,000$77/sqft |
Source: Public Record Report a problem | ||
Public tax history
| Year | Property taxes | Tax assessment |
|---|---|---|
| 2025 | $2,550 +2% | $309,700 |
| 2024 | $2,499 +3.6% | $309,700 |
| 2023 | $2,411 +33.7% | $309,700 +78.1% |
| 2022 | $1,804 +0.6% | $173,900 |
| 2021 | $1,793 +0.5% | $173,900 +0.1% |
| 2020 | $1,783 +0.9% | $173,700 |
| 2019 | $1,768 +45.5% | $173,700 +99.7% |
| 2018 | $1,215 +3% | $87,000 |
| 2017 | $1,180 | $87,000 |
| 2016 | $1,180 | $87,000 -25.2% |
| 2015 | $1,180 +14.2% | $116,300 |
| 2014 | $1,033 | -- |
| 2013 | -- | $75,600 -0.7% |
| 2012 | -- | $76,100 |
| 2011 | -- | $76,100 -38.4% |
| 2010 | -- | $123,500 |
| 2009 | -- | $123,500 |
| 2008 | -- | $123,500 |
| 2007 | -- | $123,500 |
| 2006 | -- | $123,500 |
| 2005 | -- | $123,500 |
| 2004 | -- | $123,500 |
| 2003 | -- | $123,500 +14.4% |
| 2002 | -- | $107,930 |
| 2001 | -- | $107,930 |
| 2000 | -- | $107,930 |
Find assessor info on the county website
Monthly payment
Est. payment
Payment breakdown
Explore the cost of this home by adjusting the details. Changes won't be saved.Climate risks
Neighborhood: Coulwood West
Nearby schools
GreatSchools rating
- 10/10Paw Creek ElementaryGrades: PK-5Distance: 0.4 mi
- 9/10Coulwood MiddleGrades: 6-8Distance: 0.8 mi
- 2/10West Mecklenburg HighGrades: 9-12Distance: 3.3 mi
- $274,9003 bd2 ba1.1k sqft104 W Bank Dr, Charlotte, NC 28214Off Market
- $322,7003 bd2 ba1.3k sqft115 W Bank Dr, Charlotte, NC 28214Off Market

- $296,3003 bd2 ba1.2k sqft112 W Bank Dr, Charlotte, NC 28214Off Market
- $310,6003 bd2 ba1.3k sqft103 W Bank Dr, Charlotte, NC 28214Off Market
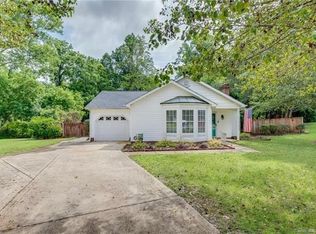
- $313,9003 bd2 ba1.5k sqft118 W Bank Dr, Charlotte, NC 28214Off Market
- $309,5003 bd2 ba1.5k sqft121 W Bank Dr, Charlotte, NC 28214Off Market
- $319,7003 bd2 ba1.4k sqft124 W Bank Dr, Charlotte, NC 28214Off Market
- $344,6004 bd3 ba1.9k sqft130 W Bank Dr, Charlotte, NC 28214Off Market
A local agent can set up tours, give advice and negotiate with sellers.
Similar homes
- $370,0003 bd2 ba1.3k sqft9202 Elgin Dr, Charlotte, NC 28214For Sale

 MLS ID #4359753, Jenn Dolan, EXP Realty LLC Ballantyne. Canopy MLS as distributed by MLS GRID
 - $325,0003 bd2 ba1.4k sqft5917 Black Bear Ct, Charlotte, NC 28214For Sale
 MLS ID #4400228, Carolina Flores, Granite Real Estate Investments, LLC. Canopy MLS as distributed by MLS GRID
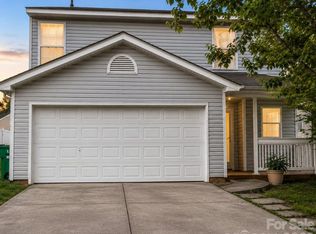
 - $344,9004 bd3 ba1.7k sqft1309 Winding Branch Ct, Charlotte, NC 28216For Sale
 MLS ID #4383766, Tyler Antrican, EXP Realty LLC Mooresville. Canopy MLS as distributed by MLS GRID
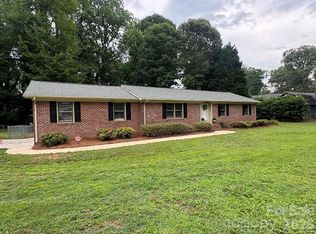
 - $384,9003 bd2 ba1.4k sqft9409 Wedgewood Dr, Huntersville, NC 28078For Sale
 MLS ID #4385553, Dawn Julian, Southern Homes of the Carolinas, Inc. Canopy MLS as distributed by MLS GRID
 - $399,0003 bd2 ba1.7k sqft1501 Old Hickory Grove Rd, Mount Holly, NC 28120For SaleMLS ID #4403657, Heather Miller, ALBRICK. Canopy MLS as distributed by MLS GRID
- $395,0003 bd2 ba1.4k sqft12410 Cool Mist Ln, Huntersville, NC 28078For SaleMLS ID #4406459, Rachel Reardon, RE/MAX Executive. Canopy MLS as distributed by MLS GRID
- $299,0003 bd3 ba1.3k sqft1929 Billingsville School Ct, Charlotte, NC 28214For SaleMLS ID #4403015, Jean Cronkhite, Jason Mitchell Real Estate. Canopy MLS as distributed by MLS GRID
- $372,0003 bd3 ba1.7k sqft2717 Olde Whitehall Rd, Charlotte, NC 28273For SaleMLS ID #4354510, Joe Bilbro, EXP Realty LLC. Canopy MLS as distributed by MLS GRID
- $365,0004 bd2 ba1.6k sqft6821 Saddle Point Rd, Charlotte, NC 28212For SaleMLS ID #4391068, Wendy Dickinson, Coldwell Banker Realty. Canopy MLS as distributed by MLS GRID
- $370,0003 bd3 ba1.8k sqft5433 Tumbling Brook Ln, Charlotte, NC 28216For SaleMLS ID #4295387, Trevia Ojajuni, Coldwell Banker HPW. Canopy MLS as distributed by MLS GRID
- $399,9002 bd2 ba1.4k sqft4759 Polo Gate Blvd, Charlotte, NC 28216For SaleMLS ID #4404310, Matthew Novak, NorthGroup Real Estate LLC. Canopy MLS as distributed by MLS GRID
- $284,9003 bd3 ba1.5k sqft9639 Turning Wheel Dr, Charlotte, NC 28214For SaleMLS ID #4374823, Noa Mazia, CEDAR REALTY LLC. Canopy MLS as distributed by MLS GRID
- $330,0003 bd2 ba1.9k sqft7626 Eastbourne Rd, Charlotte, NC 28227For Sale By Owner
- $440,0003 bd3 ba1.6k sqft16214 Amber Field Dr, Huntersville, NC 28078For SaleMLS ID #4406825, Ken Coronet, Realty One Group Revolution. Canopy MLS as distributed by MLS GRID
- $395,0003 bd2 ba1.5k sqft5912 Almond Rd, Charlotte, NC 28227For SaleMLS ID #4401036, Radiah Cools-Lartigue, EXP Realty LLC Ballantyne. Canopy MLS as distributed by MLS GRID
- $334,9003 bd3 ba1.4k sqft7524 Grabill Dr, Charlotte, NC 28269For SaleMLS ID #4391339, Robert Salmons, Entera Realty LLC. Canopy MLS as distributed by MLS GRID
- $315,0003 bd3 ba1.6k sqft4008 Brandie Glen Rd, Charlotte, NC 28269For SaleMLS ID #4396112, Kim Baker, Wilcox Real Estate Group. Canopy MLS as distributed by MLS GRID
- $375,0004 bd2 ba1.4k sqft9418 Split Rail Ln, Charlotte, NC 28227For SaleMLS ID #4389758, Gianna Nuccio, NorthGroup Real Estate LLC. Canopy MLS as distributed by MLS GRID
- $399,0003 bd2 ba1.9k sqft602 Timberwood Dr, Fort Mill, SC 29708For SaleMLS ID #4400100, Ellen Suther, Howard Hanna Allen Tate Charlotte South. Canopy MLS as distributed by MLS GRID
- $322,0003 bd2 ba1.1k sqft103 Trexler Ave, Mount Holly, NC 28120For SaleMLS ID #4387325, Matt Sarver, Keller Williams Lake Norman. Canopy MLS as distributed by MLS GRID
