MOVE-IN READY!!!
Built in 2019 and thoughtfully maintained, this 3-bedroom, 2.5-bath home offers an open floor plan, spacious bedrooms, attached garage, fenced backyard, and appliances that convey with the sale.
For buyers who have been waiting for the right combination of condition, location, and value, this recent price improvement creates a compelling opportunity to own in Trinity at Northlake.
Conveniently located near shopping, dining, I-77, I-485, and Northlake Mall.
Schedule your private tour before another buyer takes advantage of this opportunity.
Active
Price cut: $9.9K (6/22)
$370,000
5433 Tumbling Brook Ln, Charlotte, NC 28216
3beds
1,892sqft
:
Get pre-qualified$2,240/mo
Single Family Residence
Built in 2019
0.15 Acres Lot
$368,200 Zestimate®
$196/sqft
$40/mo HOA
What's special
Spacious bedroomsOpen floor planFenced backyardAttached garage
- 326 days |
- 171 |
- 21 |
Zillow last checked:
Listing updated:
Listed by:
Trevia Ojajuni Iveyt@hpw.com,
Coldwell Banker HPW
Source: Canopy MLS as distributed by MLS GRID,MLS#: 4295387
Facts & features
Interior
Bedrooms & bathrooms
- Bedrooms: 3
- Bathrooms: 3
- Full bathrooms: 2
- 1/2 bathrooms: 1
Primary bedroom
- Level: Upper
Bedroom s
- Level: Upper
Bedroom s
- Level: Upper
Bathroom full
- Level: Upper
Bathroom full
- Level: Upper
Bathroom half
- Level: Main
Heating
- Central, Forced Air
Cooling
- Central Air, Electric, Gas
Appliances
- Included: Dishwasher, Disposal, Electric Cooktop, Electric Oven, Electric Water Heater, Microwave, Refrigerator with Ice Maker, Washer/Dryer
- Laundry: Electric Dryer Hookup, Inside, Laundry Room, Upper Level, Washer Hookup
Features
- Soaking Tub, Kitchen Island, Open Floorplan, Pantry, Walk-In Closet(s), Walk-In Pantry
- Flooring: Vinyl
- Doors: Sliding Doors
- Windows: Storm Window(s)
- Has basement: No
- Fireplace features: Gas, Gas Log, Living Room
Interior area
- Total structure area: 1,892
- Total interior livable area: 1,892 sqft
- Finished area above ground: 1,892
- Finished area below ground: 0
Property
Parking
- Total spaces: 1
- Parking features: Driveway, Attached Garage, Garage on Main Level
- Attached garage spaces: 1
- Has uncovered spaces: Yes
- Details: 1 car garage, 2 car driveway
Features
- Levels: Two
- Stories: 2
- Patio & porch: Patio, Porch
- Exterior features: Lawn Maintenance
- Fencing: Back Yard,Fenced,Privacy
- Waterfront features: None
Lot
- Size: 0.15 Acres
- Features: Cleared, Open Lot, Private
Living quarters
- Secondary features: None
Details
- Additional structures: None
- Parcel number: 03717627
- Zoning: R-5(CD)
- Special conditions: Standard
- Horse amenities: None
Construction
Type & style
- Home type: SingleFamily
- Architectural style: A-Frame
- Property subtype: Single Family Residence
Materials
- Brick Partial, Vinyl
- Foundation: Slab
- Roof: Composition
Condition
- New construction: No
- Year built: 2019
Details
- Builder name: DR Horton
Utilities & green energy
- Sewer: Public Sewer, County Sewer
- Water: City
- Utilities for property: Cable Available, Electricity Connected
Community & HOA
Community
- Subdivision: Trinity at Northlake
HOA
- Has HOA: Yes
- HOA fee: $485 annually
- HOA name: CAMS
- HOA phone: 877-672-2267
Location
- Region: Charlotte
- Elevation: 1500 Feet
Financial & listing details
- Price per square foot: $196/sqft
- Tax assessed value: $349,300
- Annual tax amount: $2,853
- Date on market: 9/12/2025
- Cumulative days on market: 326 days
- Listing terms: Cash,Conventional,FHA,VA Loan
- Electric utility on property: Yes
- Road surface type: Asphalt, Concrete
Estimated market value
$368,200
$350,000 - $387,000
$2,142/mo
Price history
| Date | Event | Price |
|---|---|---|
| 6/22/2026 | Price change | $370,000-2.6%$196/sqft |
Source:  Canopy MLS as distributed by MLS GRID #4295387 Report a problem Canopy MLS as distributed by MLS GRID #4295387 Report a problem | ||
| 3/26/2026 | Price change | $379,900-2.8%$201/sqft |
Source: Canopy MLS as distributed by MLS GRID #4295387 Report a problem | ||
| 2/11/2026 | Price change | $390,750-0.1%$207/sqft |
Source: Canopy MLS as distributed by MLS GRID #4295387 Report a problem | ||
| 12/23/2025 | Price change | $390,999-1.3%$207/sqft |
Source: Canopy MLS as distributed by MLS GRID #4295387 Report a problem | ||
| 10/31/2025 | Price change | $395,999-2.5%$209/sqft |
Source: Canopy MLS as distributed by MLS GRID #4295387 Report a problem | ||
| 9/12/2025 | Listed for sale | $405,999+86.2%$215/sqft |
Source: Canopy MLS as distributed by MLS GRID #4295387 Report a problem | ||
| 1/31/2019 | Sold | $218,000$115/sqft |
Source: Public Record Report a problem | ||
Public tax history
| Year | Property taxes | Tax assessment |
|---|---|---|
| 2025 | $2,853 +2% | $349,300 |
| 2024 | $2,798 +3.6% | $349,300 |
| 2023 | $2,701 +19.5% | $349,300 +57.9% |
| 2022 | $2,260 +0.5% | $221,200 |
| 2021 | $2,249 +0.3% | $221,200 +65.1% |
| 2020 | $2,242 +73.4% | $134,000 |
| 2019 | $1,293 | $134,000 |
| 2018 | -- | -- |
Find assessor info on the county website
Monthly payment
Est. payment
Payment breakdown
Explore the cost of this home by adjusting the details. Changes won't be saved.Climate risks
Neighborhood: Beatties Ford-Trinity
Nearby schools
GreatSchools rating
- 3/10Hornets Nest ElementaryGrades: PK-5Distance: 0.8 mi
- 3/10Ranson MiddleGrades: 6-8Distance: 1.7 mi
- 5/10Hopewell HighGrades: 9-12Distance: 5.2 mi
Schools provided by the listing agent
- Elementary: Hornets Nest
- Middle: Ranson
- High: Hopewell
Source: Canopy MLS as distributed by MLS GRID. This data may not be complete. We recommend contacting the local school district to confirm school assignments for this home.
- $311,7003 bd2 ba1.6k sqft5429 Tumbling Brook Ln, Charlotte, NC 28216Off Market
- $370,7005 bd3 ba2.3k sqft5437 Tumbling Brook Ln, Charlotte, NC 28216Off Market
- $319,1003 bd3 ba1.7k sqft5425 Tumbling Brook Ln, Charlotte, NC 28216Off Market
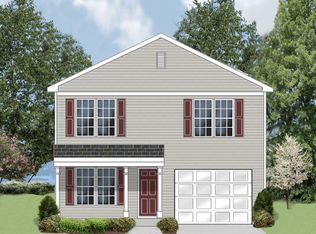
- $320,6003 bd2 ba1.7k sqft5503 Tumbling Brook Ln, Charlotte, NC 28216Off Market
- $338,3003 bd2 ba1.8k sqft5421 Tumbling Brook Ln, Charlotte, NC 28216Off Market
- $335,0003 bd2 ba1.8k sqft5507 Tumbling Brook Ln, Charlotte, NC 28216Off Market
- $321,4003 bd2 ba1.7k sqft5436 Tumbling Brook Ln, Charlotte, NC 28216Off Market
- $336,5003 bd2 ba1.7k sqft5432 Tumbling Brook Ln, Charlotte, NC 28216Off Market
A local agent can set up tours, give advice and negotiate with sellers.
Similar homes
- $359,9903 bd3 ba1.7k sqft9428 Quilting Bee Ln, Charlotte, NC 28216For Sale
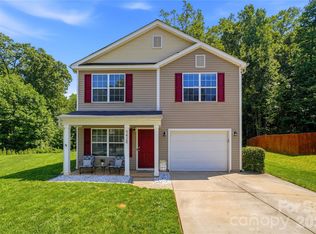
 MLS ID #4400381, Sheryl Allen, Allen Options Realty, LLC. Canopy MLS as distributed by MLS GRID
 - $389,9004 bd3 ba2k sqft828 Larmore Ave, Charlotte, NC 28216For Sale
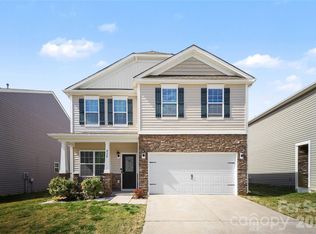 MLS ID #4371254, Jasmine McCray, Costello Real Estate and Investments LLC. Canopy MLS as distributed by MLS GRID
 - $437,0004 bd3 ba2.2k sqft9136 Whittel Pl, Charlotte, NC 28216For Sale
 MLS ID #4402060, Susan Zongker, NorthGroup Real Estate LLC. Canopy MLS as distributed by MLS GRID
 - $409,9004 bd3 ba2.3k sqft2823 Oakdale Pasture Dr, Charlotte, NC 28216For Sale
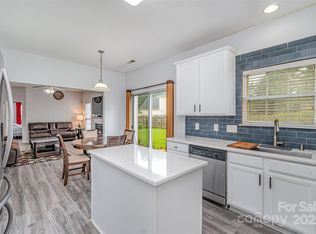 MLS ID #4303288, Adam Sellars, Keller Williams Ballantyne Area. Canopy MLS as distributed by MLS GRID
 - $360,0003 bd3 ba1.6k sqft10216 Old Carolina Dr, Charlotte, NC 28214For SaleMLS ID #4407197, Tina Fandel, Better Homes and Garden Real Estate Paracle. Canopy MLS as distributed by MLS GRID
- $315,0003 bd3 ba1.3k sqft6555 Wedron Ct #82, Charlotte, NC 28216For SaleMLS ID #4399510, Oumar Niang, Austin-Barnett Realty LLC. Canopy MLS as distributed by MLS GRID
- $399,9003 bd3 ba1.9k sqft200 Autumn Woods Blvd, Mount Holly, NC 28120For SaleMLS ID #4410226, Aaron Digh, Key Real Estate Group, LLC. Canopy MLS as distributed by MLS GRID
- $399,9504 bd3 ba2k sqft6901 Robinson Church Rd, Charlotte, NC 28215For SaleMLS ID #4390816, Douglas Christen, Nestlewood Realty, LLC. Canopy MLS as distributed by MLS GRID
- $345,0003 bd3 ba1.6k sqft3735 Ernie Dr, Charlotte, NC 28269For SaleMLS ID #4330253, Heba Alkhatib, NorthGroup Real Estate LLC. Canopy MLS as distributed by MLS GRID
- $380,0003 bd3 ba1.9k sqft1315 Red Tallen Ct, Charlotte, NC 28214For SaleMLS ID #4373869, Zapata Tate, Better Homes and Gardens Real Estate Paracle. Canopy MLS as distributed by MLS GRID
- $370,0003 bd3 ba2k sqft565 Hawley St, Charlotte, NC 28214For SaleMLS ID #4389951, Rodolfo Duque-Plaza, Better Homes and Garden Real Estate Paracle. Canopy MLS as distributed by MLS GRID
- $460,0005 bd3 ba2.5k sqft8918 Magennis Grove Ct, Charlotte, NC 28216For SaleMLS ID #4391951, Debbie Lipszyc, NorthGroup Real Estate LLC. Canopy MLS as distributed by MLS GRID
- $315,0003 bd3 ba1.6k sqft4008 Brandie Glen Rd, Charlotte, NC 28269For SaleMLS ID #4396112, Kim Baker, Wilcox Real Estate Group. Canopy MLS as distributed by MLS GRID
- $395,0003 bd2 ba1.4k sqft12410 Cool Mist Ln, Huntersville, NC 28078For SaleMLS ID #4406459, Rachel Reardon, RE/MAX Executive. Canopy MLS as distributed by MLS GRID
- $350,0003 bd3 ba1.7k sqft2206 Turtle Point Rd, Charlotte, NC 28262For SaleMLS ID #4393801, Shayla Houston, DASH Carolina. Canopy MLS as distributed by MLS GRID
- $425,0004 bd3 ba2.4k sqft10706 Hellebore Rd, Charlotte, NC 28213For SaleMLS ID #4409890, Latricia Gilmore, Carod Properties. Canopy MLS as distributed by MLS GRID
- $339,9003 bd3 ba1.7k sqft442 Tribune Dr, Charlotte, NC 28214For SaleMLS ID #4399669, Amiyr Mohamed, Costello Real Estate and Investments LLC. Canopy MLS as distributed by MLS GRID
- $435,0004 bd3 ba2.1k sqft7856 Rolling Meadows Ln, Huntersville, NC 28078For SaleMLS ID #4407153, Cindy Kerber, Realty One Group Revolution. Canopy MLS as distributed by MLS GRID
- $440,0003 bd3 ba1.6k sqft16214 Amber Field Dr, Huntersville, NC 28078For SaleMLS ID #4406825, Ken Coronet, Realty One Group Revolution. Canopy MLS as distributed by MLS GRID
- $399,0003 bd2 ba1.8k sqft105 Kingston Dr, Mount Holly, NC 28120For SaleMLS ID #4405515, Stacey Kemp, Premier South. Canopy MLS as distributed by MLS GRID
