Welcome to the beautiful and move-in ready 8918 Magennis Grove Ct.! 15K Price Adjustment!!! This 5-Bedroom home is located in a private cul-de-sac within sought-after Walden Ridge! This spacious, nearly carpet-free, two-story home offers an incredible open floor plan combining well-designed space with ease of living! The spacious Foyer, with the staircase as its backdrop, is marvelous for welcoming Family and Friends. Your Kitchen is light and bright and is accented by Stainless Steel appliances - Refrigerator conveys (2023)! Dishwasher (2023). The Kitchen opens to the Living Room and is just steps away from your Dining Room and Outdoor Living Space! Just step through the French doors to enjoy that BBQ with family and friends on your 631 sq. ft. patio! The screened-in porch extends your outdoor living space as well and is perfect for dining or relaxing during the evenings with a cool beverage! The large, fully fenced backyard offers plenty of space for gatherings, sports practice and of course for Fido to run around in! Back inside and upstairs, you’ll find 5 Bedrooms, including a generous Primary Suite with dual walk-in closets. You can let your busy day fade away as you relax in your Primary Bath's soaking tub! The additional 4 bedrooms are generously-sized and provide flexibility for guests, kids coming home from college, etc! Of course, you can also choose to have a home office, gaming room or whatever suits your lifestyle! Recent upgrades include: Both Furnaces (2022). AC (2022 & approx 2014). Roof (2019). Walden Ridge also offers a playground and an outdoor swimming pool for everyone's enjoyment! Convenient access to major highways, shopping, dining, and Uptown Charlotte.
Active
Price cut: $15K (7/20)
$460,000
8918 Magennis Grove Ct, Charlotte, NC 28216
5beds
2,567sqft
:
Get pre-qualified$2,757/mo
Single Family Residence
Built in 1999
0.28 Acres Lot
$457,000 Zestimate®
$179/sqft
$50/mo HOA
What's special
Large fully fenced backyardIncredible open floor planStainless steel appliancesOutdoor living space
- 52 days |
- 887 |
- 84 |
Zillow last checked:
Listing updated:
Listed by:
Debbie Lipszyc debbie@dreamhavengroup.com,
NorthGroup Real Estate LLC
Source: Canopy MLS as distributed by MLS GRID,MLS#: 4391951
Facts & features
Interior
Bedrooms & bathrooms
- Bedrooms: 5
- Bathrooms: 3
- Full bathrooms: 2
- 1/2 bathrooms: 1
Primary bedroom
- Features: Walk-In Closet(s)
- Level: Upper
Bedroom s
- Level: Upper
Bedroom s
- Level: Upper
Bedroom s
- Level: Upper
Bathroom full
- Level: Upper
Bathroom full
- Level: Upper
Bathroom full
- Level: Upper
Breakfast
- Level: Main
Dining room
- Level: Main
Family room
- Level: Main
Kitchen
- Level: Main
Laundry
- Level: Main
Living room
- Level: Main
Heating
- Forced Air, Zoned
Cooling
- Ceiling Fan(s), Central Air, Dual
Appliances
- Included: Dishwasher, Disposal, Electric Range, Microwave, Refrigerator with Ice Maker
- Laundry: Laundry Room, Main Level
Features
- Soaking Tub, Kitchen Island, Open Floorplan, Walk-In Closet(s), Walk-In Pantry
- Flooring: Laminate, Tile
- Doors: French Doors
- Has basement: No
- Attic: Pull Down Stairs
- Fireplace features: Family Room, Gas
Interior area
- Total structure area: 2,567
- Total interior livable area: 2,567 sqft
- Finished area above ground: 2,567
- Finished area below ground: 0
Property
Parking
- Total spaces: 2
- Parking features: Driveway, Attached Garage, Garage Faces Front, Garage on Main Level
- Attached garage spaces: 2
- Has uncovered spaces: Yes
- Details: This driveway is long - based on type of vehicles there should be enough space for 4-6.
Accessibility
- Accessibility features: Two or More Access Exits
Features
- Levels: Two
- Stories: 2
- Patio & porch: Patio, Rear Porch, Screened
- Pool features: Community
- Fencing: Back Yard,Wood
Lot
- Size: 0.28 Acres
- Features: Cul-De-Sac
Details
- Parcel number: 02532258
- Zoning: N1-B
- Special conditions: Standard
Construction
Type & style
- Home type: SingleFamily
- Property subtype: Single Family Residence
Materials
- Brick Partial, Vinyl
- Foundation: Slab
Condition
- New construction: No
- Year built: 1999
Utilities & green energy
- Sewer: Public Sewer
- Water: City
- Utilities for property: Cable Available, Electricity Connected
Community & HOA
Community
- Features: Playground
- Subdivision: Walden Ridge
HOA
- Has HOA: Yes
- HOA fee: $150 quarterly
- HOA name: Link Carolina
- HOA phone: 704-681-6900
Location
- Region: Charlotte
Financial & listing details
- Price per square foot: $179/sqft
- Tax assessed value: $428,100
- Date on market: 6/10/2026
- Cumulative days on market: 46 days
- Listing terms: Cash,Conventional
- Electric utility on property: Yes
- Road surface type: Concrete, Paved
Estimated market value
$457,000
$434,000 - $480,000
$2,524/mo
Price history
| Date | Event | Price |
|---|---|---|
| 7/20/2026 | Price change | $460,000-3.2%$179/sqft |
Source:  Canopy MLS as distributed by MLS GRID #4391951 Report a problem Canopy MLS as distributed by MLS GRID #4391951 Report a problem | ||
| 7/1/2026 | Price change | $475,000-2.1%$185/sqft |
Source: Canopy MLS as distributed by MLS GRID #4391951 Report a problem | ||
| 6/17/2026 | Listed for sale | $485,000+79.6%$189/sqft |
Source: Canopy MLS as distributed by MLS GRID #4391951 Report a problem | ||
| 10/28/2019 | Sold | $270,000-2.5%$105/sqft |
Source: Canopy MLS as distributed by MLS GRID #3520696 Report a problem | ||
| 7/8/2019 | Price change | $277,000-1.1%$108/sqft |
Source: Mark Spain Real Estate #3520696 Report a problem | ||
| 6/21/2019 | Listed for sale | $280,000+55.6%$109/sqft |
Source: Mark Spain Real Estate #3520696 Report a problem | ||
| 7/31/2000 | Sold | $180,000$70/sqft |
Source: Public Record Report a problem | ||
Public tax history
| Year | Property taxes | Tax assessment |
|---|---|---|
| 2025 | -- | $428,100 |
| 2024 | -- | $428,100 |
| 2023 | $3,279 +16.6% | $428,100 +53.7% |
| 2022 | $2,813 +0.4% | $278,500 |
| 2021 | $2,802 +0.3% | $278,500 +10.7% |
| 2020 | $2,795 +11% | $251,500 |
| 2019 | $2,519 +12.1% | $251,500 +51.8% |
| 2018 | $2,247 +2.2% | $165,700 |
| 2017 | $2,198 | $165,700 |
| 2016 | $2,198 | $165,700 |
| 2015 | $2,198 +0.4% | $165,700 |
| 2014 | $2,190 | -- |
| 2013 | -- | $165,700 |
| 2012 | -- | $165,700 |
| 2011 | -- | $165,700 -12% |
| 2010 | -- | $188,300 |
| 2009 | -- | $188,300 |
| 2008 | -- | $188,300 |
| 2007 | -- | $188,300 |
| 2006 | -- | $188,300 |
| 2005 | -- | $188,300 |
| 2004 | -- | $188,300 |
| 2003 | -- | $188,300 +7.7% |
| 2002 | -- | $174,900 |
| 2001 | -- | $174,900 |
| 2000 | -- | $174,900 |
Find assessor info on the county website
Monthly payment
Est. payment
Payment breakdown
Explore the cost of this home by adjusting the details. Changes won't be saved.Climate risks
Neighborhood: North Lake
Nearby schools
GreatSchools rating
- 6/10Long Creek ElementaryGrades: K-5Distance: 1.8 mi
- 7/10Francis Bradley MiddleGrades: 6-8Distance: 4.5 mi
- 5/10Hopewell HighGrades: 9-12Distance: 3.2 mi
Schools provided by the listing agent
- Elementary: Long Creek
- Middle: Francis Bradley
- High: Hopewell
Source: Canopy MLS as distributed by MLS GRID. This data may not be complete. We recommend contacting the local school district to confirm school assignments for this home.
- $400,5004 bd2 ba2k sqft8924 Magennis Grove Ct, Charlotte, NC 28216Off Market
- $429,0005 bd3 ba2.3k sqft8910 Magennis Grove Ct, Charlotte, NC 28216Sold

- $394,8003 bd3 ba2k sqft9738 Dauphine Dr, Charlotte, NC 28216Off Market
- $384,8003 bd2 ba2.1k sqft8904 Magennis Grove Ct, Charlotte, NC 28216Off Market
- $470,8005 bd3 ba3k sqft9732 Dauphine Dr, Charlotte, NC 28216Off Market
- $451,4004 bd2 ba2.6k sqft8928 Magennis Grove Ct, Charlotte, NC 28216Off Market
- $437,4003 bd2 ba2.4k sqft8849 Cavonnier Ln, Charlotte, NC 28216Off Market
- $459,3004 bd3 ba2.6k sqft8919 Magennis Grove Ct, Charlotte, NC 28216Off Market
A local agent can set up tours, give advice and negotiate with sellers.
Similar homes
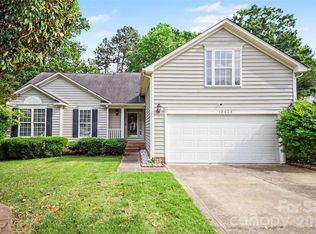
- $437,0004 bd3 ba2.2k sqft9136 Whittel Pl, Charlotte, NC 28216For Sale

 MLS ID #4402060, Susan Zongker, NorthGroup Real Estate LLC. Canopy MLS as distributed by MLS GRID
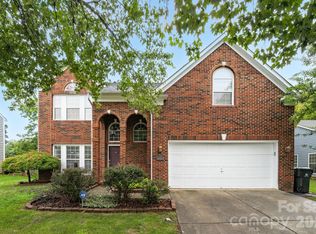
 - $379,0003 bd2 ba1.8k sqft10026 Dauphine Dr, Charlotte, NC 28216For Sale
 MLS ID #4385192, Raeemah Redd, Keller Williams South Park. Canopy MLS as distributed by MLS GRID
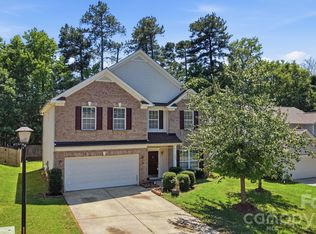
 - $435,0004 bd3 ba2.2k sqft6813 Neuhoff Ln, Charlotte, NC 28269For Sale
 MLS ID #4400846, Crystal Redfern, Keller Williams South Park. Canopy MLS as distributed by MLS GRID
 - $420,0005 bd3 ba2.4k sqft6403 Sackett Way, Charlotte, NC 28269For Sale
 MLS ID #4389336, Courtney Charzuk, Coldwell Banker Realty. Canopy MLS as distributed by MLS GRID
 - $489,0005 bd3 ba2.8k sqft12719 Vantage Point Ln, Huntersville, NC 28078For SaleMLS ID #4373952, Nick Huscroft, Chosen Realty of NC LLC. Canopy MLS as distributed by MLS GRID
- $440,0003 bd3 ba1.6k sqft16214 Amber Field Dr, Huntersville, NC 28078For SaleMLS ID #4406825, Ken Coronet, Realty One Group Revolution. Canopy MLS as distributed by MLS GRID
- $359,9903 bd3 ba1.7k sqft9428 Quilting Bee Ln, Charlotte, NC 28216For SaleMLS ID #4400381, Sheryl Allen, Allen Options Realty, LLC. Canopy MLS as distributed by MLS GRID
- $435,0004 bd3 ba2.1k sqft9204 Culcairn Rd, Huntersville, NC 28078For SaleMLS ID #4390421, Michael Morrison, WEICHERT REALTORS-LKN Partners. Canopy MLS as distributed by MLS GRID
- $439,0003 bd3 ba2k sqft4219 Beauvista Dr, Charlotte, NC 28269For SaleMLS ID #4404919, Melissa Small, Coldwell Banker Realty. Canopy MLS as distributed by MLS GRID
- $410,0005 bd3 ba2.1k sqft5619 Hedgecrest Pl, Charlotte, NC 28269For SaleMLS ID #4396327, Ashley Diaz De Los Santos, Diaz Realty & Investments, LLC. Canopy MLS as distributed by MLS GRID
- $430,0004 bd3 ba2.7k sqft1525 Ladora Dr, Charlotte, NC 28262For SaleMLS ID #4402271, Molly Simpson, EXP Realty LLC. Canopy MLS as distributed by MLS GRID
- $489,0004 bd3 ba2.1k sqft17120 Caldwell Track Dr, Huntersville, NC 28078For SaleMLS ID #4402971, Arlene Arciero, Southern Homes of the Carolinas, Inc. Canopy MLS as distributed by MLS GRID
- $399,9993 bd3 ba2.2k sqft8818 Norway Ct, Charlotte, NC 28269For SaleMLS ID #4401510, Matt Stone, Stone Realty Group. Canopy MLS as distributed by MLS GRID
- $375,0004 bd3 ba2.2k sqft6937 Savannah Springs Dr, Charlotte, NC 28269For SaleMLS ID #4404733, Tiera White, Urban Posh Realty LLC. Canopy MLS as distributed by MLS GRID
- $344,9004 bd3 ba1.7k sqft1309 Winding Branch Ct, Charlotte, NC 28216For SaleMLS ID #4383766, Tyler Antrican, EXP Realty LLC Mooresville. Canopy MLS as distributed by MLS GRID
- $515,0004 bd3 ba2.8k sqft3124 Arklow Rd, Charlotte, NC 28269For SaleMLS ID #4390185, Jasmine Green, NorthGroup Real Estate LLC. Canopy MLS as distributed by MLS GRID
- $450,0005 bd3 ba2.4k sqft9839 Oak Barrel Ln, Charlotte, NC 28215For SaleMLS ID #4395908, Brian Brim, Gonzalez Realty. Canopy MLS as distributed by MLS GRID
- $460,0005 bd3 ba3.1k sqft5214 Coffeeberry Ln, Charlotte, NC 28227For SaleMLS ID #4398838, Kristen Bernard, Keller Williams South Park. Canopy MLS as distributed by MLS GRID
- $425,0005 bd4 ba2.6k sqft7613 Deluca Dr, Charlotte, NC 28215For SaleMLS ID #4396462, Enrique Alzate, NorthGroup Real Estate LLC. Canopy MLS as distributed by MLS GRID
- $329,0003 bd3 ba1.6k sqft4819 Hopewood Ln, Charlotte, NC 28216For SaleMLS ID #4390818, Thomas Hester, Erstwhile Realty Co.. Canopy MLS as distributed by MLS GRID
