Tucked at the end of a quiet cul-de-sac in Ridgemont, this two-story charmer offers the best of both worlds — a peaceful neighborhood setting with quick access to I-77, Riverbend Village shopping & dining, and Uptown Charlotte just minutes away. A welcoming front porch sets the tone before you step inside to an open main level featuring a living room anchored by a cozy fireplace, a dining area perfect for gathering, and a kitchen with stainless appliances. A convenient half bath and main-level laundry complete the first floor. Upstairs, the owner's suite welcomes you with vaulted ceilings, a private bath with dual sinks, separate tub & shower, and a generous walk-in closet. Two additional bedrooms share a full hall bath, while a versatile loft offers endless possibilities — home office, playroom, media room, or whatever your heart desires. Out back, fire up the grill on the patio or simply enjoy the privacy of your cul-de-sac lot. The attached two-car garage and concrete driveway provide plenty of parking and storage. Best of all, the major systems are already handled: new roof & HVAC in 2023, new water heater in 2021, and updated bathroom vanities in 2025 — move in with confidence and start living from day one. Welcome home!
Under contract-show
$329,000
4819 Hopewood Ln, Charlotte, NC 28216
3beds
1,687sqft
:
Get pre-qualified$1,970/mo
Single Family Residence
Built in 2002
0.21 Acres Lot
$322,700 Zestimate®
$195/sqft
$13/mo HOA
What's special
Versatile loftWelcoming front porchKitchen with stainless appliancesQuiet cul-de-sacAttached two-car garageGenerous walk-in closetOpen main level
- 39 days |
- 542 |
- 40 |
Likely to sell faster than
Zillow last checked:
Listing updated:
Listed by:
Thomas Hester thomas@mrfirsttimeclt.com,
Erstwhile Realty Co.
Source: Canopy MLS as distributed by MLS GRID,MLS#: 4390818
Facts & features
Interior
Bedrooms & bathrooms
- Bedrooms: 3
- Bathrooms: 3
- Full bathrooms: 2
- 1/2 bathrooms: 1
Primary bedroom
- Level: Upper
Bedroom s
- Level: Upper
Bedroom s
- Level: Upper
Bathroom full
- Level: Upper
Bathroom full
- Level: Upper
Bathroom half
- Level: Main
Dining room
- Level: Main
Kitchen
- Level: Main
Living room
- Level: Main
Loft
- Level: Upper
Heating
- Heat Pump
Cooling
- Central Air
Appliances
- Included: Dishwasher, Dryer, Electric Range, Electric Water Heater, Microwave, Washer
- Laundry: Laundry Room
Features
- Has basement: No
Interior area
- Total structure area: 1,687
- Total interior livable area: 1,687 sqft
- Finished area above ground: 1,687
- Finished area below ground: 0
Property
Parking
- Total spaces: 2
- Parking features: Attached Garage, Garage on Main Level
- Attached garage spaces: 2
Features
- Levels: Two
- Stories: 2
- Patio & porch: Patio
Lot
- Size: 0.21 Acres
- Features: Cul-De-Sac
Details
- Parcel number: 03931817
- Zoning: N1-B
- Special conditions: Standard
Construction
Type & style
- Home type: SingleFamily
- Property subtype: Single Family Residence
Materials
- Brick Partial, Vinyl
- Foundation: Slab
Condition
- New construction: No
- Year built: 2002
Utilities & green energy
- Sewer: Public Sewer
- Water: City
Community & HOA
Community
- Subdivision: Ridgemont
HOA
- Has HOA: Yes
- HOA fee: $152 annually
Location
- Region: Charlotte
Financial & listing details
- Price per square foot: $195/sqft
- Tax assessed value: $270,100
- Annual tax amount: $1,938
- Date on market: 6/16/2026
- Cumulative days on market: 38 days
- Listing terms: Cash,Conventional,FHA,USDA Loan,VA Loan
- Road surface type: Concrete, Paved
Estimated market value
$322,700
$307,000 - $339,000
$1,891/mo
Price history
| Date | Event | Price |
|---|---|---|
| 6/16/2026 | Listed for sale | $329,000+9.7%$195/sqft |
Source:  Canopy MLS as distributed by MLS GRID #4390818 Report a problem Canopy MLS as distributed by MLS GRID #4390818 Report a problem | ||
| 9/14/2023 | Sold | $299,900$178/sqft |
Source: Canopy MLS as distributed by MLS GRID #4059690 Report a problem | ||
| 8/13/2023 | Listed for sale | $299,900+128.1%$178/sqft |
Source: Canopy MLS as distributed by MLS GRID #4059690 Report a problem | ||
| 7/31/2002 | Sold | $131,500$78/sqft |
Source: Public Record Report a problem | ||
Public tax history
| Year | Property taxes | Tax assessment |
|---|---|---|
| 2025 | $1,938 +1.6% | $270,100 |
| 2024 | $1,907 +12.1% | $270,100 +10.5% |
| 2023 | $1,701 +35.1% | $244,400 +79.7% |
| 2022 | $1,259 +2.4% | $136,000 |
| 2021 | $1,230 +0.6% | $136,000 |
| 2020 | $1,223 +1.4% | $136,000 |
| 2019 | $1,205 +42.5% | $136,000 +85.8% |
| 2018 | $846 +2.7% | $73,200 |
| 2017 | $824 | $73,200 |
| 2016 | $824 | $73,200 |
| 2015 | $824 +3.2% | $73,200 |
| 2014 | $798 | $73,200 |
| 2013 | -- | $73,200 -0.7% |
| 2012 | -- | $73,700 |
| 2011 | -- | $73,700 -29.5% |
| 2010 | -- | $104,600 |
| 2009 | -- | $104,600 |
| 2008 | -- | $104,600 |
| 2007 | -- | $104,600 |
| 2006 | -- | $104,600 |
| 2005 | -- | $104,600 |
| 2004 | -- | $104,600 |
Find assessor info on the county website
Monthly payment
Est. payment
Payment breakdown
Explore the cost of this home by adjusting the details. Changes won't be saved.Climate risks
Neighborhood: Firestone-Garden Park
Nearby schools
GreatSchools rating
- 4/10Oakdale ElementaryGrades: PK-5Distance: 1.5 mi
- 3/10Ranson MiddleGrades: 6-8Distance: 2.2 mi
- 5/10West Charlotte HighGrades: 9-12Distance: 1.9 mi
- $264,4003 bd2 ba1.3k sqft4823 Hopewood Ln, Charlotte, NC 28216Off Market
- $256,5003 bd3 ba1.2k sqft4818 Hopewood Ln, Charlotte, NC 28216Off Market
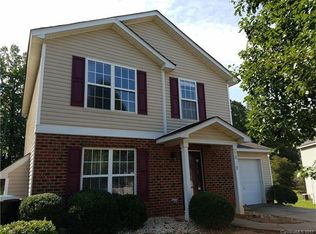
- $282,6003 bd1 ba1.2k sqft4835 Hopewood Ln, Charlotte, NC 28216Off Market

- $276,0003 bd2 ba1.3k sqft4827 Hopewood Ln, Charlotte, NC 28216Off Market
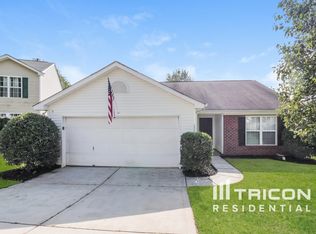
- $194,5003 bd1 ba1k sqft1217 Milan Rd, Charlotte, NC 28216Off Market
- $190,2003 bd1 ba1k sqft1211 Milan Rd, Charlotte, NC 28216Off Market
- $290,0003 bd3 ba1.5k sqft713 Lightspun Ln, Charlotte, NC 28216Sold
- $258,8003 bd2 ba1.2k sqft707 Lightspun Ln, Charlotte, NC 28216Off Market
A local agent can set up tours, give advice and negotiate with sellers.
Similar homes
- $335,0003 bd3 ba1.5k sqft5226 Rockwood Rd, Charlotte, NC 28216For Sale
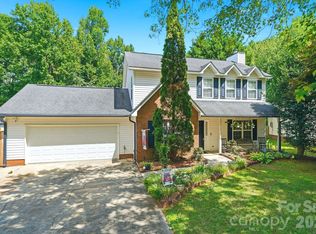
 MLS ID #4403218, Cassady Caven, EXP Realty LLC Ballantyne. Canopy MLS as distributed by MLS GRID
 - $359,9903 bd3 ba1.7k sqft9428 Quilting Bee Ln, Charlotte, NC 28216For Sale
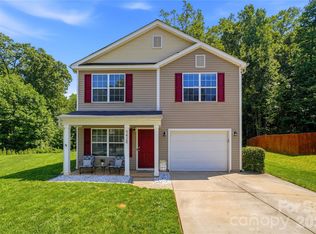 MLS ID #4400381, Sheryl Allen, Allen Options Realty, LLC. Canopy MLS as distributed by MLS GRID
 - $334,9003 bd2 ba1.7k sqft6225 Sid Crane Dr, Charlotte, NC 28216For Sale
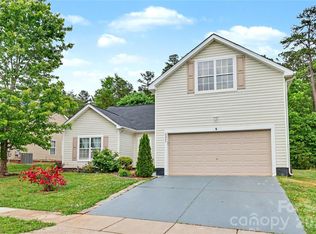 MLS ID #4374536, Maria Martinez, NorthGroup Real Estate LLC. Canopy MLS as distributed by MLS GRID
 - $315,0003 bd3 ba1.3k sqft6555 Wedron Ct #82, Charlotte, NC 28216For Sale
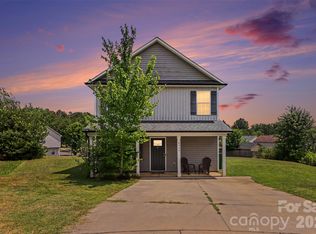 MLS ID #4399510, Oumar Niang, Austin-Barnett Realty LLC. Canopy MLS as distributed by MLS GRID
 - $359,9003 bd3 ba1.8k sqft6421 Whitewater Dr, Charlotte, NC 28214For SaleMLS ID #4399333, Joshua Baradaran-Dilmaghani, White Stag Realty NC LLC. Canopy MLS as distributed by MLS GRID
- $339,9003 bd3 ba1.7k sqft442 Tribune Dr, Charlotte, NC 28214For SaleMLS ID #4399669, Amiyr Mohamed, Costello Real Estate and Investments LLC. Canopy MLS as distributed by MLS GRID
- $379,0003 bd2 ba1.8k sqft10026 Dauphine Dr, Charlotte, NC 28216For SaleMLS ID #4385192, Raeemah Redd, Keller Williams South Park. Canopy MLS as distributed by MLS GRID
- $437,0004 bd3 ba2.2k sqft9136 Whittel Pl, Charlotte, NC 28216For SaleMLS ID #4402060, Susan Zongker, NorthGroup Real Estate LLC. Canopy MLS as distributed by MLS GRID
- $349,9004 bd3 ba2k sqft8920 Red Clay Ln, Charlotte, NC 28269For SaleMLS ID #4403111, Brandon Jackson, Better Homes and Garden Real Estate Paracle. Canopy MLS as distributed by MLS GRID
- $330,0003 bd2 ba1.2k sqft16007 Kirsten Nicole Rd, Charlotte, NC 28278For SaleMLS ID #4403761, Carin Miller, Real Broker, LLC. Canopy MLS as distributed by MLS GRID
- $380,0003 bd3 ba1.9k sqft1315 Red Tallen Ct, Charlotte, NC 28214For SaleMLS ID #4373869, Zapata Tate, Better Homes and Gardens Real Estate Paracle. Canopy MLS as distributed by MLS GRID
- $340,0003 bd2 ba1.6k sqft8704 Hornwood Ct, Charlotte, NC 28215For SaleMLS ID #4388830, Gustavo Moreno, The Dream Realty Collective LLC. Canopy MLS as distributed by MLS GRID
- $440,0003 bd3 ba2.2k sqft2007 Karen Woods Ln, Charlotte, NC 28216For SaleMLS ID #4401308, Ryan Massey, Keller Williams South Park. Canopy MLS as distributed by MLS GRID
- $269,9003 bd3 ba1.4k sqft8230 Rudolph Rd, Charlotte, NC 28216For SaleMLS ID #4389639, Matt Stone, Stone Realty Group. Canopy MLS as distributed by MLS GRID
- $374,9994 bd3 ba1.8k sqft10109 Baxter Caldwell Dr, Charlotte, NC 28213For SaleMLS ID #4386888, Lisa Hanna, Purvis Realty & Associates LLC. Canopy MLS as distributed by MLS GRID
- $250,0003 bd2 ba1k sqft1440 Bells Knox Rd, Charlotte, NC 28214For SaleMLS ID #4392772, Angela Bueno, Keller Williams Ballantyne Area. Canopy MLS as distributed by MLS GRID
- $325,0003 bd2 ba1.2k sqft13908 McGloughlin Way Ct, Charlotte, NC 28273For SaleMLS ID #4384683, Karla Aguilar, KJ Realty LLC. Canopy MLS as distributed by MLS GRID
- $355,0003 bd3 ba1.7k sqft1112 Creedmore Ct, Charlotte, NC 28215For SaleMLS ID #4385093, Randy McCray, Mark Spain Real Estate. Canopy MLS as distributed by MLS GRID
- $315,0003 bd2 ba1.4k sqft7200 Daerwood Pl, Charlotte, NC 28215For SaleMLS ID #4376205, Eva Hockenberry, Mainstay Brokerage LLC. Canopy MLS as distributed by MLS GRID
- $360,0003 bd3 ba1.7k sqft2206 Turtle Point Rd, Charlotte, NC 28262For SaleMLS ID #4393801, Shayla Houston, DASH Carolina. Canopy MLS as distributed by MLS GRID
