Located on Charlotte's rapidly developing westside, this property is LOADED with features and updates! Starting on the exterior, find a third of an acre lot on a quiet cul-de-sac with tons of landscaping (rose bushes, lillies, hyndrangea, etc), mature trees, covered front porch, new rear deck (2025), and an oversized shed with power run to it! Step inside and find engineered hardwood floors, tons of living space, formal dining room, ceiling fans throughout, French doors on front and back of the house, and a fully remodeled kitchen - reeded kitchen cabinets recently painted, several cabinets having pull out drawers, black herringbone tile backsplash, upgraded granite counter tops, single-basin undermount composite sink, wired-in under cabinet lighting, bay window, and all stainless steel appliances installed in the last 3 years (including GE Profile series refrigerator). Upstairs, all carpets were replaced in 2023. Guest bedrooms are ample size. Master bedroom has ensuite bathroom with walk-in shower, walk-in closet with washer/dryer, and an oversized walk-in attic providing tons of extra storage. All bathrooms had ceramic tile floors installed as well as new soft close, comfort height, elongated bowl toilets, and the master bath has heated seat with heated bidet. Entire heat pump system replaced in 2024 and has transferable parts warranty if new owner stays on maintenance plan. Water heater replaced in 2025. Great proximity to Mountain Island shopping and dining, schools, highway, and airport. Washer, dryer, and refrigerator included. Stay cool this summer, as the owner had the entire HVAC system cleaned/serviced July 3rd, 2026! And best of all....NO HOA! Listing agent is the owner.
Active
Price cut: $10K (7/30)
$349,900
6421 Whitewater Dr, Charlotte, NC 28214
3beds
1,811sqft
:
Get pre-qualified$2,059/mo
Single Family Residence
Built in 1985
0.31 Acres Lot
$343,000 Zestimate®
$193/sqft
$-- HOA
What's special
Covered front porchEngineered hardwood floorsWalk-in showerMature treesTons of living spaceQuiet cul-de-sacUpgraded granite counter tops
- 21 days |
- 695 |
- 69 |
Zillow last checked:
Listing updated:
Listed by:
Joshua Baradaran-Dilmaghani joshdilmaghani@whitestagrealty.com,
White Stag Realty NC LLC
Source: Canopy MLS as distributed by MLS GRID,MLS#: 4399333
Facts & features
Interior
Bedrooms & bathrooms
- Bedrooms: 3
- Bathrooms: 3
- Full bathrooms: 2
- 1/2 bathrooms: 1
Primary bedroom
- Level: Upper
Heating
- Electric, Forced Air
Cooling
- Central Air, Electric
Appliances
- Included: Dishwasher, Disposal, Electric Oven, Electric Range, Microwave, Refrigerator with Ice Maker, Washer/Dryer
- Laundry: Upper Level
Features
- Flooring: Carpet, Tile, Wood
- Doors: French Doors, Screen Door(s), Storm Door(s)
- Has basement: No
- Fireplace features: Family Room
Interior area
- Total structure area: 1,811
- Total interior livable area: 1,811 sqft
- Finished area above ground: 1,811
- Finished area below ground: 0
Property
Parking
- Parking features: Driveway
- Has uncovered spaces: Yes
Features
- Levels: Two
- Stories: 2
- Patio & porch: Covered, Deck, Front Porch
Lot
- Size: 0.31 Acres
- Features: Cul-De-Sac
Details
- Additional structures: Shed(s), Workshop
- Parcel number: 05918128
- Zoning: N1-A
- Special conditions: Standard
Construction
Type & style
- Home type: SingleFamily
- Architectural style: Traditional
- Property subtype: Single Family Residence
Materials
- Vinyl
- Foundation: Slab
Condition
- New construction: No
- Year built: 1985
Utilities & green energy
- Sewer: Public Sewer
- Water: City
Community & HOA
Community
- Subdivision: Watauga Village
Location
- Region: Charlotte
Financial & listing details
- Price per square foot: $193/sqft
- Tax assessed value: $324,700
- Annual tax amount: $2,665
- Date on market: 7/10/2026
- Cumulative days on market: 21 days
- Listing terms: Cash,Conventional,FHA,VA Loan
- Road surface type: Concrete, Paved
Estimated market value
$343,000
$326,000 - $360,000
$2,038/mo
Price history
| Date | Event | Price |
|---|---|---|
| 7/30/2026 | Price change | $349,900-2.8%$193/sqft |
Source:  Canopy MLS as distributed by MLS GRID #4399333 Report a problem Canopy MLS as distributed by MLS GRID #4399333 Report a problem | ||
| 7/17/2026 | Price change | $359,900-2.7%$199/sqft |
Source: Canopy MLS as distributed by MLS GRID #4399333 Report a problem | ||
| 7/10/2026 | Listed for sale | $369,900+13.6%$204/sqft |
Source: Canopy MLS as distributed by MLS GRID #4399333 Report a problem | ||
| 10/5/2023 | Sold | $325,500-2.8%$180/sqft |
Source: Canopy MLS as distributed by MLS GRID #4055784 Report a problem | ||
| 8/21/2023 | Pending sale | $335,000$185/sqft |
Source: Canopy MLS as distributed by MLS GRID #4055784 Report a problem | ||
| 8/5/2023 | Listed for sale | $335,000+148.1%$185/sqft |
Source: Canopy MLS as distributed by MLS GRID #4055784 Report a problem | ||
| 6/14/2010 | Listing removed | $135,000$75/sqft |
Source: CTL Properties, LLC #928440 Report a problem | ||
| 3/30/2010 | Listed for sale | $135,000$75/sqft |
Source: CTL Properties, LLC #928440 Report a problem | ||
Public tax history
| Year | Property taxes | Tax assessment |
|---|---|---|
| 2025 | $2,665 +2% | $324,700 |
| 2024 | $2,612 +9.8% | $324,700 +6.4% |
| 2023 | $2,379 +40.9% | $305,300 +88.6% |
| 2022 | $1,688 | $161,900 |
| 2021 | -- | $161,900 |
| 2020 | $1,669 +0.9% | $161,900 |
| 2019 | $1,654 +18.1% | $161,900 +60.1% |
| 2018 | $1,400 +2.8% | $101,100 |
| 2017 | $1,362 | $101,100 |
| 2016 | $1,362 | $101,100 |
| 2015 | $1,362 +0.1% | $101,100 |
| 2014 | $1,361 | -- |
| 2013 | -- | $101,100 -0.2% |
| 2012 | -- | $101,300 |
| 2011 | -- | $101,300 -7% |
| 2010 | -- | $108,900 |
| 2009 | -- | $108,900 |
| 2008 | -- | $108,900 |
| 2007 | -- | $108,900 |
| 2006 | -- | $108,900 |
| 2005 | -- | $108,900 |
| 2004 | -- | -- |
| 2003 | -- | $106,000 +7.1% |
| 2002 | -- | $98,970 |
| 2001 | -- | $98,970 |
| 2000 | -- | $98,970 |
Find assessor info on the county website
Monthly payment
Est. payment
Payment breakdown
Explore the cost of this home by adjusting the details. Changes won't be saved.Climate risks
Neighborhood: Toddville Road
Nearby schools
GreatSchools rating
- 8/10Tuckaseegee ElementaryGrades: K-5Distance: 0.5 mi
- 5/10Whitewater Middle SchoolGrades: 6-8Distance: 3.7 mi
- 2/10West Mecklenburg HighGrades: 9-12Distance: 1.1 mi
Schools provided by the listing agent
- Elementary: Tuckaseegee
- Middle: Whitewater
- High: West Mecklenburg
Source: Canopy MLS as distributed by MLS GRID. This data may not be complete. We recommend contacting the local school district to confirm school assignments for this home.
- $315,9003 bd2 ba1.4k sqft1922 Crooked Creek Dr, Charlotte, NC 28214Off Market
- $293,8003 bd2 ba1.7k sqft1900 Crooked Creek Dr, Charlotte, NC 28214Off Market
- $298,4003 bd2 ba1.4k sqft1910 Crooked Creek Dr, Charlotte, NC 28214Off Market
- $317,9003 bd2 ba1.6k sqft1942 Crooked Creek Dr, Charlotte, NC 28214Off Market

- $293,7003 bd2 ba1.6k sqft1930 Crooked Creek Dr, Charlotte, NC 28214Off Market
- $250,5003 bd1 ba1.1k sqft6511 Rocklake Dr, Charlotte, NC 28214Off Market
- $283,4003 bd2 ba1.4k sqft5807 Leaf Ct, Charlotte, NC 28214Off Market
- $296,9003 bd2 ba1.3k sqft6418 Whitewater Dr, Charlotte, NC 28214Off Market
A local agent can set up tours, give advice and negotiate with sellers.
Similar homes
- $360,0003 bd2 ba1.5k sqft6507 Paleface Pl, Charlotte, NC 28214For Sale

 MLS ID #4405415, Linda Rivas Diaz, Future Homes Realty Inc. Canopy MLS as distributed by MLS GRID
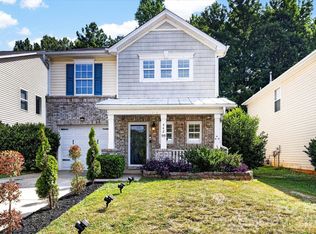
 - $339,9003 bd3 ba1.7k sqft442 Tribune Dr, Charlotte, NC 28214For Sale
 MLS ID #4399669, Amiyr Mohamed, Costello Real Estate and Investments LLC. Canopy MLS as distributed by MLS GRID
 - $349,9003 bd2 ba1.5k sqft4400 Hamilton Cres, Charlotte, NC 28216For Sale
 MLS ID #4396765, Timothy Mills, The Jamison Group. Canopy MLS as distributed by MLS GRID
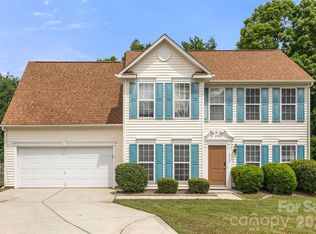
 - $380,0003 bd3 ba1.9k sqft1315 Red Tallen Ct, Charlotte, NC 28214For Sale
 MLS ID #4373869, Zapata Tate, Better Homes and Gardens Real Estate Paracle. Canopy MLS as distributed by MLS GRID
 - $345,0003 bd3 ba1.7k sqft900 Highland Mist Ln, Charlotte, NC 28215For SaleMLS ID #4393078, Brian Connaughton, CRG Real Estate. Canopy MLS as distributed by MLS GRID
- $359,9903 bd3 ba1.7k sqft9428 Quilting Bee Ln, Charlotte, NC 28216For SaleMLS ID #4400381, Sheryl Allen, Allen Options Realty, LLC. Canopy MLS as distributed by MLS GRID
- $329,0003 bd3 ba1.6k sqft4819 Hopewood Ln, Charlotte, NC 28216For SaleMLS ID #4390818, Thomas Hester, Erstwhile Realty Co.. Canopy MLS as distributed by MLS GRID
- $365,0003 bd3 ba1.6k sqft9021 Cedar Run Way, Charlotte, NC 28273For SaleMLS ID #4389601, Danielle Scurry, Coldwell Banker Realty. Canopy MLS as distributed by MLS GRID
- $340,0003 bd2 ba1.6k sqft8704 Hornwood Ct, Charlotte, NC 28215For SaleMLS ID #4388830, Gustavo Moreno, The Dream Realty Collective LLC. Canopy MLS as distributed by MLS GRID
- $349,9003 bd3 ba1.5k sqft6912 Alanbrook Rd, Charlotte, NC 28215For SaleMLS ID #4387607, Alexandra Leal, NorthGroup Real Estate LLC. Canopy MLS as distributed by MLS GRID
- $370,0003 bd3 ba1.7k sqft8349 Norcroft Dr, Charlotte, NC 28269For SaleMLS ID #4393082, Preston Richardson, RE/MAX Select. Canopy MLS as distributed by MLS GRID
- $365,4903 bd3 ba1.6k sqft6337 Lily Pad Ct, Charlotte, NC 28262For SaleMLS ID #4399459, Lesley Ritch, Realty One Group Revolution. Canopy MLS as distributed by MLS GRID
- $355,0004 bd3 ba1.6k sqft12009 Silvercrest Dr, Charlotte, NC 28215For SaleMLS ID #4396189, Brian Connaughton, CRG Real Estate. Canopy MLS as distributed by MLS GRID
- $399,0003 bd3 ba2.1k sqft8411 Red Cypress Ct, Charlotte, NC 28216For SaleMLS ID #4387318, Kyle Bender, EXP Realty LLC Ballantyne. Canopy MLS as distributed by MLS GRID
- $399,0004 bd3 ba1.5k sqft7329 Starvalley Dr, Charlotte, NC 28210For SaleMLS ID #4402424, Naomi Brown-Rasmussen, Housewell.Com Realty of North Carolina LLC. Canopy MLS as distributed by MLS GRID
- $330,0003 bd2 ba1.2k sqft16007 Kirsten Nicole Rd, Charlotte, NC 28278For SaleMLS ID #4403761, Carin Miller, Real Broker, LLC. Canopy MLS as distributed by MLS GRID
- $360,0003 bd3 ba1.6k sqft13403 Willow Falls Rd, Charlotte, NC 28215For SaleMLS ID #4376045, Jennifer Villalobos, Keller Williams South Park. Canopy MLS as distributed by MLS GRID
- $379,0003 bd2 ba1.8k sqft10026 Dauphine Dr, Charlotte, NC 28216For SaleMLS ID #4385192, Raeemah Redd, Keller Williams South Park. Canopy MLS as distributed by MLS GRID
- $359,0003 bd3 ba2.2k sqft8411 Washoe Pine Ln, Charlotte, NC 28215For SaleMLS ID #4397190, Matt Stone, Stone Realty Group. Canopy MLS as distributed by MLS GRID
- $325,0003 bd2 ba1.2k sqft13908 McGloughlin Way Ct, Charlotte, NC 28273For SaleMLS ID #4384683, Karla Aguilar, KJ Realty LLC. Canopy MLS as distributed by MLS GRID
