INCREDIBLE VALUE & OPPORTUNITY IN A PRIME CHARLOTTE LOCATION! Priced perfectly to allow you to build instant equity, this charming home is nestled in a highly sought after Charlotte neighborhood and is ready for your personal touch. Featuring a highly functional floor plan, this property is being offered at an aggressive price point reflecting the need for cosmetic updates and new carpeting making it the perfect canvas for homeowners looking to customize or savvy buyers seeking a prime investment. The main living space serves as a welcoming retreat, centered around a cozy gas fireplace, while the kitchen is equipped with a gas oven and range a favorite feature for home chefs. Step outside to find a fantastic, nicely sized backyard complete with an outdoor deck, offering an ideal setup for entertaining, gardening, or relaxing. Combining a stellar location, great bones, and remarkable price potential, this property is a rare find in today's market. Schedule your tour today and explore the endless possibilities!
Active
$399,000
7329 Starvalley Dr, Charlotte, NC 28210
4beds
1,536sqft
:
Get pre-qualified$2,373/mo
Single Family Residence
Built in 1998
0.24 Acres Lot
$386,300 Zestimate®
$260/sqft
$-- HOA
What's special
Cozy gas fireplaceOutdoor deckFantastic nicely sized backyardCharming homeHighly functional floor plan
- 26 days |
- 1,018 |
- 83 |
Likely to sell faster than
Zillow last checked:
Listing updated:
Listed by:
Naomi Brown-Rasmussen naomi@housewell.com,
Housewell.Com Realty of North Carolina LLC
Source: Canopy MLS as distributed by MLS GRID,MLS#: 4402424
Facts & features
Interior
Bedrooms & bathrooms
- Bedrooms: 4
- Bathrooms: 3
- Full bathrooms: 2
- 1/2 bathrooms: 1
Primary bedroom
- Level: Upper
- Area: 171.58 Square Feet
- Dimensions: 11' 6" X 14' 11"
Heating
- Forced Air
Cooling
- Central Air
Appliances
- Included: Dishwasher, Gas Oven, Gas Range
- Laundry: Inside, Laundry Closet
Features
- Has basement: No
- Fireplace features: Family Room, Gas
Interior area
- Total structure area: 1,536
- Total interior livable area: 1,536 sqft
- Finished area above ground: 1,536
- Finished area below ground: 0
Property
Parking
- Total spaces: 1
- Parking features: Driveway, Attached Garage, Garage on Main Level
- Attached garage spaces: 1
- Has uncovered spaces: Yes
Features
- Levels: Two
- Stories: 2
Lot
- Size: 0.24 Acres
Details
- Parcel number: 17320301
- Zoning: N1-B
- Special conditions: Undisclosed
Construction
Type & style
- Home type: SingleFamily
- Architectural style: Traditional
- Property subtype: Single Family Residence
Materials
- Aluminum, Vinyl
- Foundation: Slab
Condition
- New construction: No
- Year built: 1998
Utilities & green energy
- Sewer: Public Sewer
- Water: City
Community & HOA
Community
- Subdivision: Starmount Forest
Location
- Region: Charlotte
Financial & listing details
- Price per square foot: $260/sqft
- Tax assessed value: $392,600
- Date on market: 7/9/2026
- Cumulative days on market: 26 days
- Listing terms: Cash,Conventional,FHA,VA Loan
- Road surface type: Concrete, Paved
Estimated market value
$386,300
$367,000 - $406,000
$2,226/mo
Price history
| Date | Event | Price |
|---|---|---|
| 7/9/2026 | Listed for sale | $399,000+175.2%$260/sqft |
Source:  Canopy MLS as distributed by MLS GRID #4402424 Report a problem Canopy MLS as distributed by MLS GRID #4402424 Report a problem | ||
| 4/8/2014 | Listing removed | $1,095$1/sqft |
Source: Carolinas Realty #2208140 Report a problem | ||
| 2/20/2014 | Listed for rent | $1,095$1/sqft |
Source: Carolinas Realty #2208140 Report a problem | ||
| 12/23/2002 | Sold | $145,000+12.8%$94/sqft |
Source: Public Record Report a problem | ||
| 3/30/1999 | Sold | $128,500$84/sqft |
Source: Public Record Report a problem | ||
Public tax history
| Year | Property taxes | Tax assessment |
|---|---|---|
| 2025 | -- | $392,600 |
| 2024 | -- | $392,600 |
| 2023 | -- | $392,600 +63.3% |
| 2022 | -- | $240,400 |
| 2021 | -- | $240,400 |
| 2020 | -- | $240,400 |
| 2019 | $2,411 +21.5% | $240,400 +65% |
| 2018 | $1,985 +2.3% | $145,700 |
| 2017 | $1,939 | $145,700 |
| 2016 | $1,939 | $145,700 |
| 2015 | $1,939 -8.5% | $145,700 -9.1% |
| 2014 | $2,120 | $160,200 |
| 2013 | -- | $160,200 |
| 2012 | -- | $160,200 |
| 2011 | -- | $160,200 +4.2% |
| 2010 | -- | $153,700 |
| 2009 | -- | $153,700 |
| 2008 | -- | $153,700 |
| 2007 | -- | $153,700 |
| 2006 | -- | $153,700 |
| 2005 | -- | $153,700 |
| 2004 | -- | $153,700 |
| 2003 | -- | $153,700 +18.3% |
| 2002 | -- | $129,940 |
| 2001 | -- | $129,940 |
| 2000 | -- | $129,940 |
Find assessor info on the county website
Monthly payment
Est. payment
Payment breakdown
Explore the cost of this home by adjusting the details. Changes won't be saved.Climate risks
Neighborhood: Starmount Forest
Nearby schools
GreatSchools rating
- 2/10Starmount Academy Of ExcellenceGrades: PK-5Distance: 0.6 mi
- 5/10Carmel MiddleGrades: 6-8Distance: 3.7 mi
- 5/10South Mecklenburg HighGrades: 9-12Distance: 1.6 mi
Schools provided by the listing agent
- Elementary: Starmount
- Middle: Carmel
- High: South Mecklenburg
Source: Canopy MLS as distributed by MLS GRID. This data may not be complete. We recommend contacting the local school district to confirm school assignments for this home.
- $362,7003 bd2 ba1.1k sqft7333 Starvalley Dr, Charlotte, NC 28210Off Market
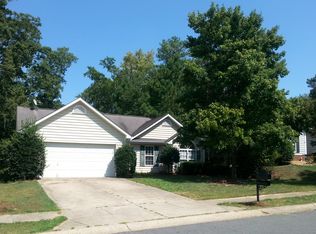
- $471,2003 bd2 ba1.3k sqft7325 Starvalley Dr, Charlotte, NC 28210Off Market

- $397,5003 bd2 ba1.2k sqft7337 Starvalley Dr, Charlotte, NC 28210Off Market
- $520,3003 bd2 ba1.6k sqft7316 Thorncliff Dr, Charlotte, NC 28210Off Market
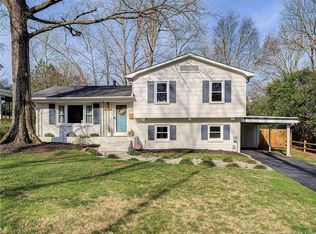
- $473,9003 bd2 ba1.7k sqft7324 Thorncliff Dr, Charlotte, NC 28210Off Market
- $436,3003 bd2 ba1.6k sqft7317 Starvalley Dr, Charlotte, NC 28210Off Market
- $407,9003 bd2 ba1.3k sqft7300 Thorncliff Dr, Charlotte, NC 28210Off Market
- $370,0003 bd2 ba1.2k sqft7401 Starvalley Dr, Charlotte, NC 28210Sold
A local agent can set up tours, give advice and negotiate with sellers.
Similar homes
- $425,0004 bd3 ba2.1k sqft4502 Tabcat Ct, Charlotte, NC 28273For Sale

 MLS ID #4408826, Caesar Escobar, Milemma Realty, LLC. Canopy MLS as distributed by MLS GRID
 - $440,0004 bd3 ba2.1k sqft13316 Emerald Branch Ln, Charlotte, NC 28273For Sale
 MLS ID #4409494, Wanda Holsclaw, NorthGroup Real Estate LLC. Canopy MLS as distributed by MLS GRID
 - $365,0003 bd3 ba1.6k sqft9021 Cedar Run Way, Charlotte, NC 28273For Sale
 MLS ID #4389601, Danielle Scurry, Coldwell Banker Realty. Canopy MLS as distributed by MLS GRID
 - $384,9004 bd3 ba1.9k sqft13624 Michael Lynn Rd, Charlotte, NC 28278For Sale
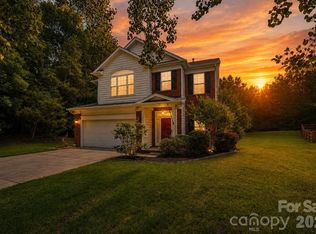 MLS ID #4383714, Kendall Jane Hunt, DASH Carolina. Canopy MLS as distributed by MLS GRID
 - $364,9003 bd2 ba1.6k sqft11613 Rimrock Canyon Dr, Charlotte, NC 28226For SaleMLS ID #4393969, Robert Salmons, Entera Realty LLC. Canopy MLS as distributed by MLS GRID
- $385,0003 bd3 ba1.6k sqft10609 Spring Rain Ct, Charlotte, NC 28278For SaleMLS ID #4390035, Valeriy Solodyankin, ERA Live Moore. Canopy MLS as distributed by MLS GRID
- $370,0003 bd2 ba1.7k sqft9704 Aventide Ln, Charlotte, NC 28215For SaleMLS ID #4403212, Jaclyn Jackson Erwin, Jackson Erwin Realty. Canopy MLS as distributed by MLS GRID
- $434,9004 bd3 ba2.2k sqft611 Mattingwood Dr, Charlotte, NC 28270For SaleMLS ID #4390853, John DiCristo, Ivester Jackson Christie's. Canopy MLS as distributed by MLS GRID
- $389,9003 bd3 ba1.7k sqft12021 Mourning Dove Ln, Charlotte, NC 28269For SaleMLS ID #4408173, Brandon Jackson, Better Homes and Garden Real Estate Paracle. Canopy MLS as distributed by MLS GRID
- $398,5003 bd2 ba1.5k sqft9720 Mattforest Cir, Charlotte, NC 28277For SaleMLS ID #4410039, Ray Black, Ray Black Real Estate. Canopy MLS as distributed by MLS GRID
- $415,0004 bd3 ba1.7k sqft15027 Ashlight Dr, Charlotte, NC 28278For SaleMLS ID #4374674, John Combs, Local Real Estate. Canopy MLS as distributed by MLS GRID
- $399,9003 bd3 ba1.9k sqft200 Autumn Woods Blvd, Mount Holly, NC 28120For SaleMLS ID #4410226, Aaron Digh, Key Real Estate Group, LLC. Canopy MLS as distributed by MLS GRID
- $437,0004 bd3 ba2.2k sqft9136 Whittel Pl, Charlotte, NC 28216For SaleMLS ID #4402060, Susan Zongker, NorthGroup Real Estate LLC. Canopy MLS as distributed by MLS GRID
- $414,9004 bd3 ba2.1k sqft8615 Harmony Bridge Pl #64, Charlotte, NC 28216For SaleMLS ID #4381839, Susan Williams, Fresh Beginnings Realty. Canopy MLS as distributed by MLS GRID
- $399,0003 bd3 ba2.1k sqft8411 Red Cypress Ct, Charlotte, NC 28216For SaleMLS ID #4387318, Kyle Bender, EXP Realty LLC Ballantyne. Canopy MLS as distributed by MLS GRID
- $429,9003 bd2 ba1.8k sqft832 Old Cedar Cir, York, SC 29745For SaleMLS ID #4407184, Bryan Killian, Piedmont Carolinas Realty, Inc.. Canopy MLS as distributed by MLS GRID
- $365,0003 bd3 ba1.7k sqft2167 Lookout Rdg, Rock Hill, SC 29732For SaleMLS ID #4392491, Bill Allen, Berkshire Hathaway HomeServices Elite Properties. Canopy MLS as distributed by MLS GRID
- $349,9003 bd3 ba1.8k sqft6421 Whitewater Dr, Charlotte, NC 28214For SaleMLS ID #4399333, Joshua Baradaran-Dilmaghani, White Stag Realty NC LLC. Canopy MLS as distributed by MLS GRID
- $369,0004 bd3 ba2k sqft1401 Grovewood Dr, Charlotte, NC 28208For SaleMLS ID #4398914, Brian Rogers, Redfin Corporation. Canopy MLS as distributed by MLS GRID
- $330,0003 bd2 ba1.2k sqft16007 Kirsten Nicole Rd, Charlotte, NC 28278For SaleMLS ID #4403761, Carin Miller, Real Broker, LLC. Canopy MLS as distributed by MLS GRID
