Welcome home to this well-maintained all-brick ranch nestled on a spacious .43-acre corner lot in the established Westchester community. Built in 1962, this charming home blends timeless character with an inviting open floor plan perfect for today's lifestyle. The large kitchen offers abundant cabinet and counter space and flows seamlessly into the dining area featuring beautiful original hardwood floors. The spacious family room is highlighted by a beautiful gas fireplace (gas logs needed), creating a warm and inviting gathering space.
The private primary suite features an ensuite bath, while the home's functional layout provides comfortable living for family and guests alike. Step outside to enjoy the fully fenced backyard, ideal for entertaining, gardening, or pets, along with the convenience of a wraparound driveway offering plenty of parking.
Recent major improvements include a roof replaced just two years ago and an HVAC system only four years old, providing added peace of mind.
Ideally located just minutes from Uptown Charlotte, Charlotte Douglas International Airport, shopping, restaurants, parks, and major highways, this move-in-ready brick ranch offers the perfect combination of classic charm, modern comfort, and everyday convenience. Don't miss your opportunity to own this beautiful home in the desirable Westchester community!
Under contract-show
Price cut: $10K (8/7)
$359,000
1401 Grovewood Dr, Charlotte, NC 28208
4beds
2,018sqft
Single Family Residence
Built in 1962
0.46 Acres Lot
$355,600 Zestimate®
$178/sqft
$-- HOA
What's special
All-brick ranchSpacious family roomInviting open floor planBeautiful gas fireplace
- 45 days |
- 717 |
- 49 |
Zillow last checked:
Listing updated:
Listed by:
Brian Rogers brian.rogers@redfin.com,
Redfin Corporation
Source: Canopy MLS as distributed by MLS GRID,MLS#: 4398914
Facts & features
Interior
Bedrooms & bathrooms
- Bedrooms: 4
- Bathrooms: 3
- Full bathrooms: 2
- 1/2 bathrooms: 1
- Main level bedrooms: 4
Primary bedroom
- Level: Main
Bedroom s
- Level: Main
Bedroom s
- Level: Main
Bedroom s
- Level: Main
Bathroom full
- Level: Main
Bathroom full
- Level: Main
Bathroom half
- Level: Main
Dining area
- Level: Main
Family room
- Level: Main
Kitchen
- Level: Main
Laundry
- Level: Main
Living room
- Level: Main
Heating
- Forced Air, Natural Gas
Cooling
- Ceiling Fan(s), Central Air
Appliances
- Included: Dishwasher, Dryer, Electric Cooktop, Electric Oven, Exhaust Hood, Gas Water Heater, Refrigerator, Washer, Washer/Dryer
- Laundry: Electric Dryer Hookup, In Kitchen, Laundry Closet
Features
- Flooring: Carpet, Vinyl, Wood
- Has basement: No
- Attic: Pull Down Stairs
- Fireplace features: Family Room, Gas, Other - See Remarks
Interior area
- Total structure area: 2,018
- Total interior livable area: 2,018 sqft
- Finished area above ground: 2,018
- Finished area below ground: 0
Property
Parking
- Parking features: Driveway
- Has uncovered spaces: Yes
- Details: Parking Space - 4+, wrap around driveway
Features
- Levels: One
- Stories: 1
- Fencing: Back Yard,Chain Link,Fenced
Lot
- Size: 0.46 Acres
- Features: Corner Lot, Level
Details
- Parcel number: 05706230
- Zoning: N1-C(ANDO)
- Special conditions: Standard
Construction
Type & style
- Home type: SingleFamily
- Property subtype: Single Family Residence
Materials
- Brick Full, Shingle/Shake, Wood
- Foundation: Crawl Space
Condition
- New construction: No
- Year built: 1962
Utilities & green energy
- Sewer: Public Sewer
- Water: City
Community & HOA
Community
- Subdivision: Westchester
Location
- Region: Charlotte
Financial & listing details
- Price per square foot: $178/sqft
- Tax assessed value: $275,200
- Annual tax amount: $2,285
- Date on market: 7/7/2026
- Cumulative days on market: 45 days
- Listing terms: Cash,Conventional,FHA,VA Loan
- Road surface type: Concrete, Paved
Estimated market value
$355,600
$338,000 - $373,000
$2,352/mo
Price history
| Date | Event | Price |
|---|---|---|
| 8/7/2026 | Price change | $359,000-2.7%$178/sqft |
Source:  Canopy MLS as distributed by MLS GRID #4398914 Report a problem Canopy MLS as distributed by MLS GRID #4398914 Report a problem | ||
| 7/7/2026 | Listed for sale | $369,000+247.3%$183/sqft |
Source: Canopy MLS as distributed by MLS GRID #4398914 Report a problem | ||
| 6/2/2022 | Listing removed | -- |
Source: Zillow Rental Network Premium Report a problem | ||
| 4/29/2022 | Listed for rent | $2,000+73.9%$1/sqft |
Source: Zillow Rental Network Premium Report a problem | ||
| 5/7/2016 | Listing removed | $1,150+4.5%$1/sqft |
Source: Shearer Realty Inc. Report a problem | ||
| 10/11/2014 | Listing removed | $1,100$1/sqft |
Source: Shearer Realty Report a problem | ||
| 9/25/2014 | Listed for rent | $1,100$1/sqft |
Source: Shearer Realty Inc. Report a problem | ||
| 5/9/2001 | Sold | $106,250$53/sqft |
Source: Public Record Report a problem | ||
Public tax history
| Year | Property taxes | Tax assessment |
|---|---|---|
| 2025 | $2,285 +2.1% | $275,200 |
| 2024 | $2,237 +3.7% | $275,200 |
| 2023 | $2,158 +48.6% | $275,200 +100.1% |
| 2022 | $1,452 +0.8% | $137,500 |
| 2021 | $1,441 +0.5% | $137,500 |
| 2020 | $1,434 +1.1% | $137,500 |
| 2019 | $1,418 +2.2% | $137,500 +37.2% |
| 2018 | $1,388 +2.8% | $100,200 |
| 2017 | $1,350 | $100,200 |
| 2016 | $1,350 | $100,200 |
| 2015 | $1,350 +0.1% | $100,200 |
| 2014 | $1,349 | -- |
| 2013 | -- | $100,200 |
| 2012 | -- | $100,200 |
| 2011 | -- | $100,200 -10.1% |
| 2010 | -- | $111,500 |
| 2009 | -- | $111,500 |
| 2008 | -- | $111,500 |
| 2007 | -- | $111,500 |
| 2006 | -- | $111,500 |
| 2005 | -- | $111,500 |
| 2004 | -- | $111,500 |
| 2003 | -- | $111,500 +7.6% |
| 2002 | -- | $103,620 |
| 2001 | -- | $103,620 |
| 2000 | -- | $103,620 |
Find assessor info on the county website
Monthly payment
Est. payment
Payment breakdown
Explore the cost of this home by adjusting the details. Changes won't be saved.Climate risks
Neighborhood: Westchester
Nearby schools
GreatSchools rating
- 7/10Allenbrook ElementaryGrades: PK-5Distance: 0.2 mi
- 3/10Ranson MiddleGrades: 6-8Distance: 5 mi
- 5/10West Charlotte HighGrades: 9-12Distance: 2.9 mi
Schools provided by the listing agent
- Elementary: Allenbrook
- Middle: Ranson
Source: Canopy MLS as distributed by MLS GRID. This data may not be complete. We recommend contacting the local school district to confirm school assignments for this home.
- $284,6003 bd1 ba1.7k sqft1413 Grovewood Dr, Charlotte, NC 28208Off Market
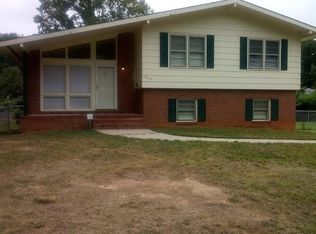
- $298,2004 bd2 ba1.6k sqft1333 Grovewood Dr, Charlotte, NC 28208Off Market
- $55,0003 bd1 ba2.3k sqft1419 Grovewood Dr, Charlotte, NC 28208Off Market
- $242,9003 bd1 ba1.1k sqft1400 Grovewood Dr, Charlotte, NC 28208Off Market
- $307,1003 bd2 ba1.9k sqft4740 Westridge Dr, Charlotte, NC 28208Off Market
- $295,0003 bd2 ba1.4k sqft4800 Westridge Dr, Charlotte, NC 28208For Sale
- $269,4003 bd1 ba1.4k sqft1332 Grovewood Dr, Charlotte, NC 28208Off Market
- $282,5003 bd2 ba1.1k sqft1408 Grovewood Dr, Charlotte, NC 28208Sold
A local agent can set up tours, give advice and negotiate with sellers.
Similar homes
- $349,9003 bd3 ba1.8k sqft6421 Whitewater Dr, Charlotte, NC 28214For Sale

 MLS ID #4399333, Joshua Baradaran-Dilmaghani, White Stag Realty NC LLC. Canopy MLS as distributed by MLS GRID
 - $345,0003 bd2 ba1.1k sqft1501 Whisnant St, Charlotte, NC 28206For Sale
 MLS ID #4412296, Doug Smith, Mainstay Brokerage LLC. Canopy MLS as distributed by MLS GRID
 - $349,9003 bd2 ba1.5k sqft4400 Hamilton Cres, Charlotte, NC 28216For Sale
 MLS ID #4396765, Timothy Mills, The Jamison Group. Canopy MLS as distributed by MLS GRID
 - $374,5003 bd2 ba1.6k sqft4020 Wilson Ln, Charlotte, NC 28206For Sale
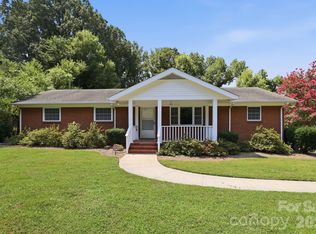 MLS ID #4402474, Ashley von Walter, Howard Hanna Allen Tate Center City. Canopy MLS as distributed by MLS GRID
 - $265,0002 bd1 ba1.2k sqft931 Reliance St, Charlotte, NC 28208For SaleMLS ID #4412945, Thania Ortiz, NorthGroup Real Estate LLC. Canopy MLS as distributed by MLS GRID
- $350,0003 bd1 ba1.6k sqft4920 Bright Rd, Charlotte, NC 28214For SaleMLS ID #4358437, Gloria Leguillow, Yancey Realty, LLC. Canopy MLS as distributed by MLS GRID
- $370,0004 bd3 ba2.2k sqft2238 Clonmel Pl, Charlotte, NC 28262For SaleMLS ID #4411442, John Bolos, Keller Williams South Park. Canopy MLS as distributed by MLS GRID
- $378,9004 bd3 ba2k sqft9524 Robert Burns Ct, Charlotte, NC 28213For SaleMLS ID #4411368, Rory Cummins, EXP Realty LLC Ballantyne. Canopy MLS as distributed by MLS GRID
- $344,9003 bd3 ba1.6k sqft3236 Steve Chapman Dr, Charlotte, NC 28217For SaleMLS ID #4414634, Susan Lainez, Giving Tree Realty. Canopy MLS as distributed by MLS GRID
- $379,9004 bd3 ba2.1k sqft7104 Kinsmore Ln, Charlotte, NC 28269For SaleMLS ID #4389282, Daniel Koumou Nete, Keller Williams South Park. Canopy MLS as distributed by MLS GRID
- $365,0003 bd3 ba1.7k sqft5516 Ilford St, Charlotte, NC 28215For SaleMLS ID #4393005, TJ Bailey, Keller Williams Connected. Canopy MLS as distributed by MLS GRID
- $365,0003 bd3 ba1.6k sqft9021 Cedar Run Way, Charlotte, NC 28273For SaleMLS ID #4389601, Danielle Scurry, Coldwell Banker Realty. Canopy MLS as distributed by MLS GRID
- $309,9004 bd3 ba1.8k sqft2021 Sonoma Valley Dr, Charlotte, NC 28214For SaleMLS ID #4370971, Robert Salmons, Entera Realty LLC. Canopy MLS as distributed by MLS GRID
- $340,0003 bd2 ba1.3k sqft11407 Antebellum Dr, Charlotte, NC 28273For SaleMLS ID #4413607, Frankie Gonzalez, Gonzalez Realty. Canopy MLS as distributed by MLS GRID
- $339,5003 bd3 ba1.7k sqft900 Highland Mist Ln, Charlotte, NC 28215For SaleMLS ID #4393078, Brian Connaughton, CRG Real Estate. Canopy MLS as distributed by MLS GRID
- $334,9004 bd2 ba1.3k sqft6915 Idlewild Rd, Charlotte, NC 28212For SaleMLS ID #4411027, Robert Salmons, Entera Realty LLC. Canopy MLS as distributed by MLS GRID
- $340,0003 bd3 ba1.7k sqft109 Clairwood Dr, Mount Holly, NC 28120For SaleMLS ID #4412203, Emily Simpson, ERA Live Moore. Canopy MLS as distributed by MLS GRID
- $379,9003 bd2 ba2.1k sqft6704 Alanbrook Rd, Charlotte, NC 28215For SaleMLS ID #4377536, Heather Reagor, Real Broker, LLC. Canopy MLS as distributed by MLS GRID
- $330,0003 bd2 ba1.6k sqft225 Dogwood Dr, Mount Holly, NC 28120For SaleMLS ID #4391636, Terran Farris, Coldwell Banker Carver-Pressley, Realtors. Canopy MLS as distributed by MLS GRID
- $379,9004 bd3 ba1.9k sqft13624 Michael Lynn Rd, Charlotte, NC 28278For SaleMLS ID #4383714, Kendall Jane Hunt, DASH Carolina. Canopy MLS as distributed by MLS GRID
