*THIS HOME QUALIFIES FOR 100% FINANCING, NO PMI & $10,000 IN LENDER ASSISTANCE FOR CLOSING COSTS, RATE BUY DOWN & LOAN AMOUNT REDUCTION!!* BELIEVE ME WHEN I TELL YOU - THIS ONE HITS ALL THE BOXES!!! Drop zone right as you walk through the front door, to keep your home clean, decluttered, & organized? Check. Updated chef's kitchen, w/ new granite counters, TONS of shaker-style cabinetry, SS dual deep sink, large subway-tile backsplash to reduce meal prep clean up, & included brand-new SS appliances? Check. Designated utility/laundry area, w/ stylish barn-style door? It's already there. Not one, but TWO updated FULL bathrooms w/ modern vanities & sleek tile-surround walk-in showers? Just like the ones you've been searching for. TWO carports (attached & detached) to protect your vehicles, in an area where there's plenty of homes that don't have even a single carport or garage? Now we're getting to the good stuff. What about a SPRAWLING 0.41-acre corner lot, one of THE VERY LARGEST for the neighborhood, & 1,400+ sq. ft. of living area? All for UNDER $300K in one of Charlotte's HOTTEST areas, where updated 3/2s of SMALLER sizes have sold for $299K+!? When opportunity knocks, YOU GOTTA RUN & GET THE DOOR!! Easy access to I-485 & less than 10 minutes to the CLT International Airport. If all of that wasn't enough, wait till you see the jaw-dropping, freshly-painted, Polo Blue, all-brick exterior up close & in-person!!. You'll see why this is one of THE NICEST homes on the block!! Your new home awaits at 4800 Westridge Dr!!
Active
$295,000
4800 Westridge Dr, Charlotte, NC 28208
3beds
1,424sqft
Single Family Residence
Built in 1962
0.41 Acres Lot
$290,300 Zestimate®
$207/sqft
$-- HOA
What's special
Modern vanitiesStylish barn-style doorSleek tile-surround walk-in showersSs dual deep sinkLarge subway-tile backsplashBrand-new ss appliancesNew granite counters
- 43 days |
- 816 |
- 120 |
Likely to sell faster than
Zillow last checked:
Listing updated:
Listed by:
Chris Crawley 732-619-1809,
Keller Williams Ballantyne Area
Source: Canopy MLS as distributed by MLS GRID,MLS#: 4400257
Facts & features
Interior
Bedrooms & bathrooms
- Bedrooms: 3
- Bathrooms: 2
- Full bathrooms: 2
- Main level bedrooms: 3
Primary bedroom
- Features: En Suite Bathroom
- Level: Main
- Area: 142.02 Square Feet
- Dimensions: 11' 8" X 12' 2"
Bedroom s
- Level: Main
- Area: 125.37 Square Feet
- Dimensions: 11' 9" X 10' 8"
Bedroom s
- Level: Main
- Area: 118.44 Square Feet
- Dimensions: 11' 9" X 10' 1"
Bathroom full
- Level: Main
- Area: 43.25 Square Feet
- Dimensions: 7' 9" X 5' 7"
Bathroom full
- Level: Main
- Area: 49.62 Square Feet
- Dimensions: 7' 2" X 6' 11"
Dining area
- Level: Main
- Area: 188.64 Square Feet
- Dimensions: 15' 6" X 12' 2"
Kitchen
- Level: Main
- Area: 131.37 Square Feet
- Dimensions: 8' 2" X 16' 1"
Living room
- Features: Ceiling Fan(s)
- Level: Main
- Area: 265.12 Square Feet
- Dimensions: 19' 2" X 13' 10"
Other
- Features: Drop Zone
- Level: Main
- Area: 179.15 Square Feet
- Dimensions: 12' 1" X 14' 10"
Utility room
- Level: Main
- Area: 30.09 Square Feet
- Dimensions: 7' 1" X 4' 3"
Heating
- Forced Air
Cooling
- Ceiling Fan(s), Central Air
Appliances
- Included: Dishwasher, Electric Range, Microwave
- Laundry: Inside, Laundry Closet, Main Level
Features
- Drop Zone
- Flooring: Vinyl
- Has basement: No
Interior area
- Total structure area: 1,424
- Total interior livable area: 1,424 sqft
- Finished area above ground: 1,424
- Finished area below ground: 0
Property
Parking
- Parking features: Attached Carport, Detached Carport, Driveway
- Has carport: Yes
- Has uncovered spaces: Yes
Features
- Levels: One
- Stories: 1
Lot
- Size: 0.41 Acres
Details
- Parcel number: 05706229
- Zoning: N1-C
- Special conditions: Standard
Construction
Type & style
- Home type: SingleFamily
- Property subtype: Single Family Residence
Materials
- Brick Full
- Foundation: Crawl Space
Condition
- New construction: No
- Year built: 1962
Utilities & green energy
- Sewer: Public Sewer
- Water: City
Community & HOA
Community
- Subdivision: Westchester
Location
- Region: Charlotte
Financial & listing details
- Price per square foot: $207/sqft
- Tax assessed value: $233,600
- Date on market: 7/4/2026
- Cumulative days on market: 43 days
- Listing terms: Cash,Conventional,FHA,Nonconforming Loan,VA Loan
- Road surface type: Concrete, Paved
Estimated market value
$290,300
$276,000 - $305,000
$2,036/mo
Price history
| Date | Event | Price |
|---|---|---|
| 7/4/2026 | Listed for sale | $295,000+150%$207/sqft |
Source:  Canopy MLS as distributed by MLS GRID #4400257 Report a problem Canopy MLS as distributed by MLS GRID #4400257 Report a problem | ||
| 6/10/2019 | Sold | $118,000-5.6%$83/sqft |
Source: Canopy MLS as distributed by MLS GRID #3497143 Report a problem | ||
| 4/19/2019 | Pending sale | $125,000$88/sqft |
Source: Austin Banks Real Estate Company LLC #3497143 Report a problem | ||
| 4/16/2019 | Listed for sale | $125,000$88/sqft |
Source: Austin Banks Real Estate Company LLC #3497143 Report a problem | ||
| 3/10/2019 | Listing removed | $125,000$88/sqft |
Source: Austin Banks Real Estate Company LLC #3478537 Report a problem | ||
| 3/3/2019 | Listed for sale | $125,000+51.5%$88/sqft |
Source: Austin Banks Real Estate Company LLC #3478537 Report a problem | ||
| 3/1/2019 | Sold | $82,500+135.7%$58/sqft |
Source: Public Record Report a problem | ||
| 9/11/2014 | Listing removed | $950$1/sqft |
Source: Lake Success Living Report a problem | ||
| 9/2/2014 | Listed for rent | $950$1/sqft |
Source: Lake Success Living Report a problem | ||
| 8/6/2013 | Sold | $35,000$25/sqft |
Source: Public Record Report a problem | ||
Public tax history
| Year | Property taxes | Tax assessment |
|---|---|---|
| 2025 | -- | $233,600 |
| 2024 | -- | $233,600 |
| 2023 | -- | $233,600 +74.1% |
| 2022 | -- | $134,200 |
| 2021 | -- | $134,200 +0.2% |
| 2020 | -- | $133,900 |
| 2019 | $1,384 +25.6% | $133,900 +70.8% |
| 2018 | $1,102 +3.2% | $78,400 |
| 2017 | $1,068 | $78,400 |
| 2016 | $1,068 | $78,400 -12.1% |
| 2015 | $1,068 -11.5% | $89,200 |
| 2014 | $1,208 | -- |
| 2013 | -- | $89,200 -0.2% |
| 2012 | -- | $89,400 |
| 2011 | -- | $89,400 -14.1% |
| 2010 | -- | $104,100 |
| 2009 | -- | $104,100 |
| 2008 | -- | $104,100 |
| 2007 | -- | -- |
| 2006 | -- | $96,800 |
| 2005 | -- | $96,800 |
| 2004 | -- | $96,800 |
| 2003 | -- | $96,800 +12.7% |
| 2002 | -- | $85,910 |
| 2001 | -- | $85,910 |
| 2000 | -- | $85,910 |
Find assessor info on the county website
Monthly payment
Est. payment
Payment breakdown
Explore the cost of this home by adjusting the details. Changes won't be saved.Climate risks
Neighborhood: Westchester
Nearby schools
GreatSchools rating
- 7/10Allenbrook ElementaryGrades: PK-5Distance: 0.2 mi
- 3/10Ranson MiddleGrades: 6-8Distance: 5 mi
- 5/10West Charlotte HighGrades: 9-12Distance: 3 mi
Schools provided by the listing agent
- Elementary: Allenbrook
- Middle: Ranson
- High: West Charlotte
Source: Canopy MLS as distributed by MLS GRID. This data may not be complete. We recommend contacting the local school district to confirm school assignments for this home.
- $263,8003 bd1 ba1.6k sqft4810 Westridge Dr, Charlotte, NC 28208Off Market

- $305,2003 bd2 ba1.9k sqft4740 Westridge Dr, Charlotte, NC 28208Off Market
- $279,2003 bd1 ba2.2k sqft4816 Westridge Dr, Charlotte, NC 28208Off Market
- $281,7003 bd1 ba1.7k sqft1413 Grovewood Dr, Charlotte, NC 28208Off Market
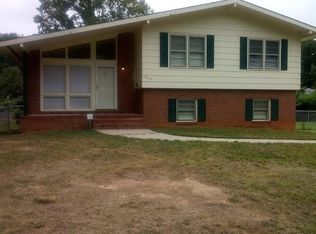
- $359,0004 bd3 ba2k sqft1401 Grovewood Dr, Charlotte, NC 28208For Sale
- $277,7003 bd2 ba1.4k sqft4822 Westridge Dr, Charlotte, NC 28208Off Market
- $260,2003 bd1 ba1.3k sqft4801 Westridge Dr, Charlotte, NC 28208Off Market
- $329,1004 bd2 ba1.6k sqft4811 Westridge Dr, Charlotte, NC 28208Off Market
A local agent can set up tours, give advice and negotiate with sellers.
Similar homes
- $299,0003 bd2 ba1.1k sqft4713 Tanglebriar Dr, Charlotte, NC 28208For Sale

 MLS ID #4396013, Michael Flory, Premier South. Canopy MLS as distributed by MLS GRID
 - $325,0003 bd2 ba1.3k sqft1453 Grovewood Dr, Charlotte, NC 28208For Sale
 MLS ID #4407052, Michelle Kelley, EXP Realty LLC Mooresville. Canopy MLS as distributed by MLS GRID
 - $304,9003 bd2 ba1k sqft3208 Boyd St, Charlotte, NC 28208For Sale
 MLS ID #4410068, Ana Acela Perez Ochoa, COMPASS. Canopy MLS as distributed by MLS GRID
 - $325,0004 bd2 ba1.3k sqft5412 Milhaven Ln, Charlotte, NC 28269For Sale
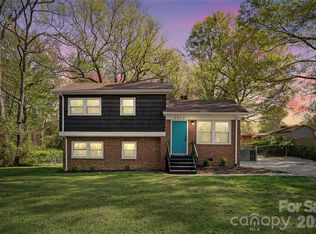 MLS ID #4414397, Natalie Warren, COMPASS. Canopy MLS as distributed by MLS GRID
 - $289,0003 bd2 ba1k sqft1420 Rollingwood Dr, Charlotte, NC 28217For SaleMLS ID #4407002, Chris Crawley, Keller Williams Ballantyne Area. Canopy MLS as distributed by MLS GRID
- $249,5003 bd1 ba949 sqft2725 Thornton Rd, Charlotte, NC 28208For SaleMLS ID #4394412, Chris Crawley, Keller Williams Ballantyne Area. Canopy MLS as distributed by MLS GRID
- $409,9003 bd2 ba1.1k sqft914 Crestmere St, Charlotte, NC 28208For SaleMLS ID #4407266, Kurt Loomis, EXP Realty LLC Ballantyne. Canopy MLS as distributed by MLS GRID
- $345,0003 bd2 ba1.2k sqft5800 Pennycross Ln, Charlotte, NC 28216For SaleMLS ID #4412958, Kiwan Bigelow, Keller Williams Connected. Canopy MLS as distributed by MLS GRID
- $334,9953 bd1 ba1k sqft2601 Ashley Rd, Charlotte, NC 28208For SaleMLS ID #4364614, Mike Boris, Nestlewood Realty, LLC. Canopy MLS as distributed by MLS GRID
- $299,9503 bd2 ba1.3k sqft1443 Lynhurst Dr, Gastonia, NC 28054For SaleMLS ID #4412821, Douglas Christen, Nestlewood Realty, LLC. Canopy MLS as distributed by MLS GRID
- $309,0003 bd2 ba1.3k sqft5662 Coulee Pl, Charlotte, NC 28217For SaleMLS ID #4393487, Margo Wells, Dickens Mitchener & Associates Inc. Canopy MLS as distributed by MLS GRID
- $310,0004 bd3 ba1.6k sqft810 Echo Glen Rd, Charlotte, NC 28213For SaleMLS ID #4386453, Chris Crawley, Keller Williams Ballantyne Area. Canopy MLS as distributed by MLS GRID
- $330,0003 bd3 ba1.4k sqft2920 Capitol Dr, Charlotte, NC 28208New ConstructionMLS ID #4383339, Stephanie Brown, Better Homes and Garden Real Estate Paracle. Canopy MLS as distributed by MLS GRID
- $260,0003 bd3 ba1.5k sqft3021 Fiddlewood St, Charlotte, NC 28214For SaleMLS ID #4413207, Kristen Bernard, Keller Williams South Park. Canopy MLS as distributed by MLS GRID
- $315,0003 bd2 ba1.1k sqft3320 Boyd St #B, Charlotte, NC 28208New ConstructionMLS ID #4414978, Kevin Jones, KATT Properties, LLC. Canopy MLS as distributed by MLS GRID
- $285,0003 bd2 ba1k sqft3628 Michigan Ave, Charlotte, NC 28215For SaleMLS ID #4391242, Alex Muntian, Keller Williams Ballantyne Area. Canopy MLS as distributed by MLS GRID
- $295,0003 bd1 ba1k sqft4314 Oak Forest Dr, Charlotte, NC 28215For SaleMLS ID #4344817, Taylor Kastner, The TK Team LLC. Canopy MLS as distributed by MLS GRID
- $265,9003 bd2 ba1k sqft3637 Glenville Ave, Charlotte, NC 28215For SaleMLS ID #4382722, Chris Crawley, Keller Williams Ballantyne Area. Canopy MLS as distributed by MLS GRID
- $347,0003 bd3 ba1.9k sqft1132 New Day Ct, Charlotte, NC 28215For SaleMLS ID #4413933, Karen Kitzmiller, NorthGroup Real Estate LLC. Canopy MLS as distributed by MLS GRID
- $339,9005 bd2 ba1.9k sqft361 Sleepy Hollow Rd, Charlotte, NC 28217For SaleMLS ID #4400246, Chris Crawley, Keller Williams Ballantyne Area. Canopy MLS as distributed by MLS GRID
