Enjoy modern, low-maintenance living in this newly constructed townhome located in a convenient west Charlotte area with easy access to Uptown, Charlotte Douglas International Airport, and major commuter routes. Designed with an open-concept layout, the main level seamlessly connects the kitchen, dining, and living spaces, creating a functional setting for both everyday living and entertaining. Upstairs, the spacious primary suite offers a private retreat with a well-appointed bath, while additional bedrooms provide flexibility for guests, work-from-home space, or hobbies. Surrounded by shopping, dining, and ongoing growth throughout the area, this home offers a great opportunity to own new construction in one of Charlotte’s increasingly desirable locations. Photos are representative of previous builds, and final finishes may vary.
Active
$330,000
2920 Capitol Dr, Charlotte, NC 28208
3beds
1,485sqft
Single Family Residence
Built in 2026
0.22 Acres Lot
$-- Zestimate®
$222/sqft
$-- HOA
What's special
Spacious primary suiteOpen-concept layout
- 68 days |
- 127 |
- 10 |
Zillow last checked:
Listing updated:
Listed by:
Stephanie Brown sbrown@paraclerealty.com,
Better Homes and Garden Real Estate Paracle
Source: Canopy MLS as distributed by MLS GRID,MLS#: 4383339
Facts & features
Interior
Bedrooms & bathrooms
- Bedrooms: 3
- Bathrooms: 3
- Full bathrooms: 2
- 1/2 bathrooms: 1
Primary bedroom
- Level: Upper
Bedroom s
- Level: Upper
Bedroom s
- Level: Upper
Bathroom half
- Level: Main
Bathroom full
- Level: Upper
Bathroom full
- Level: Upper
Kitchen
- Level: Main
Laundry
- Level: Upper
Living room
- Level: Main
Heating
- Electric, Heat Pump
Cooling
- Ceiling Fan(s), Central Air
Appliances
- Included: Dishwasher, Disposal, Electric Range, Electric Water Heater, Microwave, Refrigerator with Ice Maker
- Laundry: Laundry Closet, Upper Level
Features
- Has basement: No
Interior area
- Total structure area: 1,485
- Total interior livable area: 1,485 sqft
- Finished area above ground: 1,485
- Finished area below ground: 0
Property
Parking
- Total spaces: 1
- Parking features: Driveway, Attached Garage, Garage on Main Level
- Attached garage spaces: 1
- Has uncovered spaces: Yes
Features
- Levels: Two
- Stories: 2
Lot
- Size: 0.22 Acres
Details
- Parcel number: 11503144
- Zoning: N1-C
- Special conditions: Standard
Construction
Type & style
- Home type: SingleFamily
- Property subtype: Single Family Residence
Materials
- Vinyl
- Foundation: Slab
Condition
- New construction: Yes
- Year built: 2026
Details
- Builder model: Inman 1485
- Builder name: Northway Homes LLC
Utilities & green energy
- Sewer: Public Sewer
- Water: City
Community & HOA
Community
- Subdivision: None
Location
- Region: Charlotte
Financial & listing details
- Price per square foot: $222/sqft
- Tax assessed value: $81,900
- Date on market: 6/8/2026
- Listing terms: Cash,Conventional,FHA,VA Loan
- Exclusions: Staging (if applicable)
- Road surface type: Concrete, Paved
Estimated market value
Not available
Estimated sales range
Not available
Not available
Price history
| Date | Event | Price |
|---|---|---|
| 8/10/2026 | Listed for sale | $330,000$222/sqft |
Source:  Canopy MLS as distributed by MLS GRID #4383339 Report a problem Canopy MLS as distributed by MLS GRID #4383339 Report a problem | ||
Public tax history
Tax history is unavailable.
Monthly payment
Est. payment
Payment breakdown
Explore the cost of this home by adjusting the details. Changes won't be saved.Climate risks
Neighborhood: Capitol Drive
Nearby schools
GreatSchools rating
- 8/10Renaissance West Prek-8Grades: PK-8Distance: 0.7 mi
- 1/10Harding University HighGrades: 9-12Distance: 1.5 mi
Schools provided by the listing agent
- Elementary: Renaissance West STEAM Academy
- Middle: Renaissance West STEAM Academy
- High: Harding University
Source: Canopy MLS as distributed by MLS GRID. This data may not be complete. We recommend contacting the local school district to confirm school assignments for this home.
- $125,000-- bd-- ba-- sqft2922 Capitol Dr, Charlotte, NC 28208Sold
- $94,4003 bd1 ba1.3k sqft2918 Capitol Dr, Charlotte, NC 28208Off Market
- $303,9004 bd2 ba1.7k sqft2926 Capitol Dr, Charlotte, NC 28208Off Market
- $80,500-- bd-- ba-- sqft2926 Capitol Dr, Charlotte, NC 28208Off Market
- $16,500-- bd-- ba-- sqft2900 Capitol Dr, Charlotte, NC 28208Off Market
- $190,2002 bd3 ba780 sqft2900 Capitol Dr, Charlotte, NC 28208Off Market
- $387,5003 bd3 ba1.6k sqft2826 Capitol Dr, Charlotte, NC 28208Sold
- $25,6003 bd3 ba1.7k sqftCapitol Dr, Charlotte, NC 28208Off Market
A local agent can set up tours, give advice and negotiate with sellers.
Similar homes
- $320,0004 bd3 ba1.8k sqft2107 Bombay Way, Charlotte, NC 28208New Construction
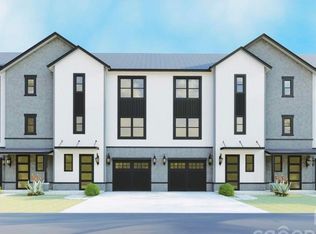
 MLS ID #4334968, Jamie Townsend, Keller Williams Ballantyne Area. Canopy MLS as distributed by MLS GRID
 - $320,0004 bd3 ba1.8k sqft1120 Wonder Way, Charlotte, NC 28208New Construction
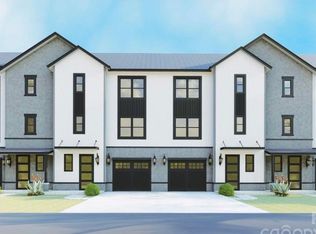 MLS ID #4307855, Jamie Townsend, Keller Williams Ballantyne Area. Canopy MLS as distributed by MLS GRID
 - $488,3003 bd2 ba1.3k sqft2414 Belfast Dr, Charlotte, NC 28208For Sale
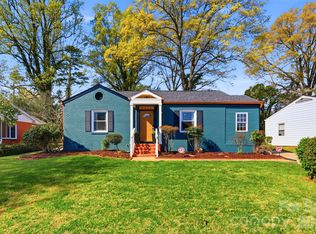 MLS ID #4362010, Lucinda Shepard, Yancey Realty, LLC. Canopy MLS as distributed by MLS GRID
 - $314,2303 bd3 ba1.6k sqft9045 Foggy Brook Loop, Charlotte, NC 28216New Construction
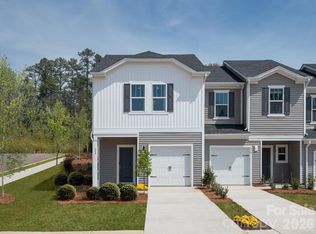 MLS ID #4411469, Jimmy McClurg, Meritage Homes of the Carolinas. Canopy MLS as distributed by MLS GRID
 - $334,8803 bd3 ba1.6k sqft9016 Foggy Brook Loop, Charlotte, NC 28216New ConstructionMLS ID #4408922, Jimmy McClurg, Meritage Homes of the Carolinas. Canopy MLS as distributed by MLS GRID
- $375,0003 bd3 ba1.7k sqft1160 Harland St, Charlotte, NC 28216For SaleMLS ID #4396970, Niki Neel, Keller Williams South Park. Canopy MLS as distributed by MLS GRID
- $319,9003 bd3 ba1.5k sqft7567 Ethora Way, Charlotte, NC 28216New ConstructionCanopy MLS as distributed by MLS GRID
- $374,0004 bd2 ba1.6k sqft1309 Fairmont St, Charlotte, NC 28216For SaleMLS ID #4367473, Amber Lineberger, RE/MAX Crossroads. Canopy MLS as distributed by MLS GRID
- $384,0003 bd3 ba1.6k sqft1213 Allegiance Dr, Charlotte, NC 28217For SaleMLS ID #4367482, Jack Marinelli, Helen Adams Realty. Canopy MLS as distributed by MLS GRID
- $315,0003 bd3 ba1.7k sqft337 N Hoskins Rd, Charlotte, NC 28216New ConstructionMLS ID #4380959, Vince Popejoy, Costello Real Estate and Investments LLC. Canopy MLS as distributed by MLS GRID
- $345,0003 bd2 ba1.3k sqft216 Briar Creek Rd, Gastonia, NC 28056For SaleMLS ID #4409406, Nicole Gavigan, Keller Williams Ballantyne Area. Canopy MLS as distributed by MLS GRID
- $315,0003 bd3 ba1.3k sqft1101 Johns Walk Way, Belmont, NC 28012For SaleMLS ID #4408103, Matt Stone, Stone Realty Group. Canopy MLS as distributed by MLS GRID
- $324,9003 bd3 ba1.7k sqft11012 Pagebrook Ln, Charlotte, NC 28214For SaleMLS ID #4400227, Connie Ward, inCREDIBLE Realty Group. Canopy MLS as distributed by MLS GRID
- $379,9003 bd3 ba1.8k sqft3025 Rozzelles Ferry Rd, Charlotte, NC 28208New ConstructionCanopy MLS as distributed by MLS GRID
- $405,0003 bd3 ba1.5k sqft831 McArthur Ave, Charlotte, NC 28206For SaleMLS ID #4383179, Matt Stone, Stone Realty Group. Canopy MLS as distributed by MLS GRID
- $385,0003 bd2 ba1.5k sqft6719 Montezuma Trl, Charlotte, NC 28227For SaleMLS ID #4401171, Jacob Mann, EXP Realty LLC Ballantyne. Canopy MLS as distributed by MLS GRID
- $275,0003 bd3 ba1.6k sqft5320 Somerset Hill Ln, Charlotte, NC 28269For SaleMLS ID #4413784, Lindsay Lavalette, Lewis And Kirk Realty LLC. Canopy MLS as distributed by MLS GRID
- $429,9003 bd2 ba1.6k sqft4522 Bright Rd, Charlotte, NC 28214For SaleMLS ID #4398235, Alexis Hughes, EXP Realty LLC Ballantyne. Canopy MLS as distributed by MLS GRID
- $375,0003 bd3 ba1.9k sqft8238 Merryvale Ln, Charlotte, NC 28214For SaleMLS ID #4350483, Jennifer Coates, Parliament Real Estate Group. Canopy MLS as distributed by MLS GRID
- $390,0004 bd3 ba1.9k sqft7016 Ludell Ln, Charlotte, NC 28215For SaleMLS ID #4410902, Heather Cobb, COMPASS. Canopy MLS as distributed by MLS GRID
