Gorgeous Remodeled Home near Loso with a New Roof!! Enjoy modern upgrades and a functional living space. This is an excellent opportunity for first-time buyers or investors seeking a property in a strong rental market. Inside, the home features brand-new luxury vinyl flooring throughout, creating a seamless modern look with durability and low-maintenance living in mind. The fully renovated kitchen showcases elegant white quartz countertops, all new cabinetry, stainless steel appliances, and designer lighting. Custom moldings and fresh paint throughout. The bathrooms have been completely redesigned with modern finishes, including tile walls and spacious walk-in showers with glass enclosures. Upstairs, the primary suite offers a private retreat with an updated en-suite bath and walk-in closet. Gorgeous ceiling beams and a stunning chandalier. The additional bedrooms provide flexibility for a home office or guests. The attached garage adds a great space for extra storage or parking. Outdoor living includes a fenced-in backyard and a back porch. In addition to the interior updates, the home includes a new Lennox HVAC system installed in February 2024, with dual-zone climate control. Conveniently located with quick access to I-77, I-85, and I-485. This home is less than 15 minutes from Uptown Charlotte and just minutes from SouthPark, South End, LoSo, shopping, dining, breweries, entertainment, and the Charlotte Airport. Incredible renovation that would cost over 100k for this level of luxury finishes.
Active
$384,000
1213 Allegiance Dr, Charlotte, NC 28217
3beds
1,659sqft
:
Get pre-qualified$2,283/mo
Single Family Residence
Built in 2005
0.1 Acres Lot
$376,000 Zestimate®
$231/sqft
$-- HOA
What's special
Fully renovated kitchenCustom moldingsDesigner lightingGorgeous ceiling beamsFresh paint throughoutElegant white quartz countertopsFenced-in backyard
- 89 days |
- 524 |
- 67 |
Zillow last checked:
Listing updated:
Listed by:
Jack Marinelli jack@helenadamsrealty.com,
Helen Adams Realty
Source: Canopy MLS as distributed by MLS GRID,MLS#: 4367482
Facts & features
Interior
Bedrooms & bathrooms
- Bedrooms: 3
- Bathrooms: 3
- Full bathrooms: 2
- 1/2 bathrooms: 1
Primary bedroom
- Level: Upper
Bedroom s
- Level: Upper
Bedroom s
- Level: Upper
Bathroom full
- Level: Upper
Bathroom full
- Level: Upper
Bathroom half
- Level: Main
Dining room
- Level: Main
Kitchen
- Level: Main
Living room
- Level: Main
Heating
- Central, Natural Gas
Cooling
- Central Air
Appliances
- Included: Dishwasher, Disposal, Electric Cooktop, Electric Oven, Exhaust Fan, Gas Water Heater, Refrigerator, Washer/Dryer
- Laundry: Electric Dryer Hookup, In Hall, Laundry Closet, Upper Level, Washer Hookup
Features
- Soaking Tub, Pantry, Walk-In Closet(s)
- Flooring: Carpet, Vinyl
- Has basement: No
- Attic: Pull Down Stairs
Interior area
- Total structure area: 1,659
- Total interior livable area: 1,659 sqft
- Finished area above ground: 1,659
- Finished area below ground: 0
Video & virtual tour
Property
Parking
- Total spaces: 1
- Parking features: Driveway, Attached Garage, Garage Door Opener, Garage Faces Front, Garage on Main Level
- Attached garage spaces: 1
- Has uncovered spaces: Yes
Features
- Levels: Two
- Stories: 2
- Patio & porch: Covered, Front Porch, Porch, Rear Porch
- Fencing: Back Yard
Lot
- Size: 0.1 Acres
- Dimensions: 40 x 113 x 40 x 113
Details
- Parcel number: 16714652
- Zoning: N1-B
- Special conditions: Standard
Construction
Type & style
- Home type: SingleFamily
- Property subtype: Single Family Residence
Materials
- Vinyl
- Foundation: Slab
Condition
- New construction: No
- Year built: 2005
Utilities & green energy
- Sewer: Public Sewer
- Water: City
Community & HOA
Community
- Subdivision: Brighton
HOA
- Has HOA: Yes
- HOA name: CSR Community Association
Location
- Region: Charlotte
Financial & listing details
- Price per square foot: $231/sqft
- Tax assessed value: $305,100
- Annual tax amount: $2,514
- Date on market: 5/14/2026
- Cumulative days on market: 89 days
- Road surface type: Concrete, Paved
Estimated market value
$376,000
$357,000 - $395,000
$2,207/mo
Price history
| Date | Event | Price |
|---|---|---|
| 5/14/2026 | Listed for sale | $384,000+25.3%$231/sqft |
Source:  Canopy MLS as distributed by MLS GRID #4367482 Report a problem Canopy MLS as distributed by MLS GRID #4367482 Report a problem | ||
| 11/6/2025 | Sold | $306,500-2.7%$185/sqft |
Source: Canopy MLS as distributed by MLS GRID #4301674 Report a problem | ||
| 9/23/2025 | Price change | $314,900-1.6%$190/sqft |
Source: Canopy MLS as distributed by MLS GRID #4301674 Report a problem | ||
| 9/12/2025 | Listed for sale | $319,900+113.3%$193/sqft |
Source: Canopy MLS as distributed by MLS GRID #4301674 Report a problem | ||
| 11/21/2017 | Sold | $150,000-3.2%$90/sqft |
Source: Canopy MLS as distributed by MLS GRID #3328769 Report a problem | ||
| 10/27/2017 | Pending sale | $154,900$93/sqft |
Source: Carod Properties #3328769 Report a problem | ||
| 10/27/2017 | Listed for sale | $154,900$93/sqft |
Source: Carod Properties #3328769 Report a problem | ||
| 8/17/2012 | Listing removed | $975$1/sqft |
Source: Carod Properties Report a problem | ||
| 8/2/2012 | Listed for rent | $975$1/sqft |
Source: Carod Properties Report a problem | ||
Public tax history
| Year | Property taxes | Tax assessment |
|---|---|---|
| 2025 | $2,514 +3% | $305,100 +1% |
| 2024 | $2,442 +3.7% | $302,200 |
| 2023 | $2,356 +43.4% | $302,200 +92.2% |
| 2022 | $1,643 +0.7% | $157,200 |
| 2021 | $1,632 +0.5% | $157,200 |
| 2020 | $1,624 +1% | $157,200 |
| 2019 | $1,609 +8.2% | $157,200 +46% |
| 2018 | $1,486 +2.7% | $107,700 |
| 2017 | $1,448 | $107,700 |
| 2016 | $1,448 | $107,700 |
| 2015 | $1,448 +0.2% | $107,700 |
| 2014 | $1,445 | $107,700 |
| 2013 | -- | $107,700 -0.2% |
| 2012 | -- | $107,900 |
| 2011 | -- | $107,900 -14.8% |
| 2010 | -- | $126,600 |
| 2009 | -- | $126,600 |
| 2008 | -- | $126,600 |
| 2007 | -- | -- |
| 2006 | -- | $86,500 +246% |
| 2005 | -- | $25,000 |
Find assessor info on the county website
Monthly payment
Est. payment
Payment breakdown
Explore the cost of this home by adjusting the details. Changes won't be saved.Climate risks
Neighborhood: Yorkmount
Nearby schools
GreatSchools rating
- 6/10Nations Ford ElementaryGrades: PK-5Distance: 0.6 mi
- 2/10Southwest Middle SchoolGrades: 6-8Distance: 5.8 mi
- 5/10Olympic High SchoolGrades: 9-12Distance: 3 mi
Schools provided by the listing agent
- Elementary: Nations Ford
- Middle: Southwest
- High: Olympic
Source: Canopy MLS as distributed by MLS GRID. This data may not be complete. We recommend contacting the local school district to confirm school assignments for this home.
- $327,8004 bd2 ba1.9k sqft1217 Allegiance Dr, Charlotte, NC 28217Off Market
- $308,4004 bd2 ba1.5k sqft1209 Allegiance Dr, Charlotte, NC 28217Off Market
- $271,4003 bd2 ba1k sqft1221 Allegiance Dr, Charlotte, NC 28217Off Market
- $309,1003 bd2 ba1.5k sqft1205 Allegiance Dr, Charlotte, NC 28217Off Market
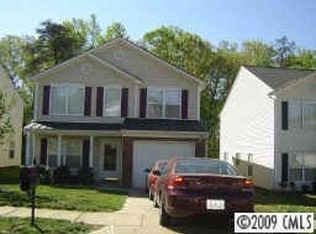
- $318,2003 bd3 ba1.4k sqft1225 Allegiance Dr, Charlotte, NC 28217Off Market
- $310,4003 bd2 ba1.7k sqft1143 Allegiance Dr, Charlotte, NC 28217Off Market
- $---- bd-- ba-- sqftAllegiance Dr, Charlotte, NC 28217Off Market
- $25,000-- bd-- ba-- sqftAllegiance Dr, Charlotte, NC 28217Off Market
A local agent can set up tours, give advice and negotiate with sellers.
Similar homes
- $450,0004 bd2 ba1.3k sqft3629 Sargeant Dr, Charlotte, NC 28217For Sale

 MLS ID #4393452, Nicole McAlister, Keller Williams Ballantyne Area. Canopy MLS as distributed by MLS GRID
 - $385,0002 bd2 ba1.7k sqft5316 Rupert Ln, Charlotte, NC 28215For Sale
 MLS ID #4412155, Iris Valerio Dominguez, Northgroup Real Estate. Canopy MLS as distributed by MLS GRID
 - $375,0003 bd2 ba1.6k sqft8223 Knollwood Cres, Charlotte, NC 28213For Sale
 MLS ID #4406519, Jenna Black, Lantern Realty & Development, LLC. Canopy MLS as distributed by MLS GRID
 - $385,0003 bd2 ba1.8k sqft4200 Cerise Dr, Charlotte, NC 28269For Sale
 MLS ID #4408042, Frankie Pickens, Realty One Group Revolution. Canopy MLS as distributed by MLS GRID
 - $379,9953 bd3 ba1.7k sqft6150 Gray Gate Ln APT I, Charlotte, NC 28210For SaleMLS ID #4392595, David Strause, Ivester Jackson Christie's. Canopy MLS as distributed by MLS GRID
- $399,9993 bd2 ba1.5k sqft4002 Canbury Ct, Charlotte, NC 28269For SaleMLS ID #4412031, Chris Blackmon, West Maple Realty LLC. Canopy MLS as distributed by MLS GRID
- $385,0003 bd2 ba1.3k sqft7130 Bluff Wood Cv, Charlotte, NC 28212For SaleMLS ID #4396843, Jenny Hoang, NorthGroup Real Estate LLC. Canopy MLS as distributed by MLS GRID
- $500,0003 bd2 ba1.2k sqft1338 Edgewater Dr, Charlotte, NC 28210For SaleMLS ID #4401777, Thomas Elrod, Keller Williams Ballantyne Area. Canopy MLS as distributed by MLS GRID
- $385,0003 bd2 ba1.5k sqft6719 Montezuma Trl, Charlotte, NC 28227For SaleMLS ID #4401171, Jacob Mann, EXP Realty LLC Ballantyne. Canopy MLS as distributed by MLS GRID
- $399,0003 bd2 ba1.1k sqft1642 Washington Ave, Charlotte, NC 28216For SaleMLS ID #4402239, Jonathan Diianni, COMPASS. Canopy MLS as distributed by MLS GRID
- $499,8003 bd2 ba1.3k sqft1421 Tyvola Rd, Charlotte, NC 28210For SaleMLS ID #4388594, Hanna Zayarska, Keller Williams Ballantyne Area. Canopy MLS as distributed by MLS GRID
- $415,0003 bd2 ba1.8k sqft7048 Delta Lake Dr, Charlotte, NC 28215For SaleMLS ID #4390901, Liz Koelling, Keller Williams South Park. Canopy MLS as distributed by MLS GRID
- $425,0003 bd2 ba1.5k sqft4211 Dunwoody Dr, Charlotte, NC 28215For SaleMLS ID #4403526, Melissa Brannan, COMPASS. Canopy MLS as distributed by MLS GRID
- $495,0003 bd2 ba1.3k sqft1749 Archdale Dr, Charlotte, NC 28210For SaleMLS ID #4357388, Summer Savin, Berkshire Hathaway HomeServices Carolinas Realty. Canopy MLS as distributed by MLS GRID
- $435,0003 bd3 ba1.4k sqft4219 Tipperary Pl, Charlotte, NC 28215For SaleMLS ID #4405934, Amber Harrison, Keller Williams Premier. Canopy MLS as distributed by MLS GRID
- $375,0004 bd2 ba1.4k sqft9418 Split Rail Ln, Charlotte, NC 28227For SaleMLS ID #4389758, Gianna Nuccio, NorthGroup Real Estate LLC. Canopy MLS as distributed by MLS GRID
- $424,9004 bd3 ba1.9k sqft7552 Idlewild Rd, Charlotte, NC 28212For SaleMLS ID #4399804, Jasmine Swaggard, Costello Real Estate and Investments LLC. Canopy MLS as distributed by MLS GRID
- $425,0004 bd4 ba2k sqft9902 Forest Dr, Charlotte, NC 28216For SaleMLS ID #4391851, Mike Morrell, Keller Williams Connected. Canopy MLS as distributed by MLS GRID
- $425,0003 bd3 ba1.3k sqft1512 Norris Ave, Charlotte, NC 28206For SaleMLS ID #4397773, Tanya Carlson, IT Realty, LLC. Canopy MLS as distributed by MLS GRID
- $385,0003 bd3 ba1.9k sqft8238 Merryvale Ln, Charlotte, NC 28214For SaleMLS ID #4350483, Jennifer Coates, Parliament Real Estate Group. Canopy MLS as distributed by MLS GRID
