Eligible buyers may qualify for 100% financing and up to $10,000 in lender closing cost assistance.
Welcome to Shamrock Hills, one of Charlotte's hidden gems, just minutes from Uptown, NoDa, Plaza Midwood, and some of the city's most popular dining, shopping, and entertainment destinations. Completely renovated from the studs out, this move-in-ready home offers the style and efficiency of new construction while maintaining the character of an established community.
The floor plan was thoughtfully redesigned to create seamless flow between the living room, dining area, and beautifully updated kitchen. A former garage conversion adds valuable heated living space, creating a versatile third bedroom that also works perfectly as a home office, bonus room, gym, or flex space to fit your lifestyle.
The spacious primary suite features a beautifully appointed en suite bath, while the secondary bath has been completely renovated with timeless finishes and thoughtful design. Beyond the cosmetic updates, major improvements include new windows, a dual-fuel HVAC system, upgraded 200-amp electrical service, fresh attic insulation, and a newly insulated crawlspace with a new vapor barrier.
Step outside to enjoy the newly constructed deck, ideal for relaxing or entertaining. A freshly poured driveway and additional parking space for a boat, RV, or extra vehicles provide flexibility rarely found this close to the city.
With extensive renovations already completed, this home offers the opportunity to enjoy modern living in an established Charlotte neighborhood.
Active
Price cut: $24K (8/7)
$425,000
4211 Dunwoody Dr, Charlotte, NC 28215
3beds
1,508sqft
Single Family Residence
Built in 1969
0.34 Acres Lot
$413,800 Zestimate®
$282/sqft
$-- HOA
What's special
Freshly poured drivewayMove-in-ready homeNew windowsSpacious primary suiteFresh attic insulationDual-fuel hvac system
- 37 days |
- 477 |
- 42 |
Zillow last checked:
Listing updated:
Listed by:
Melissa Brannan melissa.brannan@compass.com,
COMPASS
Source: Canopy MLS as distributed by MLS GRID,MLS#: 4403526
Facts & features
Interior
Bedrooms & bathrooms
- Bedrooms: 3
- Bathrooms: 2
- Full bathrooms: 2
- Main level bedrooms: 3
Primary bedroom
- Level: Main
Bedroom s
- Level: Main
Dining area
- Level: Main
Kitchen
- Level: Main
Laundry
- Level: Main
Living room
- Level: Main
Heating
- Forced Air, Heat Pump, Natural Gas
Cooling
- Central Air
Appliances
- Included: Dishwasher, Disposal, Electric Oven, Electric Range, Exhaust Fan, Gas Water Heater, Microwave, Refrigerator, Refrigerator with Ice Maker
- Laundry: In Hall, Main Level
Features
- Kitchen Island, Open Floorplan, Pantry
- Has basement: No
- Attic: Pull Down Stairs
Interior area
- Total structure area: 1,508
- Total interior livable area: 1,508 sqft
- Finished area above ground: 1,508
- Finished area below ground: 0
Video & virtual tour
Property
Parking
- Parking features: Driveway, RV Access/Parking
- Has uncovered spaces: Yes
Features
- Levels: One
- Stories: 1
- Entry location: Main
- Patio & porch: Deck
- Fencing: Back Yard,Fenced
Lot
- Size: 0.34 Acres
Details
- Additional structures: Shed(s)
- Parcel number: 09918302
- Zoning: N1-B
- Special conditions: Standard
Construction
Type & style
- Home type: SingleFamily
- Property subtype: Single Family Residence
Materials
- Brick Partial, Vinyl
- Foundation: Crawl Space
Condition
- New construction: No
- Year built: 1969
Utilities & green energy
- Sewer: Public Sewer
- Water: City
Community & HOA
Community
- Subdivision: Shamrock Hills
Location
- Region: Charlotte
Financial & listing details
- Price per square foot: $282/sqft
- Tax assessed value: $241,000
- Date on market: 7/16/2026
- Cumulative days on market: 110 days
- Road surface type: Concrete, Gravel, Paved
Estimated market value
$413,800
$393,000 - $434,000
$1,873/mo
Price history
| Date | Event | Price |
|---|---|---|
| 8/7/2026 | Price change | $425,000-5.3%$282/sqft |
Source:  Canopy MLS as distributed by MLS GRID #4403526 Report a problem Canopy MLS as distributed by MLS GRID #4403526 Report a problem | ||
| 7/16/2026 | Listed for sale | $449,000-0.2%$298/sqft |
Source: Canopy MLS as distributed by MLS GRID #4403526 Report a problem | ||
| 7/4/2026 | Listing removed | $449,999$298/sqft |
Source: Canopy MLS as distributed by MLS GRID #4356559 Report a problem | ||
| 6/4/2026 | Price change | $449,999-4.2%$298/sqft |
Source: Canopy MLS as distributed by MLS GRID #4356559 Report a problem | ||
| 5/19/2026 | Price change | $469,900-3.1%$312/sqft |
Source: Canopy MLS as distributed by MLS GRID #4356559 Report a problem | ||
| 4/22/2026 | Listed for sale | $485,000+125.6%$322/sqft |
Source: Canopy MLS as distributed by MLS GRID #4356559 Report a problem | ||
| 1/23/2026 | Sold | $215,000-20.4%$143/sqft |
Source: Canopy MLS as distributed by MLS GRID #4330832 Report a problem | ||
| 12/28/2025 | Pending sale | $270,000$179/sqft |
Source: Canopy MLS as distributed by MLS GRID #4330832 Report a problem | ||
| 12/20/2025 | Listed for sale | $270,000$179/sqft |
Source: Canopy MLS as distributed by MLS GRID #4330832 Report a problem | ||
Public tax history
| Year | Property taxes | Tax assessment |
|---|---|---|
| 2025 | -- | $241,000 |
| 2024 | -- | $241,000 |
| 2023 | -- | $241,000 +48% |
| 2022 | -- | $162,800 |
| 2021 | -- | $162,800 |
| 2020 | -- | $162,800 |
| 2019 | $1,663 +67.4% | $162,800 +132.2% |
| 2018 | $993 +3.4% | $70,100 |
| 2017 | $961 | $70,100 |
| 2016 | $961 | $70,100 |
| 2015 | $961 | $70,100 -11.9% |
| 2014 | -- | $79,600 |
| 2013 | -- | $79,600 |
| 2012 | -- | $79,600 |
| 2011 | -- | $79,600 -4.4% |
| 2010 | -- | $83,300 |
| 2009 | -- | $83,300 |
| 2008 | -- | $83,300 |
| 2007 | -- | $83,300 |
| 2006 | -- | $83,300 |
| 2005 | -- | $83,300 |
| 2004 | -- | $83,300 |
| 2003 | -- | $83,300 +23.8% |
| 2002 | -- | $67,290 |
| 2001 | -- | $67,290 |
| 2000 | -- | $67,290 |
Find assessor info on the county website
Monthly payment
Est. payment
Payment breakdown
Explore the cost of this home by adjusting the details. Changes won't be saved.Climate risks
Neighborhood: Windsor Park
Nearby schools
GreatSchools rating
- 4/10Devonshire ElementaryGrades: K-5Distance: 0.8 mi
- 3/10Cochrane MiddleGrades: 6-12Distance: 0.9 mi
- 1/10Garinger High SchoolGrades: 9-12Distance: 1.9 mi
- $379,9003 bd2 ba1.5k sqft4217 Dunwoody Dr, Charlotte, NC 28215Off Market
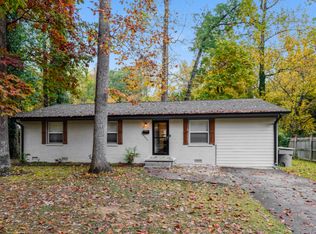
- $312,7003 bd2 ba1.4k sqft4201 Dunwoody Dr, Charlotte, NC 28215Off Market
- $342,9003 bd2 ba1.8k sqft4223 Dunwoody Dr, Charlotte, NC 28215Off Market
- $317,0003 bd2 ba1.4k sqft4216 Dunwoody Dr, Charlotte, NC 28215Off Market
- $331,0003 bd2 ba1.6k sqft4210 Dunwoody Dr, Charlotte, NC 28215Off Market
- $393,0003 bd2 ba1.7k sqft4200 Dunwoody Dr, Charlotte, NC 28215Sold
- $316,6003 bd2 ba1.4k sqft4137 Dunwoody Dr, Charlotte, NC 28215Off Market
- $285,700-- bd-- ba-- sqftDunwoody Dr, Charlotte, NC 28215Off Market
A local agent can set up tours, give advice and negotiate with sellers.
Similar homes
- $435,0003 bd3 ba1.4k sqft4219 Tipperary Pl, Charlotte, NC 28215For Sale

 MLS ID #4405934, Amber Harrison, Keller Williams Premier. Canopy MLS as distributed by MLS GRID
 - $419,0003 bd2 ba1.3k sqft3724 Cobbleridge Dr, Charlotte, NC 28215For Sale
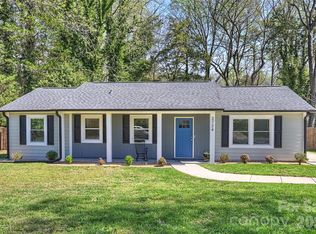 MLS ID #4362889, Joshua Drown, The McDevitt Agency. Canopy MLS as distributed by MLS GRID
 - $450,0004 bd2 ba1.6k sqft3840 Colebrook Rd, Charlotte, NC 28215For Sale
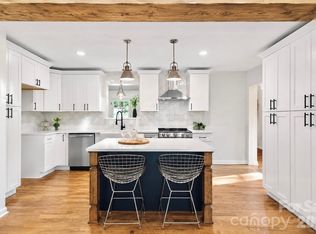 MLS ID #4384060, Christy Cable, Real Broker, LLC. Canopy MLS as distributed by MLS GRID
 - $400,0003 bd2 ba1.8k sqft7048 Delta Lake Dr, Charlotte, NC 28215For Sale
 MLS ID #4390901, Liz Koelling, Keller Williams South Park. Canopy MLS as distributed by MLS GRID
 - $385,0002 bd2 ba1.7k sqft5316 Rupert Ln, Charlotte, NC 28215For SaleMLS ID #4412155, Iris Valerio Dominguez, Northgroup Real Estate. Canopy MLS as distributed by MLS GRID
- $387,9004 bd3 ba1.5k sqft318 Red Roan Pl, Charlotte, NC 28215For SaleMLS ID #4411802, Ralph Harvey, Listwithfreedom.com Inc. Canopy MLS as distributed by MLS GRID
- $339,0003 bd2 ba1.1k sqft2216 Milton Rd, Charlotte, NC 28215For SaleMLS ID #4399842, Hattie Allmon Wheeler, Rubec Properties LLC. Canopy MLS as distributed by MLS GRID
- $339,9003 bd1 ba1k sqft4023 Strangford Ave, Charlotte, NC 28215For SaleMLS ID #4395242, Holly Sullivan, EXP Realty LLC Ballantyne. Canopy MLS as distributed by MLS GRID
- $499,0003 bd2 ba1.6k sqft4100 Sudbury Rd, Charlotte, NC 28205For SaleMLS ID #4412005, Ace Charles, Lifestyle International Realty. Canopy MLS as distributed by MLS GRID
- $--4 bd3 ba1.5k sqft7212 Canyon Dr, Charlotte, NC 28262AuctionAuction.com 2
- $432,5004 bd2 ba1.7k sqft5421 Maplewood Ln, Charlotte, NC 28227For SaleMLS ID #4392667, Leslie Harrison, Team Thomas & Associates Realty Inc.. Canopy MLS as distributed by MLS GRID
- $420,0004 bd3 ba1.9k sqft7552 Idlewild Rd, Charlotte, NC 28212For SaleMLS ID #4399804, Jasmine Swaggard, Costello Real Estate and Investments LLC. Canopy MLS as distributed by MLS GRID
- $425,0004 bd3 ba2.1k sqft9532 Misenheimer Rd, Charlotte, NC 28215New ConstructionMLS ID #4402557, Stephanie Brown, Better Homes and Garden Real Estate Paracle. Canopy MLS as distributed by MLS GRID
- $439,0003 bd2 ba1.4k sqft5201 Amity Pl, Charlotte, NC 28212For SaleMLS ID #4367578, Lara Bucci, Savvy + Co Real Estate. Canopy MLS as distributed by MLS GRID
- $385,0003 bd2 ba1.5k sqft6719 Montezuma Trl, Charlotte, NC 28227For SaleMLS ID #4401171, Jacob Mann, EXP Realty LLC Ballantyne. Canopy MLS as distributed by MLS GRID
- $360,0003 bd2 ba1.6k sqft8223 Knollwood Cres, Charlotte, NC 28213For SaleMLS ID #4406519, Jenna Black, Lantern Realty & Development, LLC. Canopy MLS as distributed by MLS GRID
- $285,0003 bd1 ba1k sqft4314 Oak Forest Dr, Charlotte, NC 28215For SaleMLS ID #4344817, Taylor Kastner, The TK Team LLC. Canopy MLS as distributed by MLS GRID
- $480,0004 bd3 ba2.1k sqft8925 Harrisburg Rd, Charlotte, NC 28215For SaleMLS ID #4380579, Julian Barker, Ivester Jackson Christie's. Canopy MLS as distributed by MLS GRID
- $499,0003 bd2 ba1.5k sqft4022 Southgate Dr, Charlotte, NC 28205For SaleMLS ID #4407108, Joshua Waugh, Kelly Right Real Estate of NC. Canopy MLS as distributed by MLS GRID
- $349,9003 bd1 ba1.1k sqft3123 Edsel Pl, Charlotte, NC 28205For SaleMLS ID #4411978, Sumer Woods, 5 Points Realty. Canopy MLS as distributed by MLS GRID
