100% Finance, no PMI and a $5k grant to reduce your interest rate if you Qualify so GO BUY THIS HOME TODAY.
WOW,WOW,WOW. Welcome Home. Just take a look at this ranch home with 1780 sq ft sitting on .49AC with 4 BR, 2 Full baths and a nice long driveway to fit several cars and NO HOA. Great covered front porch to enjoy your am coffee and afternoon/evening drinks. As you walk in you will see a open floor plan with abundant natural light that greets you with a family room, dining/living area with brick fireplace. Kitchen that has white cabinets, quartz counter tops, new SS appliances and kitchen island. Beautiful tile bathrooms. Neutral paint and flooring throughout, updated lighting, updated plumbing fixtures. Attached 1 car carport with storage. Shed outback with a flat backyard that is fenced in. HVAC 2026, Roof 2025.
Location, Location.
Do DONT miss this house. Some pictures are Virtually Staged.
Active
$440,000
5421 Maplewood Ln, Charlotte, NC 28227
4beds
1,780sqft
:
Get pre-qualified$2,559/mo
Single Family Residence
Built in 1965
0.49 Acres Lot
$430,400 Zestimate®
$247/sqft
$-- HOA
What's special
Updated lightingUpdated plumbing fixturesFamily roomKitchen islandQuartz counter topsBeautiful tile bathroomsShed outback
- 47 days |
- 355 |
- 24 |
Zillow last checked:
Listing updated:
Listed by:
Leslie Harrison lharrison1072@gmail.com,
Team Thomas & Associates Realty Inc.
Source: Canopy MLS as distributed by MLS GRID,MLS#: 4392667
Facts & features
Interior
Bedrooms & bathrooms
- Bedrooms: 4
- Bathrooms: 2
- Full bathrooms: 2
- Main level bedrooms: 4
Primary bedroom
- Level: Main
Bedroom s
- Level: Main
Bedroom s
- Level: Main
Bedroom s
- Level: Main
Bathroom full
- Level: Main
Bathroom full
- Level: Main
Family room
- Level: Main
Kitchen
- Level: Main
Living room
- Level: Main
Heating
- Heat Pump
Cooling
- Central Air
Appliances
- Included: Dishwasher, Electric Oven, Electric Range, Microwave
- Laundry: Laundry Closet, Main Level
Features
- Kitchen Island, Open Floorplan
- Flooring: Laminate
- Has basement: No
Interior area
- Total structure area: 1,780
- Total interior livable area: 1,780 sqft
- Finished area above ground: 1,780
- Finished area below ground: 0
Video & virtual tour
Property
Parking
- Total spaces: 1
- Parking features: Attached Carport, Driveway
- Carport spaces: 1
- Has uncovered spaces: Yes
Features
- Levels: One
- Stories: 1
- Patio & porch: Covered, Front Porch
- Fencing: Back Yard,Fenced
Lot
- Size: 0.49 Acres
- Features: Level
Details
- Parcel number: 10919105
- Zoning: N1-A
- Special conditions: Standard
Construction
Type & style
- Home type: SingleFamily
- Property subtype: Single Family Residence
Materials
- Brick Full, Vinyl
- Foundation: Crawl Space
Condition
- New construction: No
- Year built: 1965
Utilities & green energy
- Sewer: Public Sewer
- Water: City
Community & HOA
Community
- Subdivision: Maplewood
Location
- Region: Charlotte
Financial & listing details
- Price per square foot: $247/sqft
- Tax assessed value: $271,400
- Date on market: 6/12/2026
- Cumulative days on market: 27 days
- Listing terms: Cash,Conventional,Exchange,FHA,VA Loan
- Road surface type: Concrete, Paved
Estimated market value
$430,400
$409,000 - $452,000
$2,053/mo
Price history
| Date | Event | Price |
|---|---|---|
| 6/12/2026 | Listed for sale | $440,000+100%$247/sqft |
Source:  Canopy MLS as distributed by MLS GRID #4392667 Report a problem Canopy MLS as distributed by MLS GRID #4392667 Report a problem | ||
| 3/9/2026 | Sold | $220,000$124/sqft |
Source: Public Record Report a problem | ||
Public tax history
| Year | Property taxes | Tax assessment |
|---|---|---|
| 2025 | -- | $271,400 |
| 2024 | -- | $271,400 |
| 2023 | -- | $271,400 +36% |
| 2022 | -- | $199,600 |
| 2021 | -- | $199,600 |
| 2020 | -- | $199,600 |
| 2019 | $2,018 +9.2% | $199,600 +47.6% |
| 2018 | $1,847 +9.1% | $135,200 |
| 2017 | $1,694 | $135,200 +6.7% |
| 2016 | $1,694 | $126,700 |
| 2015 | $1,694 -9.3% | $126,700 -9.8% |
| 2014 | $1,867 | $140,500 |
| 2013 | -- | $140,500 -0.2% |
| 2012 | -- | $140,800 |
| 2011 | -- | $140,800 +10.3% |
| 2010 | -- | $127,700 |
| 2009 | -- | $127,700 |
| 2008 | -- | $127,700 |
| 2007 | -- | $127,700 |
| 2006 | -- | $127,700 |
| 2005 | -- | $127,700 |
| 2004 | -- | $127,700 |
| 2003 | -- | $127,700 +30.9% |
| 2002 | -- | $97,550 |
| 2001 | -- | $97,550 |
| 2000 | -- | $97,550 |
Find assessor info on the county website
Monthly payment
Est. payment
Payment breakdown
Explore the cost of this home by adjusting the details. Changes won't be saved.Climate risks
Neighborhood: Becton Park
Nearby schools
GreatSchools rating
- 4/10Albemarle Road ElementaryGrades: K-5Distance: 0.7 mi
- 5/10Albemarle Road MiddleGrades: 6-8Distance: 0.7 mi
- 6/10Independence HighGrades: 9-12Distance: 1.7 mi
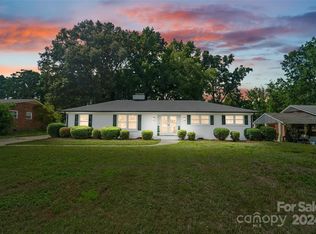
- $442,0003 bd2 ba1.7k sqft5427 Maplewood Ln, Charlotte, NC 28227Sold
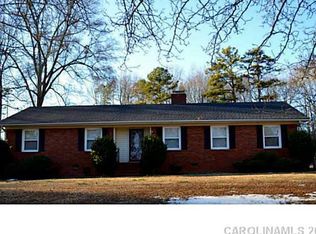
- $419,4003 bd3 ba2.1k sqft5415 Maplewood Ln, Charlotte, NC 28227Off Market
- $355,8003 bd2 ba1.7k sqft5435 Maplewood Ln, Charlotte, NC 28227Off Market
- $335,6003 bd2 ba1.3k sqft5407 Maplewood Ln, Charlotte, NC 28227Off Market
- $355,4003 bd3 ba2k sqft6624 Covington Commons Dr, Charlotte, NC 28227Off Market
- $353,1003 bd2 ba2.1k sqft6628 Covington Commons Dr, Charlotte, NC 28227Off Market
- $379,4003 bd2 ba1.6k sqft5443 Maplewood Ln, Charlotte, NC 28227Off Market
- $382,9003 bd2 ba1.5k sqft5416 Maplewood Ln, Charlotte, NC 28227Off Market
A local agent can set up tours, give advice and negotiate with sellers.
Similar homes
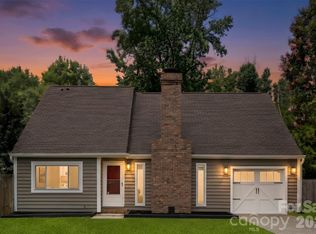
- $395,0003 bd2 ba1.5k sqft6719 Montezuma Trl, Charlotte, NC 28227For Sale
 MLS ID #4401171, Jacob Mann, EXP Realty LLC Ballantyne. Canopy MLS as distributed by MLS GRID
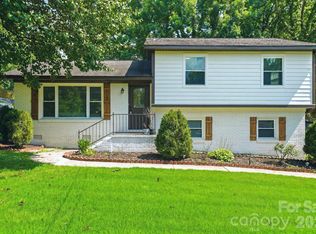
 - $425,0004 bd3 ba1.9k sqft7552 Idlewild Rd, Charlotte, NC 28212For Sale
 MLS ID #4399804, Jasmine Swaggard, Costello Real Estate and Investments LLC. Canopy MLS as distributed by MLS GRID
 - $375,0004 bd2 ba1.4k sqft9418 Split Rail Ln, Charlotte, NC 28227For Sale
 MLS ID #4389758, Gianna Nuccio, NorthGroup Real Estate LLC. Canopy MLS as distributed by MLS GRID
 - $449,0003 bd2 ba1.5k sqft4211 Dunwoody Dr, Charlotte, NC 28215For Sale
 MLS ID #4403526, Melissa Brannan, COMPASS. Canopy MLS as distributed by MLS GRID
 - $479,0003 bd2 ba1.7k sqft4739 Squirrel Nest Ln, Mint Hill, NC 28227For SaleMLS ID #4405173, Jenny Rivera, NorthGroup Real Estate LLC. Canopy MLS as distributed by MLS GRID
- $449,9003 bd2 ba1.3k sqft4408 Ivanhoe Pl, Charlotte, NC 28205For SaleMLS ID #4391893, Tracey Vail, Vail Realty LLC. Canopy MLS as distributed by MLS GRID
- $435,0003 bd3 ba1.4k sqft4219 Tipperary Pl, Charlotte, NC 28215For SaleMLS ID #4405934, Amber Harrison, Keller Williams Premier. Canopy MLS as distributed by MLS GRID
- $450,0004 bd2 ba1.6k sqft3840 Colebrook Rd, Charlotte, NC 28215For SaleMLS ID #4384060, Christy Cable, Real Broker, LLC. Canopy MLS as distributed by MLS GRID
- $430,0004 bd2 ba1.6k sqft1409 Woodberry Rd, Charlotte, NC 28212For SaleMLS ID #4379143, Heba Alkhatib, NorthGroup Real Estate LLC. Canopy MLS as distributed by MLS GRID
- $465,0004 bd2 ba1.4k sqft1915 Birchcrest Dr, Charlotte, NC 28205For SaleMLS ID #4376317, Jenneane Tillman, COMPASS. Canopy MLS as distributed by MLS GRID
- $312,0003 bd1 ba1.3k sqft8114 Holly Hill Rd, Charlotte, NC 28227For SaleMLS ID #4407427, Philip Logarides, Carolinas Key Realty LLC. Canopy MLS as distributed by MLS GRID
- $419,9003 bd2 ba1.4k sqft4116 Tipperary Pl, Charlotte, NC 28215For SaleMLS ID #4398793, Carol Lee, Howard Hanna Allen Tate Concord. Canopy MLS as distributed by MLS GRID
- $419,0003 bd2 ba1.2k sqft4300 Dowling Dr, Charlotte, NC 28205For SaleMLS ID #4382193, Pat Buff, EXP Realty LLC Ballantyne. Canopy MLS as distributed by MLS GRID
- $480,0004 bd3 ba2.1k sqft8925 Harrisburg Rd, Charlotte, NC 28215For SaleMLS ID #4380579, Julian Barker, Ivester Jackson Christie's. Canopy MLS as distributed by MLS GRID
- $524,9004 bd3 ba2.6k sqft5846 Hanna Ct, Charlotte, NC 28212For SaleMLS ID #4391217, Nicole Kahlig, Milemma Realty, LLC. Canopy MLS as distributed by MLS GRID
- $425,0004 bd4 ba2k sqft9902 Forest Dr, Charlotte, NC 28216For SaleMLS ID #4391851, Mike Morrell, Keller Williams Connected. Canopy MLS as distributed by MLS GRID
- $425,0004 bd2 ba2.2k sqft2168 Dartwood Dr NW, Concord, NC 28027For SaleMLS ID #4383054, Josh Tucker, Corcoran HM Properties. Canopy MLS as distributed by MLS GRID
- $400,0003 bd3 ba1.7k sqft12819 Matisse Ln, Charlotte, NC 28215For SaleMLS ID #4401166, Eliza dos Santos, Carolina Homes Connection, LLC. Canopy MLS as distributed by MLS GRID
- $550,0004 bd3 ba2k sqft5300 Cheval Pl, Charlotte, NC 28205For SaleMLS ID #4369140, Christopher Carter, CARTER GROUP REALTORS®. Canopy MLS as distributed by MLS GRID
- $369,0003 bd2 ba1.1k sqft2216 Milton Rd, Charlotte, NC 28215For SaleMLS ID #4399842, Hattie Allmon Wheeler, Rubec Properties LLC. Canopy MLS as distributed by MLS GRID
