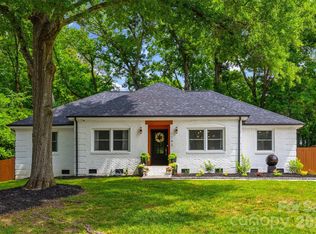
Buyer incentive programs may be available through preferred lending options. Priced below appraised value! Welcome to 5846 Hanna Court, a beautifully renovated brick home situated on a spacious corner lot in Charlotte’s established Cedar Cove community. The redesigned kitchen showcases white shaker cabinetry, quartz countertops, stainless steel appliances, tile backsplash, modern lighting, and a breakfast area filled with natural light. Fresh paint, updated flooring, fixtures, and designer finishes can be found throughout the home. The family room was originally built as living space—not a converted garage—and features sliding glass doors that bring in abundant natural light. The home is fully equipped with smart home technology, including smart door locks, automated lighting, programmable exterior lighting, a smart thermostat, smart range, Ring cameras, and a security system. Additional recent improvements include brand-new gutters with LeafFilter protection and a new crawlspace moisture barrier. The spacious primary suite features a stunning spa-inspired bathroom with dual vanities, a freestanding soaking tub, oversized glass-enclosed shower, and elegant tilework. Generously sized secondary bedrooms provide flexibility for guests, a home office, or additional living space. Conveniently located near shopping, dining, parks, and major commuter routes, this move-in-ready home offers the perfect blend of character, space, modern technology, and peace of mind.
Active
Price cut: $5K (7/12)
$524,900
5846 Hanna Ct, Charlotte, NC 28212
4beds
2,630sqft
:
Get pre-qualified$3,088/mo
Single Family Residence
Built in 2000
0.36 Acres Lot
$509,700 Zestimate®
$200/sqft
$-- HOA
What's special
- 51 days |
- 583 |
- 55 |
Zillow last checked:
Listing updated:
Listed by:
Nicole Kahlig nicolekahlig@milemmarealty.com,
Milemma Realty, LLC
Source: Canopy MLS as distributed by MLS GRID,MLS#: 4391217
Facts & features
Interior
Bedrooms & bathrooms
- Bedrooms: 4
- Bathrooms: 3
- Full bathrooms: 2
- 1/2 bathrooms: 1
Primary bedroom
- Level: Upper
Bedroom s
- Level: Upper
Bedroom s
- Level: Upper
Bedroom s
- Level: Upper
Bathroom half
- Level: Main
Bathroom full
- Level: Upper
Bathroom full
- Level: Upper
Bonus room
- Level: Main
Breakfast
- Level: Main
Dining area
- Level: Main
Family room
- Level: Main
Kitchen
- Level: Main
Laundry
- Level: Upper
Living room
- Level: Main
Heating
- Forced Air
Cooling
- Central Air
Appliances
- Included: Dishwasher, Microwave, Oven
- Laundry: Upper Level
Features
- Flooring: Tile, Vinyl
- Has basement: No
- Fireplace features: Gas
Interior area
- Total structure area: 2,630
- Total interior livable area: 2,630 sqft
- Finished area above ground: 2,630
- Finished area below ground: 0
Property
Parking
- Parking features: Driveway
- Has uncovered spaces: Yes
Features
- Levels: Two
- Stories: 2
- Patio & porch: Front Porch, Patio
Lot
- Size: 0.36 Acres
Details
- Parcel number: 10307187
- Zoning: N1-A
- Special conditions: Standard
Construction
Type & style
- Home type: SingleFamily
- Property subtype: Single Family Residence
Materials
- Brick Partial, Vinyl
- Foundation: Crawl Space
Condition
- New construction: No
- Year built: 2000
Utilities & green energy
- Sewer: Public Sewer
- Water: City
Community & HOA
Community
- Subdivision: Cedar Cove
Location
- Region: Charlotte
Financial & listing details
- Price per square foot: $200/sqft
- Tax assessed value: $361,400
- Date on market: 6/12/2026
- Cumulative days on market: 51 days
- Listing terms: Cash,Conventional,FHA,VA Loan
- Road surface type: Concrete, Paved
Estimated market value
$509,700
$484,000 - $535,000
$2,803/mo
Price history
| Date | Event | Price |
|---|---|---|
| 7/12/2026 | Price change | $524,900-0.9%$200/sqft |
Source:  Canopy MLS as distributed by MLS GRID #4391217 Report a problem Canopy MLS as distributed by MLS GRID #4391217 Report a problem | ||
| 6/12/2026 | Listed for sale | $529,900+73.7%$201/sqft |
Source: Canopy MLS as distributed by MLS GRID #4391217 Report a problem | ||
| 12/22/2025 | Sold | $305,000-28.2%$116/sqft |
Source: Canopy MLS as distributed by MLS GRID #4206734 Report a problem | ||
| 11/13/2025 | Price change | $425,000-5.6%$162/sqft |
Source: Canopy MLS as distributed by MLS GRID #4206734 Report a problem | ||
| 10/25/2025 | Price change | $450,000-7.7%$171/sqft |
Source: Canopy MLS as distributed by MLS GRID #4206734 Report a problem | ||
| 8/21/2025 | Price change | $487,500-0.5%$185/sqft |
Source: Canopy MLS as distributed by MLS GRID #4206734 Report a problem | ||
| 1/27/2025 | Price change | $490,000-2%$186/sqft |
Source: Canopy MLS as distributed by MLS GRID #4206734 Report a problem | ||
| 1/13/2025 | Price change | $500,000-1%$190/sqft |
Source: Canopy MLS as distributed by MLS GRID #4206734 Report a problem | ||
| 1/6/2025 | Listed for sale | $505,000+13.5%$192/sqft |
Source: Canopy MLS as distributed by MLS GRID #4206734 Report a problem | ||
| 7/4/2024 | Listing removed | -- |
Source: Canopy MLS as distributed by MLS GRID #4124372 Report a problem | ||
| 6/6/2024 | Price change | $445,000-3.3%$169/sqft |
Source: Canopy MLS as distributed by MLS GRID #4124372 Report a problem | ||
| 5/1/2024 | Listed for sale | $460,000+2605.9%$175/sqft |
Source: Canopy MLS as distributed by MLS GRID #4124372 Report a problem | ||
| 10/30/1998 | Sold | $17,000$6/sqft |
Source: Public Record Report a problem | ||
Public tax history
| Year | Property taxes | Tax assessment |
|---|---|---|
| 2025 | -- | $361,400 |
| 2024 | -- | $361,400 |
| 2023 | -- | $361,400 +58.4% |
| 2022 | -- | $228,100 |
| 2021 | -- | $228,100 |
| 2020 | -- | $228,100 |
| 2019 | -- | $228,100 +55.7% |
| 2018 | -- | $146,500 |
| 2017 | $1,950 | $146,500 |
| 2016 | $1,950 | $146,500 +19% |
| 2015 | $1,950 -4% | $123,100 -19.7% |
| 2014 | $2,031 | $153,300 |
| 2013 | -- | $153,300 +8% |
| 2012 | -- | $141,900 |
| 2011 | -- | $141,900 -6.7% |
| 2010 | -- | $152,100 |
| 2009 | -- | $152,100 |
| 2008 | -- | $152,100 |
| 2007 | -- | $152,100 |
| 2006 | -- | $152,100 |
| 2005 | -- | $152,100 |
| 2004 | -- | $152,100 |
| 2003 | -- | $152,100 +99% |
| 2002 | -- | $76,420 |
| 2001 | -- | $76,420 +377.6% |
| 2000 | -- | $16,000 |
Find assessor info on the county website
Monthly payment
Est. payment
Payment breakdown
Explore the cost of this home by adjusting the details. Changes won't be saved.Climate risks
Neighborhood: Eastland-Wilora Lake
Nearby schools
GreatSchools rating
- 6/10Windsor Park ElementaryGrades: PK-5Distance: 0.7 mi
- 7/10Eastway MiddleGrades: 6-8Distance: 1.7 mi
- 1/10Garinger High SchoolGrades: 9-12Distance: 2.4 mi
Schools provided by the listing agent
- Elementary: Windsor
- Middle: Eastway
- High: Garinger
Source: Canopy MLS as distributed by MLS GRID. This data may not be complete. We recommend contacting the local school district to confirm school assignments for this home.
- $295,9003 bd2 ba1.2k sqft4407 Dalmoor Dr, Charlotte, NC 28212Off Market
- $355,5003 bd2 ba1.2k sqft5838 Hanna Ct, Charlotte, NC 28212Off Market
- $357,9003 bd2 ba1.8k sqft4401 Dalmoor Dr, Charlotte, NC 28212Off Market
- $317,2003 bd2 ba1.5k sqft5843 Hanna Ct, Charlotte, NC 28212Off Market
- $348,3003 bd2 ba1.8k sqft5849 Hanna Ct, Charlotte, NC 28212Off Market
- $70,000-- bd-- ba-- sqft4410 Dalmoor Dr, Charlotte, NC 28212Off Market
- $362,6003 bd2 ba1.8k sqft5832 Hanna Ct, Charlotte, NC 28212Off Market
- $358,5003 bd2 ba1.8k sqft4428 Eastland Ct, Charlotte, NC 28212Off Market
A local agent can set up tours, give advice and negotiate with sellers.
Similar homes
- $589,9003 bd2 ba1.5k sqft1142 Fox Run Dr, Charlotte, NC 28212For Sale
 MLS ID #4409734, Michael Wilfong, Michael Ryan Realty Inc. Canopy MLS as distributed by MLS GRID
 - $624,8884 bd3 ba2.1k sqft5908 McNair Rd, Charlotte, NC 28212For Sale
 MLS ID #4392527, Julia Zadiran, NorthGroup Real Estate LLC. Canopy MLS as distributed by MLS GRID
 - $455,0003 bd3 ba1.8k sqft7030 Delta Lake Dr, Charlotte, NC 28215For Sale
 MLS ID #4406791, Emperatriz Frazzetto Monasterio, NorthGroup Real Estate LLC. Canopy MLS as distributed by MLS GRID
 - $448,0004 bd2 ba1.9k sqft1030 McLaughlin Dr, Charlotte, NC 28212For Sale
 MLS ID #4393613, Chadwick White, Keller Williams South Park. Canopy MLS as distributed by MLS GRID
 - $399,9003 bd3 ba2.2k sqft7725 E Lane Dr, Charlotte, NC 28212New ConstructionMLS ID #4395827, Nancy Buckstad, EXP Realty LLC Mooresville. Canopy MLS as distributed by MLS GRID
- $500,0004 bd3 ba2.1k sqft616 Silversmith Ln, Charlotte, NC 28270For SaleMLS ID #4395156, Jared Calhoun, My Townhome. Canopy MLS as distributed by MLS GRID
- $399,9003 bd3 ba2.2k sqft7813 E Lane Dr, Charlotte, NC 28212For SaleMLS ID #4395840, Nancy Buckstad, EXP Realty LLC Mooresville. Canopy MLS as distributed by MLS GRID
- $399,9003 bd3 ba2.2k sqft7809 E Lane Dr, Charlotte, NC 28212New ConstructionMLS ID #4395836, Nancy Buckstad, EXP Realty LLC Mooresville. Canopy MLS as distributed by MLS GRID
- $480,0004 bd3 ba2.1k sqft8925 Harrisburg Rd, Charlotte, NC 28215For SaleMLS ID #4380579, Julian Barker, Ivester Jackson Christie's. Canopy MLS as distributed by MLS GRID
- $430,0004 bd2 ba1.6k sqft1409 Woodberry Rd, Charlotte, NC 28212For SaleMLS ID #4379143, Heba Alkhatib, NorthGroup Real Estate LLC. Canopy MLS as distributed by MLS GRID
- $435,0003 bd3 ba1.4k sqft4219 Tipperary Pl, Charlotte, NC 28215For SaleMLS ID #4405934, Amber Harrison, Keller Williams Premier. Canopy MLS as distributed by MLS GRID
- $440,0004 bd2 ba1.7k sqft5421 Maplewood Ln, Charlotte, NC 28227For SaleMLS ID #4392667, Leslie Harrison, Team Thomas & Associates Realty Inc.. Canopy MLS as distributed by MLS GRID
- $400,0003 bd2 ba1.6k sqft8223 Knollwood Cres, Charlotte, NC 28213For SaleMLS ID #4406519, Jenna Black, Lantern Realty & Development, LLC. Canopy MLS as distributed by MLS GRID
- $450,0004 bd3 ba2k sqft9326 Horseshoe Bend Dr, Charlotte, NC 28215New ConstructionMLS ID #4399590, Andrew Balogh, EXP Realty LLC Ballantyne. Canopy MLS as distributed by MLS GRID
- $450,0005 bd3 ba2k sqft9330 Horseshoe Bend Dr, Charlotte, NC 28215New ConstructionMLS ID #4399602, Andrew Balogh, EXP Realty LLC Ballantyne. Canopy MLS as distributed by MLS GRID
- $425,0004 bd3 ba3k sqft3902 Larkhaven Village Dr, Charlotte, NC 28215For SaleMLS ID #4368951, Lisa Nguyen, Southern Nest Realty Inc. Canopy MLS as distributed by MLS GRID
- $530,0006 bd4 ba3.4k sqft4028 Brazos St, Charlotte, NC 28214For SaleMLS ID #4403352, Angela Pugh, Pugh Real Estate & Co LLC. Canopy MLS as distributed by MLS GRID
- $595,0004 bd3 ba3.1k sqft6213 Knightsgate Ct, Charlotte, NC 28269For SaleMLS ID #4370550, Chris Simmons, Keller Williams South Park. Canopy MLS as distributed by MLS GRID
- $779,9004 bd3 ba2.2k sqft5910 Grosner Pl, Charlotte, NC 28211For SaleMLS ID #4383776, Caesar Escobar, Milemma Realty, LLC. Canopy MLS as distributed by MLS GRID
- $475,0003 bd3 ba2.5k sqft353 Primrose Walk, Fort Mill, SC 29715For SaleMLS ID #4397458, Kristen Bernard, Keller Williams South Park. Canopy MLS as distributed by MLS GRID
