Welcome to this stunning new construction home in the heart of East Charlotte, offering modern finishes, a versatile floor plan, and luxury vinyl plank flooring throughout—there is absolutely no carpet! The main level features a spacious flex room at the front of the home that can easily serve as a home office, formal dining room, playroom, or den to fit your lifestyle. The open-concept great room flows seamlessly into the kitchen, creating an inviting space for entertaining and everyday living. The kitchen is beautifully appointed with granite countertops, stainless steel appliances, abundant cabinetry, and plenty of workspace for preparing meals and gathering with family and friends. Upstairs, the spacious primary suite offers a large walk-in closet and an ensuite bath with dual vanities and a tub/shower combination. Two additional bedrooms share a full bathroom, while the loft provides additional flexible living space ideal for a media room, homework area, or cozy retreat. Step outside onto the rear deck overlooking a peaceful wooded backyard, perfect for enjoying your morning coffee or relaxing at the end of the day. Ideally located just minutes from Independence Boulevard, this home offers convenient access to shopping, restaurants, entertainment, and all that East Charlotte has to offer. Enjoy the perfect combination of modern living, low-maintenance finishes, and an unbeatable location in this move-in ready new construction home.
Active
$399,900
7813 E Lane Dr, Charlotte, NC 28212
3beds
2,225sqft
:
Get pre-qualified$2,378/mo
Single Family Residence
Built in 2022
0.2 Acres Lot
$394,500 Zestimate®
$180/sqft
$-- HOA
What's special
Modern finishesVersatile floor planPeaceful wooded backyardLarge walk-in closetSpacious primary suiteSpacious flex roomOpen-concept great room
- 1 day |
- 55 |
- 6 |
Likely to sell faster than
Zillow last checked:
Listing updated:
Listed by:
Nancy Buckstad nancy@candyandnancy.com,
EXP Realty LLC Mooresville
Source: Canopy MLS as distributed by MLS GRID,MLS#: 4395840
Facts & features
Interior
Bedrooms & bathrooms
- Bedrooms: 3
- Bathrooms: 3
- Full bathrooms: 2
- 1/2 bathrooms: 1
Primary bedroom
- Level: Upper
Bedroom s
- Level: Upper
Bedroom s
- Level: Upper
Bathroom half
- Level: Main
Bathroom full
- Level: Upper
Bathroom full
- Level: Upper
Breakfast
- Level: Main
Great room
- Level: Main
Kitchen
- Level: Main
Laundry
- Level: Upper
Loft
- Level: Upper
Study
- Level: Main
Heating
- Electric, Heat Pump
Cooling
- Central Air, Electric
Appliances
- Included: Dishwasher, Disposal, Electric Range, Microwave, Refrigerator
- Laundry: Electric Dryer Hookup, Laundry Room, Upper Level
Features
- Flooring: Vinyl
- Has basement: No
- Attic: Pull Down Stairs
Interior area
- Total structure area: 2,225
- Total interior livable area: 2,225 sqft
- Finished area above ground: 2,225
- Finished area below ground: 0
Video & virtual tour
Property
Parking
- Total spaces: 2
- Parking features: Driveway, Attached Garage, Garage Door Opener, Garage Faces Front, Garage on Main Level
- Attached garage spaces: 2
- Has uncovered spaces: Yes
Features
- Levels: Two
- Stories: 2
Lot
- Size: 0.2 Acres
- Dimensions: 60 x 147 x 60 x 146
- Features: Wooded
Details
- Parcel number: 16508206
- Zoning: N1-B
- Special conditions: Standard
Construction
Type & style
- Home type: SingleFamily
- Architectural style: Transitional
- Property subtype: Single Family Residence
Materials
- Vinyl
- Foundation: Crawl Space
- Roof: Composition
Condition
- New construction: No
- Year built: 2022
Utilities & green energy
- Sewer: Public Sewer
- Water: City
- Utilities for property: Cable Available
Community & HOA
Community
- Security: Carbon Monoxide Detector(s), Smoke Detector(s)
- Subdivision: City View Acres
Location
- Region: Charlotte
Financial & listing details
- Price per square foot: $180/sqft
- Tax assessed value: $420,600
- Date on market: 7/28/2026
- Cumulative days on market: 1 day
- Listing terms: Cash,Conventional,FHA,VA Loan
- Road surface type: Concrete, Paved
Estimated market value
$394,500
$375,000 - $414,000
$2,383/mo
Price history
| Date | Event | Price |
|---|---|---|
| 7/28/2026 | Listed for sale | $399,900-3.7%$180/sqft |
Source:  Canopy MLS as distributed by MLS GRID #4395840 Report a problem Canopy MLS as distributed by MLS GRID #4395840 Report a problem | ||
| 1/20/2026 | Sold | $415,154$187/sqft |
Source: Public Record Report a problem | ||
| 3/14/2024 | Listing removed | -- |
Source: Zillow Rentals Report a problem | ||
| 1/25/2024 | Price change | $2,495+3.4%$1/sqft |
Source: Zillow Rentals Report a problem | ||
| 12/8/2023 | Price change | $2,412-1.7%$1/sqft |
Source: Zillow Rentals Report a problem | ||
| 11/17/2023 | Price change | $2,454-1.6%$1/sqft |
Source: Zillow Rentals Report a problem | ||
| 11/2/2023 | Listed for rent | $2,495$1/sqft |
Source: Zillow Rentals Report a problem | ||
Public tax history
| Year | Property taxes | Tax assessment |
|---|---|---|
| 2025 | -- | $420,600 |
| 2024 | -- | $420,600 +207.5% |
| 2023 | -- | $136,800 +584% |
| 2022 | -- | $20,000 |
| 2021 | -- | $20,000 |
Find assessor info on the county website
Monthly payment
Est. payment
Payment breakdown
Explore the cost of this home by adjusting the details. Changes won't be saved.Climate risks
Neighborhood: Idlewild South
Nearby schools
GreatSchools rating
- 5/10Piney Grove ElementaryGrades: PK-5Distance: 0.5 mi
- 5/10Albemarle Road MiddleGrades: 6-8Distance: 1.6 mi
- 6/10David W Butler HighGrades: 9-12Distance: 4.8 mi
Schools provided by the listing agent
- Elementary: Piney Grove
- Middle: Albemarle Road
- High: Butler
Source: Canopy MLS as distributed by MLS GRID. This data may not be complete. We recommend contacting the local school district to confirm school assignments for this home.
- $338,2003 bd2 ba1.8k sqft7819 E Lane Dr, Charlotte, NC 28212Off Market
- $270,900-- bd-- ba-- sqft7819 E Lane Dr, Charlotte, NC 28212Off Market
- $399,9003 bd3 ba2.2k sqft7809 E Lane Dr, Charlotte, NC 28212New Construction
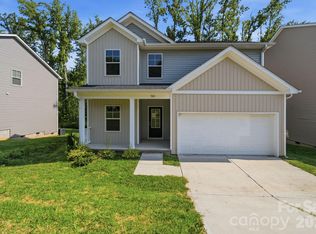
- $372,0003 bd3 ba2.1k sqft7737 E Lane Dr #39, Charlotte, NC 28212Sold
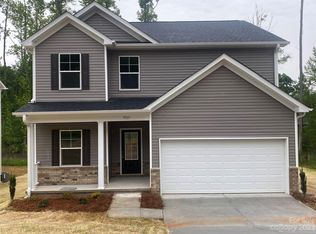
- $373,2004 bd2 ba2.2k sqft7823 E Lane Dr, Charlotte, NC 28212Off Market
- $357,0003 bd3 ba2.1k sqft7733 E Lane Dr #37, Charlotte, NC 28212Sold
- $385,0003 bd3 ba2.1k sqft7729 E Lane Dr #35, Charlotte, NC 28212Sold
- $372,0003 bd2 ba2.2k sqft7737 E Lane Dr, Charlotte, NC 28212Sold
A local agent can set up tours, give advice and negotiate with sellers.
Similar homes
- $399,9003 bd3 ba2.2k sqft7725 E Lane Dr, Charlotte, NC 28212New Construction
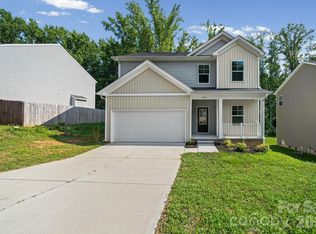
 MLS ID #4395827, Nancy Buckstad, EXP Realty LLC Mooresville. Canopy MLS as distributed by MLS GRID
 - $399,9003 bd3 ba2.2k sqft7809 E Lane Dr, Charlotte, NC 28212New ConstructionMLS ID #4395836, Nancy Buckstad, EXP Realty LLC Mooresville. Canopy MLS as distributed by MLS GRID
- $399,9003 bd2 ba1.8k sqft7511 Monroe Rd, Charlotte, NC 28212For Sale
 MLS ID #4407838, Aaron Mighty, Mighty Realty Inc. Canopy MLS as distributed by MLS GRID
 - $350,0004 bd2 ba1.6k sqft6010 Red Carriage Ln, Charlotte, NC 28212For Sale
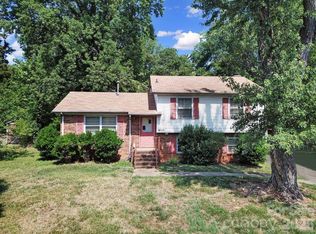 MLS ID #4407873, Zen Benitez, Lifestyle International Realty. Canopy MLS as distributed by MLS GRID
 - $339,9993 bd2 ba1.6k sqft4827 Easthaven Dr, Charlotte, NC 28212For SaleMLS ID #4403389, Chi Crittenden, Costello Real Estate and Investments LLC. Canopy MLS as distributed by MLS GRID
- $406,0004 bd3 ba2k sqft3621 Straussburg Woods Ln, Matthews, NC 28105For SaleMLS ID #4409076, Lisa McGill, Opendoor Brokerage LLC. Canopy MLS as distributed by MLS GRID
- $425,0004 bd3 ba1.9k sqft7552 Idlewild Rd, Charlotte, NC 28212For SaleMLS ID #4399804, Jasmine Swaggard, Costello Real Estate and Investments LLC. Canopy MLS as distributed by MLS GRID
- $385,0003 bd2 ba1.3k sqft7130 Bluff Wood Cv, Charlotte, NC 28212For SaleMLS ID #4396843, Jenny Hoang, NorthGroup Real Estate LLC. Canopy MLS as distributed by MLS GRID
- $330,0003 bd2 ba1.1k sqft7816 E Lane Dr, Charlotte, NC 28212For SaleMLS ID #4398982, Luis Mejia, New Beginnings Real Estate Group, LLC. Canopy MLS as distributed by MLS GRID
- $420,0003 bd2 ba1.5k sqft1600 Woodberry Rd, Charlotte, NC 28212For SaleMLS ID #4402232, Megan Votruba, EXP Realty LLC Ballantyne. Canopy MLS as distributed by MLS GRID
- $370,4003 bd2 ba1.7k sqft6300 Idlebrook Dr, Charlotte, NC 28212For SaleMLS ID #4380402, Ram Chamlagai, Ram Realty LLC. Canopy MLS as distributed by MLS GRID
- $330,0003 bd2 ba1.7k sqft7827 Mallen Dr, Charlotte, NC 28212For SaleMLS ID #4399471, Lisa Belk, Mark Spain Real Estate. Canopy MLS as distributed by MLS GRID
- $448,0004 bd2 ba1.9k sqft1030 McLaughlin Dr, Charlotte, NC 28212For SaleMLS ID #4393613, Chadwick White, Keller Williams South Park. Canopy MLS as distributed by MLS GRID
- $360,0003 bd3 ba2.2k sqft4661 Easthaven Dr, Charlotte, NC 28212For SaleMLS ID #4336161, Lisa Belk, Mark Spain Real Estate. Canopy MLS as distributed by MLS GRID
- $375,0003 bd3 ba1.7k sqft1706 Hooper Ct, Charlotte, NC 28212For SaleMLS ID #4396936, John Fitzpatrick, EXP Realty LLC Ballantyne. Canopy MLS as distributed by MLS GRID
- $--3 bd4 ba1.7k sqft5205 Bellflower Ln, Charlotte, NC 28227AuctionAuction.com 2
- $344,9003 bd2 ba1.2k sqft3428 Fortis Ln, Matthews, NC 28105For SaleMLS ID #4408244, Robert Salmons, Entera Realty LLC. Canopy MLS as distributed by MLS GRID
- $345,0004 bd3 ba2k sqft6311 Coach Hill Ln, Charlotte, NC 28212For SaleMLS ID #4398478, Aaron Mighty, Mighty Realty Inc. Canopy MLS as distributed by MLS GRID
- $345,0004 bd2 ba1.5k sqft2545 Cedarwild Rd, Charlotte, NC 28212For SaleMLS ID #4383741, Khin Yee, Ram Realty LLC. Canopy MLS as distributed by MLS GRID
- $339,8503 bd3 ba1.6k sqft2819 Royal Ridge Ln, Charlotte, NC 28212For SaleMLS ID #4387497, Jeff Beiser, Beiser Realty Group. Canopy MLS as distributed by MLS GRID
