Check out 3621 Straussburg Woods Ln, a residence with a practical, comfortable flow. The central living area includes a fireplace, while the kitchen provides an island and all stainless steel appliances. The primary bedroom features a spacious walk in closet, and its accompanying bathroom contains double sinks along with a separate tub and shower. Discover modern comfort and practical design throughout.. Included 100-Day Home Warranty with buyer activation
Under contract-no show
$406,000
3621 Straussburg Woods Ln, Matthews, NC 28105
4beds
2,002sqft
Single Family Residence
Built in 2001
0.26 Acres Lot
$407,300 Zestimate®
$203/sqft
$15/mo HOA
What's special
- 22 days |
- 527 |
- 52 |
Likely to sell faster than
Zillow last checked:
Listing updated:
Listed by:
Lisa McGill lmcgill@opendoor.com,
Opendoor Brokerage LLC
Source: Canopy MLS as distributed by MLS GRID,MLS#: 4409076
Facts & features
Interior
Bedrooms & bathrooms
- Bedrooms: 4
- Bathrooms: 3
- Full bathrooms: 2
- 1/2 bathrooms: 1
Primary bedroom
- Level: Upper
- Area: 203.94 Square Feet
- Dimensions: 12' 5" X 16' 5"
Bedroom s
- Level: Upper
- Area: 126 Square Feet
- Dimensions: 12' 6" X 10' 1"
Bedroom s
- Level: Upper
- Area: 119.75 Square Feet
- Dimensions: 12' 6" X 9' 7"
Bedroom s
- Level: Upper
- Area: 90.78 Square Feet
- Dimensions: 10' 7" X 8' 7"
Bathroom full
- Level: Upper
- Area: 37.1 Square Feet
- Dimensions: 7' 5" X 5' 0"
Bathroom full
- Level: Upper
Bathroom half
- Level: Main
- Area: 29.77 Square Feet
- Dimensions: 6' 6" X 4' 7"
Breakfast
- Level: Main
Dining area
- Level: Main
Family room
- Level: Main
Kitchen
- Level: Main
- Area: 119.63 Square Feet
- Dimensions: 12' 2" X 9' 10"
Laundry
- Level: Upper
- Area: 26.67 Square Feet
- Dimensions: 5' 5" X 4' 11"
Heating
- Central
Cooling
- Central Air
Appliances
- Included: Microwave
- Laundry: Upper Level
Features
- Flooring: Carpet
- Has basement: No
- Fireplace features: Gas
Interior area
- Total structure area: 2,002
- Total interior livable area: 2,002 sqft
- Finished area above ground: 2,002
- Finished area below ground: 0
Property
Parking
- Total spaces: 4
- Parking features: Driveway, Parking Space(s), Garage on Main Level
- Garage spaces: 2
- Uncovered spaces: 2
Features
- Levels: Two
- Stories: 2
Lot
- Size: 0.26 Acres
Details
- Parcel number: 19314161
- Zoning: R-15
- Special conditions: Standard
Construction
Type & style
- Home type: SingleFamily
- Property subtype: Single Family Residence
Materials
- Vinyl
- Foundation: Slab
- Roof: Composition
Condition
- New construction: No
- Year built: 2001
Utilities & green energy
- Sewer: Public Sewer
- Water: Public
Community & HOA
Community
- Subdivision: Fairfax Woods
HOA
- Has HOA: Yes
- HOA fee: $184 annually
- HOA name: Braza Management, LLC
- HOA phone: 919-576-9883
Location
- Region: Matthews
Financial & listing details
- Price per square foot: $203/sqft
- Tax assessed value: $413,600
- Annual tax amount: $3,248
- Date on market: 7/29/2026
- Cumulative days on market: 22 days
- Listing terms: Cash,Conventional,VA Loan
- Road surface type: Concrete, Paved
Estimated market value
$407,300
$387,000 - $428,000
$2,494/mo
Price history
| Date | Event | Price |
|---|---|---|
| 8/2/2026 | Pending sale | $406,000$203/sqft |
Source:  Canopy MLS as distributed by MLS GRID #4409076 Report a problem Canopy MLS as distributed by MLS GRID #4409076 Report a problem | ||
| 7/29/2026 | Listed for sale | $406,000+1.2%$203/sqft |
Source: Canopy MLS as distributed by MLS GRID #4409076 Report a problem | ||
| 6/3/2026 | Sold | $401,000+146.8%$200/sqft |
Source: Public Record Report a problem | ||
| 8/31/2001 | Sold | $162,500$81/sqft |
Source: Public Record Report a problem | ||
Public tax history
| Year | Property taxes | Tax assessment |
|---|---|---|
| 2025 | $3,248 +3.1% | $413,600 |
| 2024 | $3,150 +1.5% | $413,600 |
| 2023 | $3,103 +39.8% | $413,600 +73% |
| 2022 | $2,220 | $239,100 |
| 2021 | $2,220 +1.6% | $239,100 |
| 2020 | $2,184 +0.3% | $239,100 |
| 2019 | $2,178 +4.4% | $239,100 +36.8% |
| 2018 | $2,087 +2.3% | $174,800 |
| 2017 | $2,041 | $174,800 |
| 2016 | $2,041 | $174,800 |
| 2015 | $2,041 -13.2% | $174,800 -15.2% |
| 2014 | $2,352 | $206,200 |
| 2013 | -- | $206,200 |
| 2012 | -- | $206,200 |
| 2011 | -- | $206,200 +28% |
| 2010 | -- | $161,100 |
| 2009 | -- | $161,100 |
| 2008 | -- | $161,100 |
| 2007 | -- | $161,100 |
| 2006 | -- | $161,100 |
| 2005 | -- | $161,100 |
| 2004 | -- | $161,100 |
| 2003 | -- | $161,100 -1.3% |
| 2002 | -- | $163,280 +444.3% |
| 2001 | -- | $30,000 |
Find assessor info on the county website
Monthly payment
Est. payment
Payment breakdown
Explore the cost of this home by adjusting the details. Changes won't be saved.Climate risks
Neighborhood: 28105
Nearby schools
GreatSchools rating
- 4/10Crown Point ElementaryGrades: PK-5Distance: 0.3 mi
- 5/10Mint Hill Middle SchoolGrades: 6-8Distance: 1.1 mi
- 6/10David W Butler HighGrades: 9-12Distance: 3.3 mi
Schools provided by the listing agent
- Elementary: Crown Point
- Middle: Mint Hill
- High: David W Butler
Source: Canopy MLS as distributed by MLS GRID. This data may not be complete. We recommend contacting the local school district to confirm school assignments for this home.
- $430,2003 bd2 ba2.1k sqft3615 Straussburg Woods Ln, Matthews, NC 28105Off Market
- $440,5003 bd2 ba2k sqft3627 Straussburg Woods Ln, Matthews, NC 28105Off Market
- $399,5003 bd2 ba1.7k sqft3607 Straussburg Woods Ln, Matthews, NC 28105Off Market
- $492,6004 bd3 ba2.4k sqft3633 Straussburg Woods Ln, Matthews, NC 28105Off Market
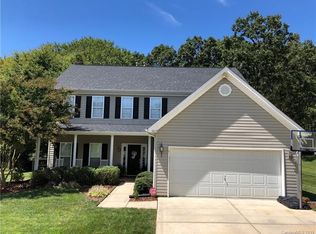
- $---- bd-- ba-- sqftStraussburg Woods Ln, Matthews, NC 28105Off Market
- $317,9003 bd1 ba1.3k sqft3838 Margaret Wallace Rd, Matthews, NC 28105Off Market
- $520,9004 bd2 ba3k sqft3632 Straussburg Woods Ln, Matthews, NC 28105Off Market
- $547,5004 bd3 ba3.1k sqft3620 Straussburg Woods Ln, Matthews, NC 28105Off Market
A local agent can set up tours, give advice and negotiate with sellers.
Similar homes
- $430,0003 bd2 ba1.8k sqft13622 Tynecastle Ln, Matthews, NC 28105For Sale

 MLS ID #4378462, Lisa McGill, Opendoor Brokerage LLC. Canopy MLS as distributed by MLS GRID
 - $410,0004 bd2 ba1.7k sqft3016 Wyntree Ct, Matthews, NC 28104For Sale
 MLS ID #4411271, Lisa McGill, Opendoor Brokerage LLC. Canopy MLS as distributed by MLS GRID
 - $430,0003 bd3 ba2k sqft4600 Carving Tree Dr, Mint Hill, NC 28227For Sale
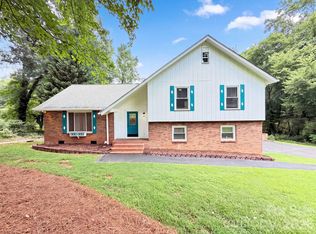 MLS ID #4411849, Nakia Walker, Opendoor Brokerage LLC. Canopy MLS as distributed by MLS GRID
 - $409,9003 bd3 ba2.8k sqft9039 Goldfields Dr, Charlotte, NC 28227For Sale
 MLS ID #4397588, Steve Metarelis, OfferPad Brokerage LLC. Canopy MLS as distributed by MLS GRID
 - $519,0004 bd3 ba2.5k sqft3021 Cresthill Dr, Charlotte, NC 28212For SaleMLS ID #4413066, Dan Jones, Carolina Real Estate Experts The Dan Jones Group. Canopy MLS as distributed by MLS GRID
- $480,0004 bd3 ba2.2k sqft7210 Apple Creek Dr, Mint Hill, NC 28227For SaleMLS ID #4409706, Lisa McGill, Opendoor Brokerage LLC. Canopy MLS as distributed by MLS GRID
- $409,9003 bd3 ba2k sqft4208 Lawrence Daniel Dr, Matthews, NC 28104For SaleMLS ID #4368967, Erika Bell, Bridge Homes. Canopy MLS as distributed by MLS GRID
- $391,0004 bd3 ba2.2k sqft9833 Wardley Dr, Charlotte, NC 28215For SaleMLS ID #4409714, Regina Toner, Opendoor Brokerage LLC. Canopy MLS as distributed by MLS GRID
- $419,0005 bd3 ba2.3k sqft2318 Phlox Ct, Charlotte, NC 28213For SaleMLS ID #4410087, Lisa McGill, Opendoor Brokerage LLC. Canopy MLS as distributed by MLS GRID
- $394,0003 bd3 ba1.8k sqft6101 Trevor Simpson Dr, Indian Trail, NC 28079For SaleMLS ID #4398291, Lisa Belk, Mark Spain Real Estate. Canopy MLS as distributed by MLS GRID
- $330,0003 bd2 ba1.7k sqft7827 Mallen Dr, Charlotte, NC 28212For SaleMLS ID #4399471, Lisa Belk, Mark Spain Real Estate. Canopy MLS as distributed by MLS GRID
- $410,0005 bd3 ba2k sqft3737 Winterberry Ct NW, Concord, NC 28027For SaleMLS ID #4414872, Thomas Shoupe, Opendoor Brokerage LLC. Canopy MLS as distributed by MLS GRID
- $411,0003 bd2 ba2.3k sqft2037 Olde Towne Dr, Monroe, NC 28110For SaleMLS ID #4408411, Lisa McGill, Opendoor Brokerage LLC. Canopy MLS as distributed by MLS GRID
- $385,0003 bd3 ba1.6k sqft3600 Arthur St, Indian Trail, NC 28079For SaleMLS ID #4403759, Jenny Loretto, TAH North Carolina LLC. Canopy MLS as distributed by MLS GRID
- $512,0004 bd3 ba2.3k sqft1908 Cantrell Ct, Matthews, NC 28104For SaleMLS ID #4401557, Ruth November, Jason Mitchell Real Estate. Canopy MLS as distributed by MLS GRID
- $400,0004 bd3 ba2k sqft411 Carlisle Dr, Indian Trail, NC 28079For SaleMLS ID #4271998, Jeffrey Hemme, Cross Keys LLC. Canopy MLS as distributed by MLS GRID
- $391,0005 bd3 ba2.2k sqft11528 Erwin Ridge Ave, Charlotte, NC 28213For SaleMLS ID #4396730, Whitney Hunt-Sailors, Opendoor Brokerage LLC. Canopy MLS as distributed by MLS GRID
- $372,0004 bd3 ba1.8k sqft14542 Arbor Ridge Dr, Charlotte, NC 28273For SaleMLS ID #4413570, Thomas Shoupe, Opendoor Brokerage LLC. Canopy MLS as distributed by MLS GRID
- $325,0003 bd2 ba1.4k sqft8822 Hunter Green Ln, Charlotte, NC 28227For SaleMLS ID #4412591, Verria Hairston, Opendoor Brokerage LLC. Canopy MLS as distributed by MLS GRID
- $375,0003 bd3 ba1.9k sqft2007 Turtle Point Rd, Charlotte, NC 28262For SaleMLS ID #4397661, Lisa Belk, Mark Spain Real Estate. Canopy MLS as distributed by MLS GRID
