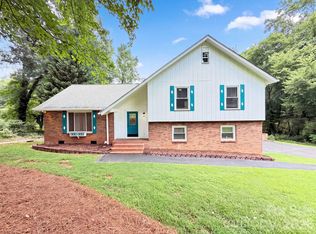
7210 Apple Creek Dr is a two-story Mint Hill home set on a wooded lot. The kitchen includes a center island and granite countertops, with cabinetry and counter space arranged for practical use. A brick fireplace anchors the main living area, adding warmth and a natural focal point, and additional living space provides room to spread out. The bedrooms offer comfortable proportions, and the bathrooms include a tub, a separate glass-enclosed shower, and vanity storage for everyday functionality. An in-ground pool and surrounding deck highlight the backyard, creating a defined space for outdoor recreation and relaxation. A detached two-car garage adds storage and flexibility, and clean interior finishes complete this well-maintained residence with practical amenities in every room.. Included 100-Day Home Warranty with buyer activation
Active
$480,000
7210 Apple Creek Dr, Mint Hill, NC 28227
4beds
2,263sqft
Single Family Residence
Built in 1979
0.5 Acres Lot
$464,600 Zestimate®
$212/sqft
$-- HOA
What's special
- 16 days |
- 1,471 |
- 162 |
Likely to sell faster than
Zillow last checked:
Listing updated:
Listed by:
Lisa McGill lmcgill@opendoor.com,
Opendoor Brokerage LLC
Source: Canopy MLS as distributed by MLS GRID,MLS#: 4409706
Facts & features
Interior
Bedrooms & bathrooms
- Bedrooms: 4
- Bathrooms: 3
- Full bathrooms: 2
- 1/2 bathrooms: 1
- Main level bedrooms: 1
Primary bedroom
- Level: Main
- Area: 220.14 Square Feet
- Dimensions: 16' 10" X 13' 1"
Bedroom s
- Level: Upper
- Area: 102.96 Square Feet
- Dimensions: 8' 7" X 12' 0"
Bedroom s
- Level: Upper
- Area: 182.73 Square Feet
- Dimensions: 11' 11" X 15' 4"
Bedroom s
- Level: Upper
- Area: 132.07 Square Feet
- Dimensions: 11' 11" X 11' 1"
Bathroom full
- Level: Upper
- Area: 54.73 Square Feet
- Dimensions: 6' 6" X 8' 5"
Bathroom full
- Level: Upper
- Area: 45.45 Square Feet
- Dimensions: 7' 1" X 6' 5"
Bathroom half
- Level: Main
- Area: 18.84 Square Feet
- Dimensions: 3' 10" X 4' 11"
Den
- Level: Main
Dining area
- Level: Main
Kitchen
- Level: Main
- Area: 154.01 Square Feet
- Dimensions: 11' 11" X 12' 11"
Laundry
- Level: Main
Living room
- Level: Main
- Area: 192.2 Square Feet
- Dimensions: 16' 10" X 11' 5"
Office
- Level: Main
Heating
- Central, Electric
Cooling
- Central Air
Appliances
- Included: Dishwasher, Electric Cooktop, Electric Oven, Microwave
- Laundry: Main Level
Features
- Flooring: Carpet, Wood
- Has basement: No
- Fireplace features: Wood Burning
Interior area
- Total structure area: 2,263
- Total interior livable area: 2,263 sqft
- Finished area above ground: 2,263
- Finished area below ground: 0
Property
Parking
- Total spaces: 4
- Parking features: Driveway, Attached Garage, Parking Space(s), Garage on Main Level
- Attached garage spaces: 2
- Uncovered spaces: 2
Features
- Levels: Two
- Stories: 2
- Pool features: In Ground
Lot
- Size: 0.5 Acres
Details
- Parcel number: 13536605
- Zoning: R
- Special conditions: Standard
Construction
Type & style
- Home type: SingleFamily
- Property subtype: Single Family Residence
Materials
- Wood
- Foundation: Crawl Space
- Roof: Composition
Condition
- New construction: No
- Year built: 1979
Utilities & green energy
- Sewer: Septic Installed
- Water: Public
Community & HOA
Community
- Subdivision: Farmwood
Location
- Region: Mint Hill
Financial & listing details
- Price per square foot: $212/sqft
- Tax assessed value: $390,800
- Annual tax amount: $2,859
- Date on market: 7/31/2026
- Cumulative days on market: 16 days
- Listing terms: Cash,Conventional,VA Loan
- Road surface type: Concrete, Paved
Estimated market value
$464,600
$441,000 - $488,000
$2,821/mo
Price history
| Date | Event | Price |
|---|---|---|
| 7/31/2026 | Listed for sale | $480,000+17.4%$212/sqft |
Source:  Canopy MLS as distributed by MLS GRID #4409706 Report a problem Canopy MLS as distributed by MLS GRID #4409706 Report a problem | ||
| 6/5/2026 | Sold | $409,000+46.1%$181/sqft |
Source: Public Record Report a problem | ||
| 10/28/2020 | Sold | $280,000$124/sqft |
Source: Canopy MLS as distributed by MLS GRID #3665967 Report a problem | ||
| 9/26/2020 | Pending sale | $280,000$124/sqft |
Source: Fesmire Marshall Properties #3665967 Report a problem | ||
| 9/24/2020 | Listed for sale | $280,000$124/sqft |
Source: Fesmire Marshall Properties #3665967 Report a problem | ||
Public tax history
| Year | Property taxes | Tax assessment |
|---|---|---|
| 2025 | $2,859 +1.5% | $390,800 |
| 2024 | $2,817 +1.6% | $390,800 |
| 2023 | $2,773 +23.8% | $390,800 +54.9% |
| 2022 | $2,239 | $252,300 |
| 2021 | $2,239 | $252,300 |
| 2020 | $2,239 +0.3% | $252,300 |
| 2019 | $2,233 +24.3% | $252,300 +55.9% |
| 2018 | $1,796 +1.1% | $161,800 |
| 2017 | $1,777 | $161,800 |
| 2016 | $1,777 | $161,800 |
| 2015 | $1,777 +16.7% | $161,800 +16.5% |
| 2014 | $1,523 | $138,900 |
| 2013 | -- | $138,900 |
| 2012 | -- | $138,900 |
| 2011 | -- | $138,900 -14% |
| 2010 | -- | $161,500 |
| 2009 | -- | $161,500 |
| 2008 | -- | $161,500 |
| 2007 | -- | $161,500 |
| 2006 | -- | $161,500 |
| 2005 | -- | $161,500 |
| 2004 | -- | $161,500 |
| 2003 | -- | $161,500 +0.5% |
| 2002 | -- | $160,680 |
| 2001 | -- | $160,680 |
| 2000 | -- | $160,680 |
Find assessor info on the county website
Monthly payment
Est. payment
Payment breakdown
Explore the cost of this home by adjusting the details. Changes won't be saved.Climate risks
Neighborhood: 28227
Nearby schools
GreatSchools rating
- 7/10Lebanon Road ElementaryGrades: PK-5Distance: 1.2 mi
- 5/10Northeast MiddleGrades: 6-8Distance: 2.1 mi
- 6/10Independence HighGrades: 9-12Distance: 1.9 mi
Schools provided by the listing agent
- Elementary: Lebanon Road
- Middle: Northeast
- High: Independence
Source: Canopy MLS as distributed by MLS GRID. This data may not be complete. We recommend contacting the local school district to confirm school assignments for this home.
- $500,0005 bd4 ba3.4k sqft7200 Apple Creek Dr, Mint Hill, NC 28227Sold

- $547,8005 bd2 ba2.8k sqft7220 Apple Creek Dr, Mint Hill, NC 28227Off Market
- $673,6004 bd4 ba4.4k sqft10321 Apple Way Ct, Mint Hill, NC 28227Off Market
- $603,1004 bd3 ba2.1k sqft7211 Apple Creek Dr, Mint Hill, NC 28227Off Market
- $488,7003 bd2 ba2.7k sqft10331 Apple Way Ct, Mint Hill, NC 28227Off Market
- $437,2004 bd2 ba2k sqft7230 Apple Creek Dr, Mint Hill, NC 28227Off Market
- $438,7003 bd3 ba1.5k sqft7201 Apple Creek Dr, Mint Hill, NC 28227Off Market
- $599,7005 bd4 ba3.4k sqft7221 Apple Creek Dr, Mint Hill, NC 28227Off Market
A local agent can set up tours, give advice and negotiate with sellers.
Similar homes
- $443,0003 bd3 ba2k sqft4600 Carving Tree Dr, Mint Hill, NC 28227For Sale
 MLS ID #4411849, Nakia Walker, Opendoor Brokerage LLC. Canopy MLS as distributed by MLS GRID
 - $500,0004 bd3 ba2.6k sqft9020 Bartlett Rd, Mint Hill, NC 28227For Sale
 MLS ID #4412607, Nakia Walker, Opendoor Brokerage LLC. Canopy MLS as distributed by MLS GRID
 - $527,0004 bd3 ba2.6k sqft11932 Idlewild Rd, Matthews, NC 28105For Sale
 MLS ID #4397057, Lisa Belk, Mark Spain Real Estate. Canopy MLS as distributed by MLS GRID
 - $420,0005 bd3 ba1.9k sqft931 Pineborough Rd, Charlotte, NC 28212For Sale
 MLS ID #4413634, Matthew Moreira, COMPASS. Canopy MLS as distributed by MLS GRID
 - $650,0004 bd3 ba2.2k sqft10211 Meadow Hollow Dr, Mint Hill, NC 28227For SaleMLS ID #4410813, Lacy Huffstetler, Coldwell Banker Realty. Canopy MLS as distributed by MLS GRID
- $459,9004 bd3 ba1.8k sqft3101 Beech Ct, Indian Trail, NC 28079For SaleMLS ID #4401645, Jenny Loretto, TAH North Carolina LLC. Canopy MLS as distributed by MLS GRID
- $473,9004 bd3 ba2.1k sqft628 Bellows Ln, Charlotte, NC 28270For SaleMLS ID #4397213, Guy Santiago, Better Homes and Garden Real Estate Paracle. Canopy MLS as distributed by MLS GRID
- $480,0003 bd3 ba1.4k sqft4208 Waxhaw Indian Trail Rd, Indian Trail, NC 28079For SaleMLS ID #4410974, Celina Bonilla, Southern Homes of the Carolinas, Inc. Canopy MLS as distributed by MLS GRID
- $--4 bd3 ba1.5k sqft7212 Canyon Dr, Charlotte, NC 28262AuctionAuction.com 2
- $325,0003 bd2 ba1.4k sqft8822 Hunter Green Ln, Charlotte, NC 28227For SaleMLS ID #4412591, Verria Hairston, Opendoor Brokerage LLC. Canopy MLS as distributed by MLS GRID
- $460,0004 bd3 ba2.6k sqft5867 Crimson Oak Ct, Harrisburg, NC 28075For SaleMLS ID #4411906, Harold Blackwelder, Bestway Realty. Canopy MLS as distributed by MLS GRID
- $430,0003 bd2 ba1.8k sqft13622 Tynecastle Ln, Matthews, NC 28105For SaleMLS ID #4378462, Lisa McGill, Opendoor Brokerage LLC. Canopy MLS as distributed by MLS GRID
- $512,0004 bd3 ba2.3k sqft1908 Cantrell Ct, Matthews, NC 28104For SaleMLS ID #4401557, Ruth November, Jason Mitchell Real Estate. Canopy MLS as distributed by MLS GRID
- $625,0004 bd4 ba3.1k sqft9721 Arlington Oaks Dr, Charlotte, NC 28227For SaleMLS ID #4407398, Whitney Hunt-Sailors, Opendoor Brokerage LLC. Canopy MLS as distributed by MLS GRID
- $500,0003 bd2 ba1.7k sqft8536 Albury Walk Ln, Charlotte, NC 28277For SaleMLS ID #4413156, Thomas Shoupe, Opendoor Brokerage LLC. Canopy MLS as distributed by MLS GRID
- $591,0003 bd3 ba2.6k sqft10124 Windtree Ln, Charlotte, NC 28215For SaleMLS ID #4412602, Lisa McGill, Opendoor Brokerage LLC. Canopy MLS as distributed by MLS GRID
- $355,0003 bd2 ba1.4k sqft5100 Robinwood Dr, Charlotte, NC 28215For SaleMLS ID #4413281, Lisa McGill, Opendoor Brokerage LLC. Canopy MLS as distributed by MLS GRID
- $495,0003 bd3 ba2.1k sqft4408 Waxhaw Indian Trail Rd, Indian Trail, NC 28079For SaleMLS ID #4351094, Lisa McGill, Opendoor Brokerage LLC. Canopy MLS as distributed by MLS GRID
- $387,0003 bd3 ba1.6k sqft6409 Tivoli Ct, Charlotte, NC 28211For SaleMLS ID #4411670, Lisa McGill, Opendoor Brokerage LLC. Canopy MLS as distributed by MLS GRID
- $500,0003 bd3 ba2.4k sqft8400 Chestnut Oak Ct, Harrisburg, NC 28075For SaleMLS ID #4381880, Regina Toner, Opendoor Brokerage LLC. Canopy MLS as distributed by MLS GRID
