MOVE RIGHT IN THIS 4 BEDROOM + BONUS ROOM HOME . . . . . Fresh & Ready for YOU !!! New LVP flooring throughout entire home (upstairs & main level), Eat-in Kitchen has NEW Appliances including Refrigerator + double door Pantry / Den has FP with door to Large Patio, Level backyard & Storage Building / Living room & Dining Room / Upstairs Boost 4 Bedrooms + HUGE Bonus Room / WELL MAINTAINED HOME has TWO NEW outside air-condition units, New water heater & 2 new garage doors with new openers, tracks & sensors. Easy to view/show - Security system in place, Confirmed Appointment Required.
Active
$460,000
5867 Crimson Oak Ct, Harrisburg, NC 28075
4beds
2,671sqft
Single Family Residence
Built in 2000
0.27 Acres Lot
$447,800 Zestimate®
$172/sqft
$40/mo HOA
What's special
Huge bonus roomEat-in kitchenLevel backyardDoor to large patioNew appliances including refrigeratorStorage buildingDouble door pantry
- 18 days |
- 696 |
- 34 |
Likely to sell faster than
Zillow last checked:
Listing updated:
Listed by:
Harold Blackwelder haroldblackwelder@yahoo.com,
Bestway Realty
Source: Canopy MLS as distributed by MLS GRID,MLS#: 4411906
Facts & features
Interior
Bedrooms & bathrooms
- Bedrooms: 4
- Bathrooms: 3
- Full bathrooms: 2
- 1/2 bathrooms: 1
Primary bedroom
- Features: Walk-In Closet(s)
- Level: Upper
Bedroom s
- Level: Upper
Bedroom s
- Level: Upper
Bedroom s
- Level: Upper
Bathroom full
- Level: Upper
Bathroom full
- Level: Upper
Bathroom half
- Level: Main
Bonus room
- Level: Upper
Den
- Level: Main
Dining area
- Level: Main
Dining room
- Level: Main
Kitchen
- Level: Main
Living room
- Level: Main
Heating
- Natural Gas
Cooling
- Central Air, Multi Units
Appliances
- Included: Dishwasher, Disposal, Electric Range, Gas Water Heater, Microwave, Refrigerator
- Laundry: Electric Dryer Hookup, Upper Level, Washer Hookup
Features
- Open Floorplan, Pantry, Walk-In Closet(s)
- Flooring: Vinyl
- Doors: Insulated Door(s)
- Windows: Insulated Windows
- Has basement: No
- Attic: Pull Down Stairs
- Fireplace features: Den
Interior area
- Total structure area: 2,671
- Total interior livable area: 2,671 sqft
- Finished area above ground: 2,671
- Finished area below ground: 0
Property
Parking
- Total spaces: 2
- Parking features: Attached Garage, Garage Door Opener, Garage Faces Front, Garage on Main Level
- Attached garage spaces: 2
Features
- Levels: Two
- Stories: 2
- Patio & porch: Patio
- Pool features: Community
Lot
- Size: 0.27 Acres
- Features: Level
Details
- Additional structures: Outbuilding
- Parcel number: 55087066860000
- Zoning: RH
- Special conditions: Standard
Construction
Type & style
- Home type: SingleFamily
- Architectural style: Transitional
- Property subtype: Single Family Residence
Materials
- Vinyl
- Foundation: Slab
- Roof: Fiberglass
Condition
- New construction: No
- Year built: 2000
Utilities & green energy
- Sewer: Public Sewer
- Water: City
- Utilities for property: Electricity Connected, Underground Utilities
Community & HOA
Community
- Features: Cabana
- Security: Smoke Detector(s)
- Subdivision: Rocky River Crossing
HOA
- Has HOA: Yes
- HOA fee: $121 quarterly
- HOA name: Kuester
- HOA phone: 803-802-0004
Location
- Region: Harrisburg
Financial & listing details
- Price per square foot: $172/sqft
- Tax assessed value: $440,160
- Annual tax amount: $4,340
- Date on market: 8/6/2026
- Cumulative days on market: 18 days
- Listing terms: Cash,Conventional,FHA,NC Bond,VA Loan
- Electric utility on property: Yes
- Road surface type: Concrete, Paved
Estimated market value
$447,800
$425,000 - $470,000
$2,530/mo
Price history
| Date | Event | Price |
|---|---|---|
| 8/7/2026 | Listed for sale | $460,000+130%$172/sqft |
Source:  Canopy MLS as distributed by MLS GRID #4411906 Report a problem Canopy MLS as distributed by MLS GRID #4411906 Report a problem | ||
| 1/6/2015 | Sold | $200,000+23.5%$75/sqft |
Source: Public Record Report a problem | ||
| 2/24/2004 | Sold | $162,000-17.6%$61/sqft |
Source: Public Record Report a problem | ||
| 12/19/2000 | Sold | $196,500$74/sqft |
Source: Public Record Report a problem | ||
Public tax history
| Year | Property taxes | Tax assessment |
|---|---|---|
| 2025 | $4,340 | $440,160 |
| 2024 | $4,340 +32.1% | $440,160 +57.4% |
| 2023 | $3,285 | $279,600 |
| 2022 | $3,285 +7.3% | $279,600 |
| 2021 | $3,062 +25.8% | $279,600 +25.8% |
| 2019 | $2,433 +10.6% | $222,170 |
| 2018 | $2,199 | $222,170 |
| 2017 | $2,199 | $222,170 +7.9% |
| 2016 | $2,199 | $205,960 |
| 2015 | $2,199 +52.6% | $205,960 |
| 2014 | $1,442 | $205,960 |
| 2013 | -- | $205,960 |
| 2012 | -- | $205,960 -14.3% |
| 2011 | -- | $240,290 |
| 2010 | -- | $240,290 |
| 2009 | -- | $240,290 +0.6% |
| 2008 | -- | $238,820 +17% |
| 2007 | -- | $204,100 |
| 2006 | -- | $204,100 |
| 2005 | -- | $204,100 |
| 2004 | -- | $204,100 +6.1% |
| 2003 | -- | $192,420 |
| 2002 | -- | $192,420 -5.9% |
| 2001 | -- | $204,380 +16.2% |
| 2000 | -- | $175,920 |
Find assessor info on the county website
Monthly payment
Est. payment
Payment breakdown
Explore the cost of this home by adjusting the details. Changes won't be saved.Climate risks
Neighborhood: Rocky River Crossing
Nearby schools
GreatSchools rating
- 8/10Pitts School Road ElementaryGrades: K-5Distance: 0.6 mi
- 4/10Roberta Road Middle SchoolGrades: 6-8Distance: 1.3 mi
- 4/10Jay M Robinson HighGrades: 9-12Distance: 2 mi
Schools provided by the listing agent
- Elementary: Pitts School
- Middle: Roberta Road
- High: Jay M. Robinson
Source: Canopy MLS as distributed by MLS GRID. This data may not be complete. We recommend contacting the local school district to confirm school assignments for this home.
- $442,1003 bd2 ba2.5k sqft5863 Crimson Oak Ct, Harrisburg, NC 28075Off Market

- $446,2004 bd2 ba2.5k sqft5871 Crimson Oak Ct, Harrisburg, NC 28075Off Market
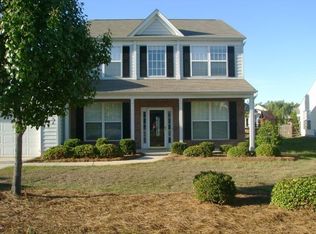
- $475,3005 bd2 ba2.5k sqft4370 Winterwood Ln, Harrisburg, NC 28075Off Market
- $442,1004 bd2 ba2.3k sqft4376 Winterwood Ln, Harrisburg, NC 28075Off Market
- $474,2004 bd2 ba2.5k sqft5859 Crimson Oak Ct, Harrisburg, NC 28075Off Market
- $417,0004 bd2 ba2k sqft5875 Crimson Oak Ct, Harrisburg, NC 28075Off Market
- $514,1004 bd3 ba2.5k sqft5868 Crimson Oak Ct, Harrisburg, NC 28075Off Market
- $511,0005 bd3 ba2.5k sqft5872 Crimson Oak Ct, Harrisburg, NC 28075Off Market
A local agent can set up tours, give advice and negotiate with sellers.
Similar homes
- $339,0003 bd3 ba1.7k sqft4715 Stoney Brook Ln #21, Harrisburg, NC 28075For Sale

 MLS ID #4408041, Marie Wellman, Morton Malloy Realty. Canopy MLS as distributed by MLS GRID
 - $419,0005 bd3 ba2.3k sqft2318 Phlox Ct, Charlotte, NC 28213For Sale
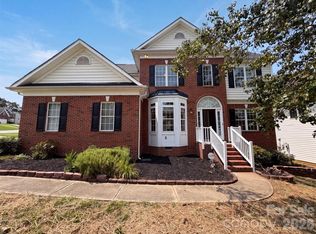 MLS ID #4410087, Lisa McGill, Opendoor Brokerage LLC. Canopy MLS as distributed by MLS GRID
 - $410,0005 bd3 ba2k sqft3737 Winterberry Ct NW, Concord, NC 28027For Sale
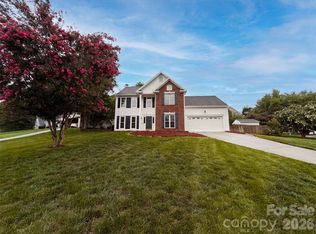 MLS ID #4414872, Thomas Shoupe, Opendoor Brokerage LLC. Canopy MLS as distributed by MLS GRID
 - $554,9006 bd4 ba3.6k sqft9281 Perseverance Dr, Harrisburg, NC 28075For Sale
 MLS ID #4399173, Tracy Dowling, Homecoin.com. Canopy MLS as distributed by MLS GRID
 - $450,0004 bd3 ba2.4k sqft10050 Montrose Dr NW, Charlotte, NC 28269For SaleMLS ID #4383800, Regina Toner, Opendoor Brokerage LLC. Canopy MLS as distributed by MLS GRID
- $499,9004 bd3 ba2.1k sqft7205 Sagebrush Cir, Concord, NC 28025For SaleMLS ID #4381462, Ivonne Erion, Lantern Realty & Development, LLC. Canopy MLS as distributed by MLS GRID
- $449,9004 bd3 ba1.8k sqft3101 Beech Ct, Indian Trail, NC 28079For SaleMLS ID #4401645, Jenny Loretto, TAH North Carolina LLC. Canopy MLS as distributed by MLS GRID
- $429,4854 bd3 ba2.6k sqft3338 Crutchfield Pl, Charlotte, NC 28213For SaleMLS ID #4355102, Will Lilly, Iron Horse Properties LLC. Canopy MLS as distributed by MLS GRID
- $429,0004 bd3 ba2.2k sqft10317 Stoneykirk Ln, Charlotte, NC 28269For SaleMLS ID #4382179, Nadia Kernytska, Dalton Wade, Inc.. Canopy MLS as distributed by MLS GRID
- $480,0004 bd3 ba2.2k sqft7210 Apple Creek Dr, Mint Hill, NC 28227For SaleMLS ID #4409706, Lisa McGill, Opendoor Brokerage LLC. Canopy MLS as distributed by MLS GRID
- $351,0004 bd3 ba2k sqft616 Faith Dr SW, Concord, NC 28027For SaleMLS ID #4414555, Lisa McGill, Opendoor Brokerage LLC. Canopy MLS as distributed by MLS GRID
- $375,0003 bd3 ba1.9k sqft2007 Turtle Point Rd, Charlotte, NC 28262For SaleMLS ID #4397661, Lisa Belk, Mark Spain Real Estate. Canopy MLS as distributed by MLS GRID
- $356,0004 bd3 ba2.6k sqft802 Bartram Ave, Concord, NC 28025For SaleMLS ID #4414533, Lisa McGill, Opendoor Brokerage LLC. Canopy MLS as distributed by MLS GRID
- $391,0005 bd3 ba2.2k sqft11528 Erwin Ridge Ave, Charlotte, NC 28213For SaleMLS ID #4396730, Whitney Hunt-Sailors, Opendoor Brokerage LLC. Canopy MLS as distributed by MLS GRID
- $584,0003 bd3 ba2.6k sqft10124 Windtree Ln, Charlotte, NC 28215For SaleMLS ID #4412602, Lisa McGill, Opendoor Brokerage LLC. Canopy MLS as distributed by MLS GRID
- $530,0004 bd2 ba3.9k sqft2275 Stone Pile Dr SW, Concord, NC 28025For SaleMLS ID #4402404, Whitney Hunt-Sailors, Opendoor Brokerage LLC. Canopy MLS as distributed by MLS GRID
- $391,0004 bd3 ba2.2k sqft9833 Wardley Dr, Charlotte, NC 28215For SaleMLS ID #4409714, Regina Toner, Opendoor Brokerage LLC. Canopy MLS as distributed by MLS GRID
- $508,5004 bd3 ba2.5k sqft13514 Delstone Dr, Huntersville, NC 28078For SaleMLS ID #4406608, Aaron Mighty, Mighty Realty Inc. Canopy MLS as distributed by MLS GRID
- $355,0003 bd2 ba1.4k sqft5100 Robinwood Dr, Charlotte, NC 28215For SaleMLS ID #4413281, Lisa McGill, Opendoor Brokerage LLC. Canopy MLS as distributed by MLS GRID
- $420,0005 bd3 ba1.9k sqft931 Pineborough Rd, Charlotte, NC 28212For SaleMLS ID #4413634, Matthew Moreira, COMPASS. Canopy MLS as distributed by MLS GRID
