Located in the desirable Villages of Leacroft community, this spacious 4-bedroom home offers an unbeatable location with quick access to I-485, I-77, I-85, University of North Carolina at Charlotte, shopping, dining, and everyday conveniences.
The home features 4 generously sized bedrooms, 2 full bathrooms upstairs, and a half bath on the main level. The layout includes a formal dining room, living room, breakfast nook, and a cozy family room with a gas log fireplace. The kitchen is equipped with stainless steel appliances replaced in 2024.
Major updates completed: roof replacement (2018), dual-zone HVAC systems (2021), industrial tankless water heater (2024), garage door and opener (2020).The entire home is wired for high-speed internet, and French drains were added to both the front and back yards.
The interior has also been tastefully updated, offering a move-in ready opportunity with modern finishes throughout.
Residents enjoy community amenities including a pool, clubhouse, playground, and tennis courts.
Active
Price cut: $4K (6/11)
$435,000
10317 Stoneykirk Ln, Charlotte, NC 28269
4beds
2,288sqft
:
Get pre-qualified$2,644/mo
Single Family Residence
Built in 1999
0.25 Acres Lot
$430,300 Zestimate®
$190/sqft
$57/mo HOA
What's special
Breakfast nookFormal dining room
- 89 days |
- 393 |
- 29 |
Zillow last checked:
Listing updated:
Listed by:
Nadia Kernytska nadiakernytska@yahoo.com,
Dalton Wade, Inc.
Source: Canopy MLS as distributed by MLS GRID,MLS#: 4382179
Facts & features
Interior
Bedrooms & bathrooms
- Bedrooms: 4
- Bathrooms: 3
- Full bathrooms: 2
- 1/2 bathrooms: 1
Primary bedroom
- Level: Upper
Bedroom s
- Level: Upper
Bedroom s
- Level: Upper
Bedroom s
- Level: Upper
Bathroom half
- Level: Main
Bathroom full
- Level: Upper
Bathroom full
- Level: Upper
Dining room
- Level: Main
Family room
- Level: Main
Kitchen
- Level: Main
Living room
- Level: Main
Heating
- Forced Air, Zoned
Cooling
- Ceiling Fan(s), Central Air, Zoned
Appliances
- Included: Dishwasher, Electric Range, ENERGY STAR Qualified Light Fixtures, Filtration System, Microwave, Refrigerator, Tankless Water Heater
- Laundry: Electric Dryer Hookup, Laundry Room, Washer Hookup
Features
- Soaking Tub, Walk-In Closet(s)
- Windows: Insulated Windows
- Has basement: No
- Fireplace features: Family Room, Gas Log
Interior area
- Total structure area: 2,288
- Total interior livable area: 2,288 sqft
- Finished area above ground: 2,288
- Finished area below ground: 0
Property
Parking
- Total spaces: 2
- Parking features: Attached Garage, Garage Door Opener, Garage on Main Level
- Attached garage spaces: 2
Features
- Levels: Two
- Stories: 2
- Fencing: Back Yard,Full,Wood
Lot
- Size: 0.25 Acres
- Features: Level, Private
Details
- Parcel number: 02946325
- Zoning: N1-A
- Special conditions: Standard
Construction
Type & style
- Home type: SingleFamily
- Property subtype: Single Family Residence
Materials
- Brick Partial, Vinyl
- Foundation: Slab
- Roof: Composition
Condition
- New construction: No
- Year built: 1999
Utilities & green energy
- Sewer: Public Sewer
- Water: City
Green energy
- Energy efficient items: Lighting
Community & HOA
Community
- Features: Clubhouse, Playground, Tennis Court(s), Walking Trails
- Subdivision: The Villages of Leacroft
HOA
- Has HOA: Yes
- HOA fee: $685 annually
- HOA name: FirstService Residential Property Management
- HOA phone: 800-870-0010
Location
- Region: Charlotte
Financial & listing details
- Price per square foot: $190/sqft
- Tax assessed value: $382,500
- Annual tax amount: $3,108
- Date on market: 5/14/2026
- Cumulative days on market: 89 days
- Listing terms: Cash,Conventional,FHA,VA Loan
- Road surface type: Concrete, Paved
Estimated market value
$430,300
$409,000 - $452,000
$2,452/mo
Price history
| Date | Event | Price |
|---|---|---|
| 6/11/2026 | Price change | $435,000-0.9%$190/sqft |
Source:  Canopy MLS as distributed by MLS GRID #4382179 Report a problem Canopy MLS as distributed by MLS GRID #4382179 Report a problem | ||
| 6/5/2026 | Price change | $439,000-2.2%$192/sqft |
Source: Canopy MLS as distributed by MLS GRID #4382179 Report a problem | ||
| 5/15/2026 | Listed for sale | $449,000+23%$196/sqft |
Source: Canopy MLS as distributed by MLS GRID #4382179 Report a problem | ||
| 2/12/2026 | Sold | $365,000+95.7%$160/sqft |
Source: Public Record Report a problem | ||
| 6/19/2006 | Sold | $186,500+1.9%$82/sqft |
Source: Public Record Report a problem | ||
| 11/1/2004 | Sold | $183,000+5.2%$80/sqft |
Source: Public Record Report a problem | ||
| 10/25/2001 | Sold | $174,000+3.6%$76/sqft |
Source: Public Record Report a problem | ||
| 6/17/1999 | Sold | $168,000$73/sqft |
Source: Public Record Report a problem | ||
Public tax history
| Year | Property taxes | Tax assessment |
|---|---|---|
| 2025 | $3,108 +1.9% | $382,500 |
| 2024 | $3,050 +3.6% | $382,500 |
| 2023 | $2,945 +20.8% | $382,500 +59.7% |
| 2022 | $2,437 +0.5% | $239,500 |
| 2021 | $2,426 +0.3% | $239,500 |
| 2020 | $2,418 +0.6% | $239,500 |
| 2019 | $2,403 +4.9% | $239,500 +41.7% |
| 2018 | $2,291 +2.2% | $169,000 |
| 2017 | $2,241 | $169,000 |
| 2016 | $2,241 | $169,000 |
| 2015 | $2,241 +0.4% | $169,000 |
| 2014 | $2,233 | $169,000 |
| 2013 | -- | $169,000 |
| 2012 | -- | $169,000 |
| 2011 | -- | $169,000 -2.5% |
| 2010 | -- | $173,300 |
| 2009 | -- | $173,300 |
| 2008 | -- | $173,300 |
| 2007 | -- | $173,300 |
| 2006 | -- | $173,300 |
| 2005 | -- | $173,300 |
| 2004 | -- | $173,300 |
| 2003 | -- | $173,300 +6.7% |
| 2002 | -- | $162,390 |
| 2001 | -- | $162,390 |
| 2000 | -- | $162,390 |
Find assessor info on the county website
Monthly payment
Est. payment
Payment breakdown
Explore the cost of this home by adjusting the details. Changes won't be saved.Climate risks
Neighborhood: Prosperity Village
Nearby schools
GreatSchools rating
- 7/10Croft Community ElementaryGrades: PK-5Distance: 1.7 mi
- 2/10Ridge Road Middle SchoolGrades: 6-8Distance: 1.5 mi
- 4/10Mallard Creek HighGrades: 9-12Distance: 0.7 mi
- $365,0004 bd3 ba2.2k sqft10317 Stoneykirk Ln #64, Charlotte, NC 28269Sold
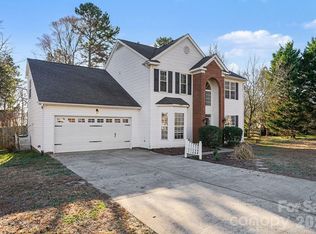
- $463,2005 bd2 ba2.7k sqft10307 Stoneykirk Ln, Charlotte, NC 28269Off Market

- $469,9004 bd2 ba2.6k sqft4509 Highcroft Ln, Charlotte, NC 28269Off Market

- $434,9003 bd2 ba2.7k sqft4503 Highcroft Ln, Charlotte, NC 28269Off Market
- $438,9004 bd2 ba2.6k sqft4515 Highcroft Ln, Charlotte, NC 28269Off Market
- $449,3004 bd3 ba2.4k sqft10301 Stoneykirk Ln, Charlotte, NC 28269Off Market
- $459,7005 bd3 ba2.7k sqft10314 Stoneykirk Ln, Charlotte, NC 28269Off Market
- $464,5004 bd3 ba2.7k sqft10318 Stoneykirk Ln, Charlotte, NC 28269Off Market
A local agent can set up tours, give advice and negotiate with sellers.
Similar homes
- $360,0004 bd3 ba1.9k sqft5714 Waverly Lynn Ln, Charlotte, NC 28269For Sale
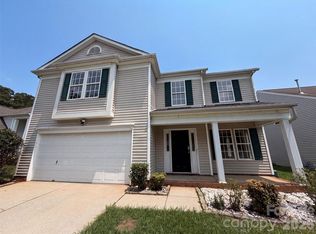
 MLS ID #4408920, Whitney Hunt-Sailors, Opendoor Brokerage LLC. Canopy MLS as distributed by MLS GRID
 - $533,5004 bd3 ba2.6k sqft3044 Parker Green Trl, Charlotte, NC 28269For Sale
 MLS ID #4393794, Todd Bluemke, Fathom Realty NC LLC. Canopy MLS as distributed by MLS GRID
 - $460,0004 bd3 ba2.6k sqft5867 Crimson Oak Ct, Harrisburg, NC 28075For Sale
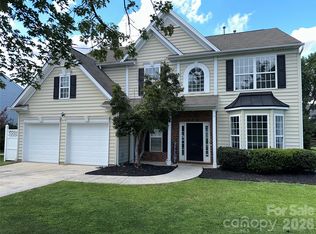 MLS ID #4411906, Harold Blackwelder, Bestway Realty. Canopy MLS as distributed by MLS GRID
 - $344,0003 bd3 ba1.5k sqft6032 Briggs Dr, Charlotte, NC 28269For Sale
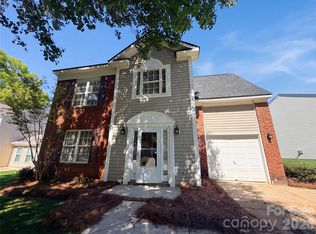 MLS ID #4368915, Regina Toner, Opendoor Brokerage LLC. Canopy MLS as distributed by MLS GRID
 - $315,0003 bd2 ba1.6k sqft3508 Mayspring Pl, Charlotte, NC 28269For SaleMLS ID #4362433, Aaron Mighty, Mighty Realty Inc. Canopy MLS as distributed by MLS GRID
- $305,0003 bd2 ba1.6k sqft4873 Prosperity Ridge Rd, Charlotte, NC 28269For SaleMLS ID #4403215, Mark Myrick, Salmark Realty LLC. Canopy MLS as distributed by MLS GRID
- $449,9004 bd3 ba2.6k sqft3338 Crutchfield Pl, Charlotte, NC 28213For SaleMLS ID #4355102, Will Lilly, Iron Horse Properties LLC. Canopy MLS as distributed by MLS GRID
- $375,0003 bd3 ba1.9k sqft2007 Turtle Point Rd, Charlotte, NC 28262For SaleMLS ID #4397661, Lisa Belk, Mark Spain Real Estate. Canopy MLS as distributed by MLS GRID
- $392,0004 bd3 ba2.7k sqft4024 Fifendrum Ln, Charlotte, NC 28216For SaleMLS ID #4392269, Lisa McGill, Opendoor Brokerage LLC. Canopy MLS as distributed by MLS GRID
- $401,0005 bd3 ba2.2k sqft11528 Erwin Ridge Ave, Charlotte, NC 28213For SaleMLS ID #4396730, Whitney Hunt-Sailors, Opendoor Brokerage LLC. Canopy MLS as distributed by MLS GRID
- $443,0003 bd3 ba2k sqft4600 Carving Tree Dr, Mint Hill, NC 28227For SaleMLS ID #4411849, Nakia Walker, Opendoor Brokerage LLC. Canopy MLS as distributed by MLS GRID
- $313,5003 bd2 ba1.2k sqft3119 Mintleaf Dr, Charlotte, NC 28269For SaleMLS ID #4381665, Caleb Cline, RE/MAX Select. Canopy MLS as distributed by MLS GRID
- $500,0004 bd3 ba2.6k sqft9020 Bartlett Rd, Mint Hill, NC 28227For SaleMLS ID #4412607, Nakia Walker, Opendoor Brokerage LLC. Canopy MLS as distributed by MLS GRID
- $396,0004 bd3 ba2.2k sqft9833 Wardley Dr, Charlotte, NC 28215For SaleMLS ID #4409714, Regina Toner, Opendoor Brokerage LLC. Canopy MLS as distributed by MLS GRID
- $425,0004 bd3 ba2.6k sqft1660 Songwood Rd, Concord, NC 28025For SaleMLS ID #4341469, Travis Rabon, Premier Real Estate Team Inc.. Canopy MLS as distributed by MLS GRID
- $480,0004 bd3 ba2.2k sqft7210 Apple Creek Dr, Mint Hill, NC 28227For SaleMLS ID #4409706, Lisa McGill, Opendoor Brokerage LLC. Canopy MLS as distributed by MLS GRID
- $394,9003 bd2 ba1.8k sqft1843 Rustic Barn Dr, Huntersville, NC 28078For SaleMLS ID #4391831, Michael Rivera, Keller Williams Ballantyne Area. Canopy MLS as distributed by MLS GRID
- $291,0003 bd2 ba1.2k sqft5704 Woodard St, Charlotte, NC 28269For SaleMLS ID #4381445, Regina Toner, Opendoor Brokerage LLC. Canopy MLS as distributed by MLS GRID
- $387,0003 bd3 ba1.6k sqft6409 Tivoli Ct, Charlotte, NC 28211For SaleMLS ID #4411670, Lisa McGill, Opendoor Brokerage LLC. Canopy MLS as distributed by MLS GRID
- $400,0003 bd3 ba1.7k sqft12819 Matisse Ln, Charlotte, NC 28215For SaleMLS ID #4401166, Eliza dos Santos, Carolina Homes Connection, LLC. Canopy MLS as distributed by MLS GRID
